Architect or a Draftsman
Do I Need an Architect or a Draftsman for My Renovation? Here's the Honest Answer
You've decided to renovate. Almost immediately you hit the same fork everyone hits: do you hire an architect, or a draftsman?
Nearly every answer you'll find online is written by an architect, a drafting firm, or a builder each quietly pointing you toward the thing they sell. I sell neither. So here's the honest version.
What each one actually does
A draftsman (or building designer) draws. You tell them what you want built, and they produce the technical drawings a council will approve and a builder can price. They're the right call when you already know exactly what your house needs to become. Concept drawings plus a planning-permit set will usually run you around $10,000 plus.
An architect designs and documents, and takes legal responsibility for the result. They're worth every dollar on a complex build heritage, a difficult site, a two-year project, a full bespoke home. Their fee is a percentage of your build cost, anywhere from 5% to 20%. On a $250,000 renovation, that's $12,500 to $50,000 before a single wall comes down.
For a lot of the renovations I see, that's an entire kitchen.
Both are real professions doing real work. There's a time and a place for each. The problem isn't choosing between them.
The question before the question
Most people asking "architect or draftsman" are asking who draws it before they've answered what should it be.
A client once reached out wanting advice on replacing all their slate flooring in their house including the bathroom. “What timber flooring would I recommend for wet areas?” That was the whole question. I said: hold on let's have a quick call about why you're asking me that.
That call became a floor plan review. She now has a plan for her whole home and a path to work toward, instead of laying a floor she'd have ripped up in five years the moment the bigger picture became obvious.
That's the gap. Not a lack of ideas most people have four hundred saved images and a very clear feeling about what they don't like. What's missing is the step where someone who has actually built things looks at the whole house and works out what it can become, before you commit ten thousand dollars to drawings or a percentage of your build to a fee.
That step has a name.
The third option: a design consultant
I'm a design consultant. I come in at the very start before the drafty, before the builder, before council.
I don't hand you drawings to submit for a permit. I hand you the thinking that makes those drawings worth paying for. We go deep on your brief and I understand how you actually live before I touch the floor plan. Then the work runs in stages, and you only pay for the part you're up to:
Stage 01 Floor Plan Review. I analyse the existing house and design two options: one that answers your brief, and one that answers your budget. A lot of the time those aren't the same drawing and seeing the gap between them is the whole point. You get scaled 2D floor plans and a recorded walkthrough of every decision, so the reasoning comes with the drawings. $899 + GST. Seven business days from your briefing Zoom. No commitment to go any further.
Stage 02 Exterior Design. If you keep going, this is where the facade gets designed and the first 3D visuals appear. Both Front and Rear are designed. However if you are completing an internal renovation we of course skip this step and jump into Stage 03.
Stage 03 Interior Design. Kitchen, joinery, bathrooms, materials, lighting where the money makes the biggest difference, and where it doesn't.
The drawings and decisions coordinate across the stages, so by the end you've got a coherent package not a pile of disconnected ideas. You can stop after Stage 01 and take those plans straight to a drafty or a builder. You can go all the way through. Either way, you're having the real conversations before you're locked into a permit, not after.
My work isn't a replacement for a drafty or an architect. It's the step that makes whichever one you use next actually useful.
Why I can sit in this gap
I've spent ten to fifteen years in high-end residential architecture firms across Melbourne. And I develop and renovate my own projects, I sit on both sides of the fence, on the daily.
That's the part that matters. A draftsman draws what they're told. An architect documents to a standard. An interior designer pulls finishes together. I've done the design thinking and carried the budget risk on my own builds . I know what things cost when the invoices are mine, what's worth rebuilding and what isn't, and what goes wrong on site that no drawing predicts.
I'm not a registered architect, and that's deliberate. It's what lets me price this at a fraction of an architect's fee and keep the service paired right back to the parts you genuinely need. I'm never trying to give you documentation for council so you're not paying for the overhead that comes with it.
And you won't get a yes-man. If the budget you've set doesn't match the brief you've described, I'll tell you on the first call not after you're emotionally attached to a design you can't afford to build.
What this looks like when it works: The Japandi House
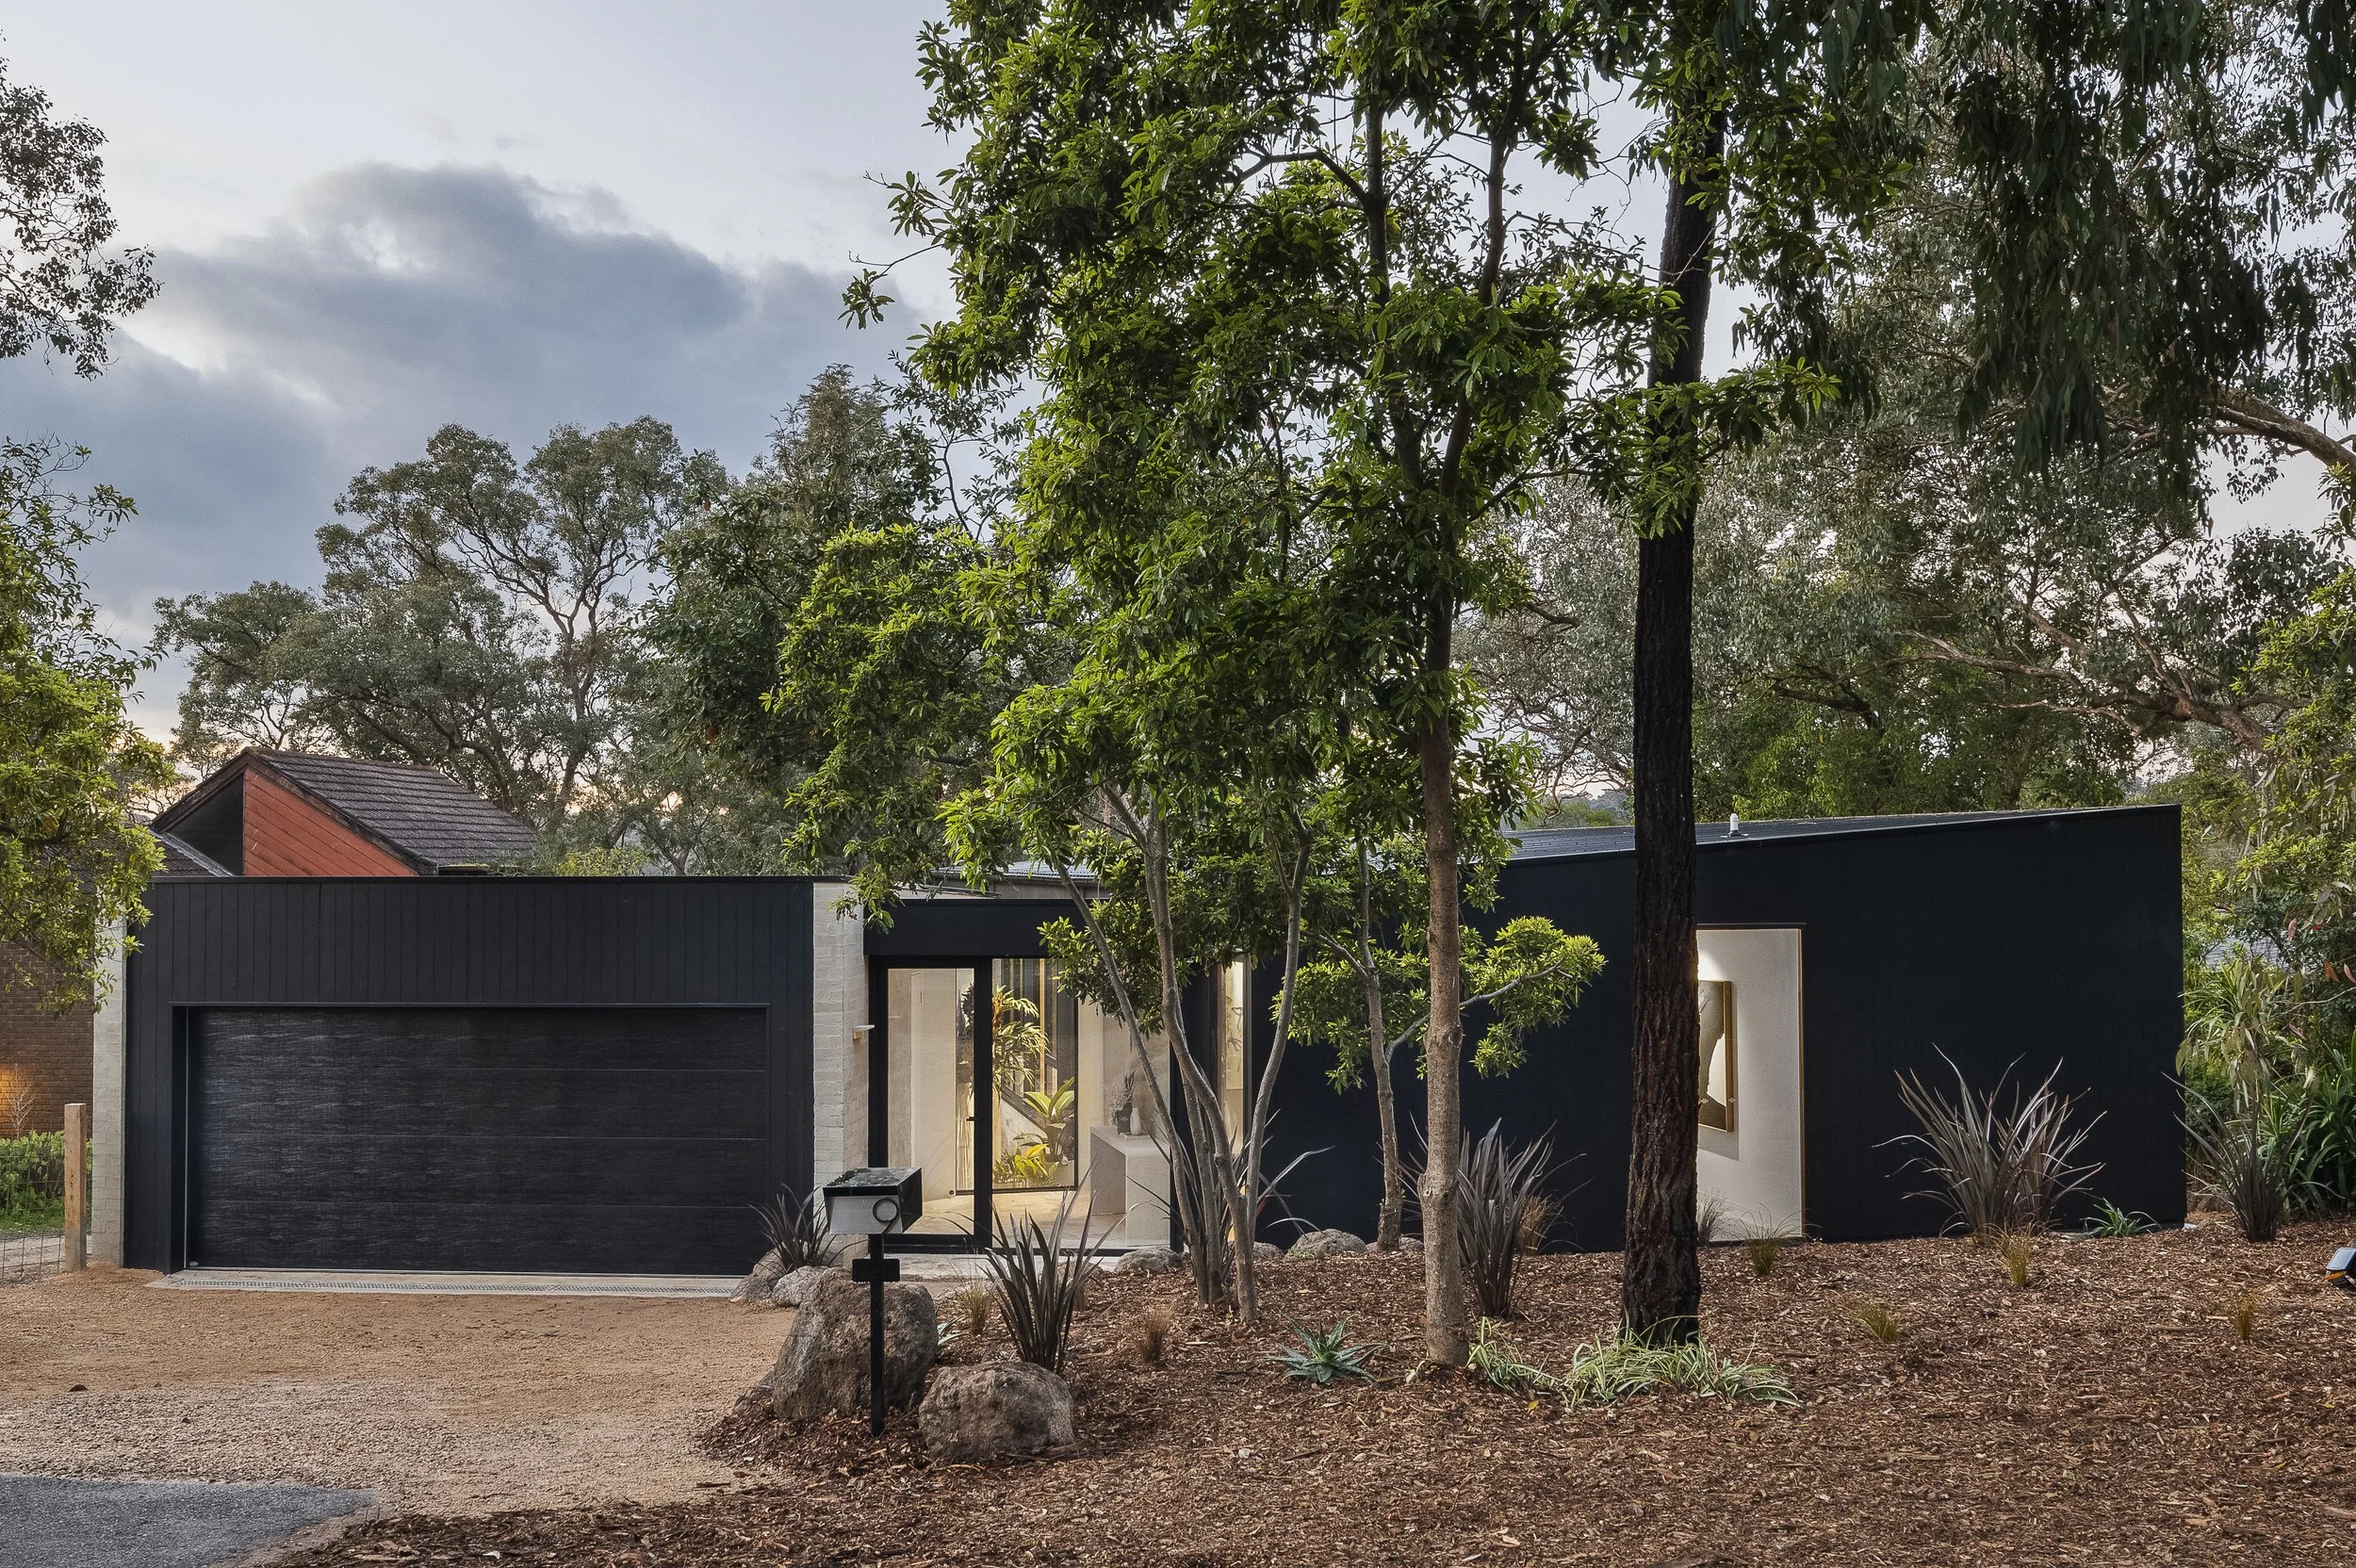
The Japandi House started as a very typical 1970s brick veneer , a merchant-builder ‘esk’ home, not one of the good architectural ones. A base-build box. Three bedrooms, one bathroom, cramped, low ceilings.
We stripped it back to framing, improved its energy efficiency and gave it a facelift, strategically.
Two moves changed everything, and neither is a move a drafty would have raised on their own.
First, we faked the roofline extended it to add a void-like structure to one side. That single change lifted the volume of the whole house into a raked ceiling and completely reset the facade. The form went to a standard low gable to a dramatic raked ceiling.
Second, we added a double garage on the side boundary. Not for the cars for what it left behind. Pushing the garage to the boundary opened a void in the centre of the site, and that void became a glass link between the old house and the new. An entry lock. Open but private, with a considered floor material change, so arriving at the house became an experience instead of a front door.

A drafty asked to add a garage draws a garage. The garage was how we solved the entry, the facade, and the sense of arrival all at once. That's the difference design thinking makes.
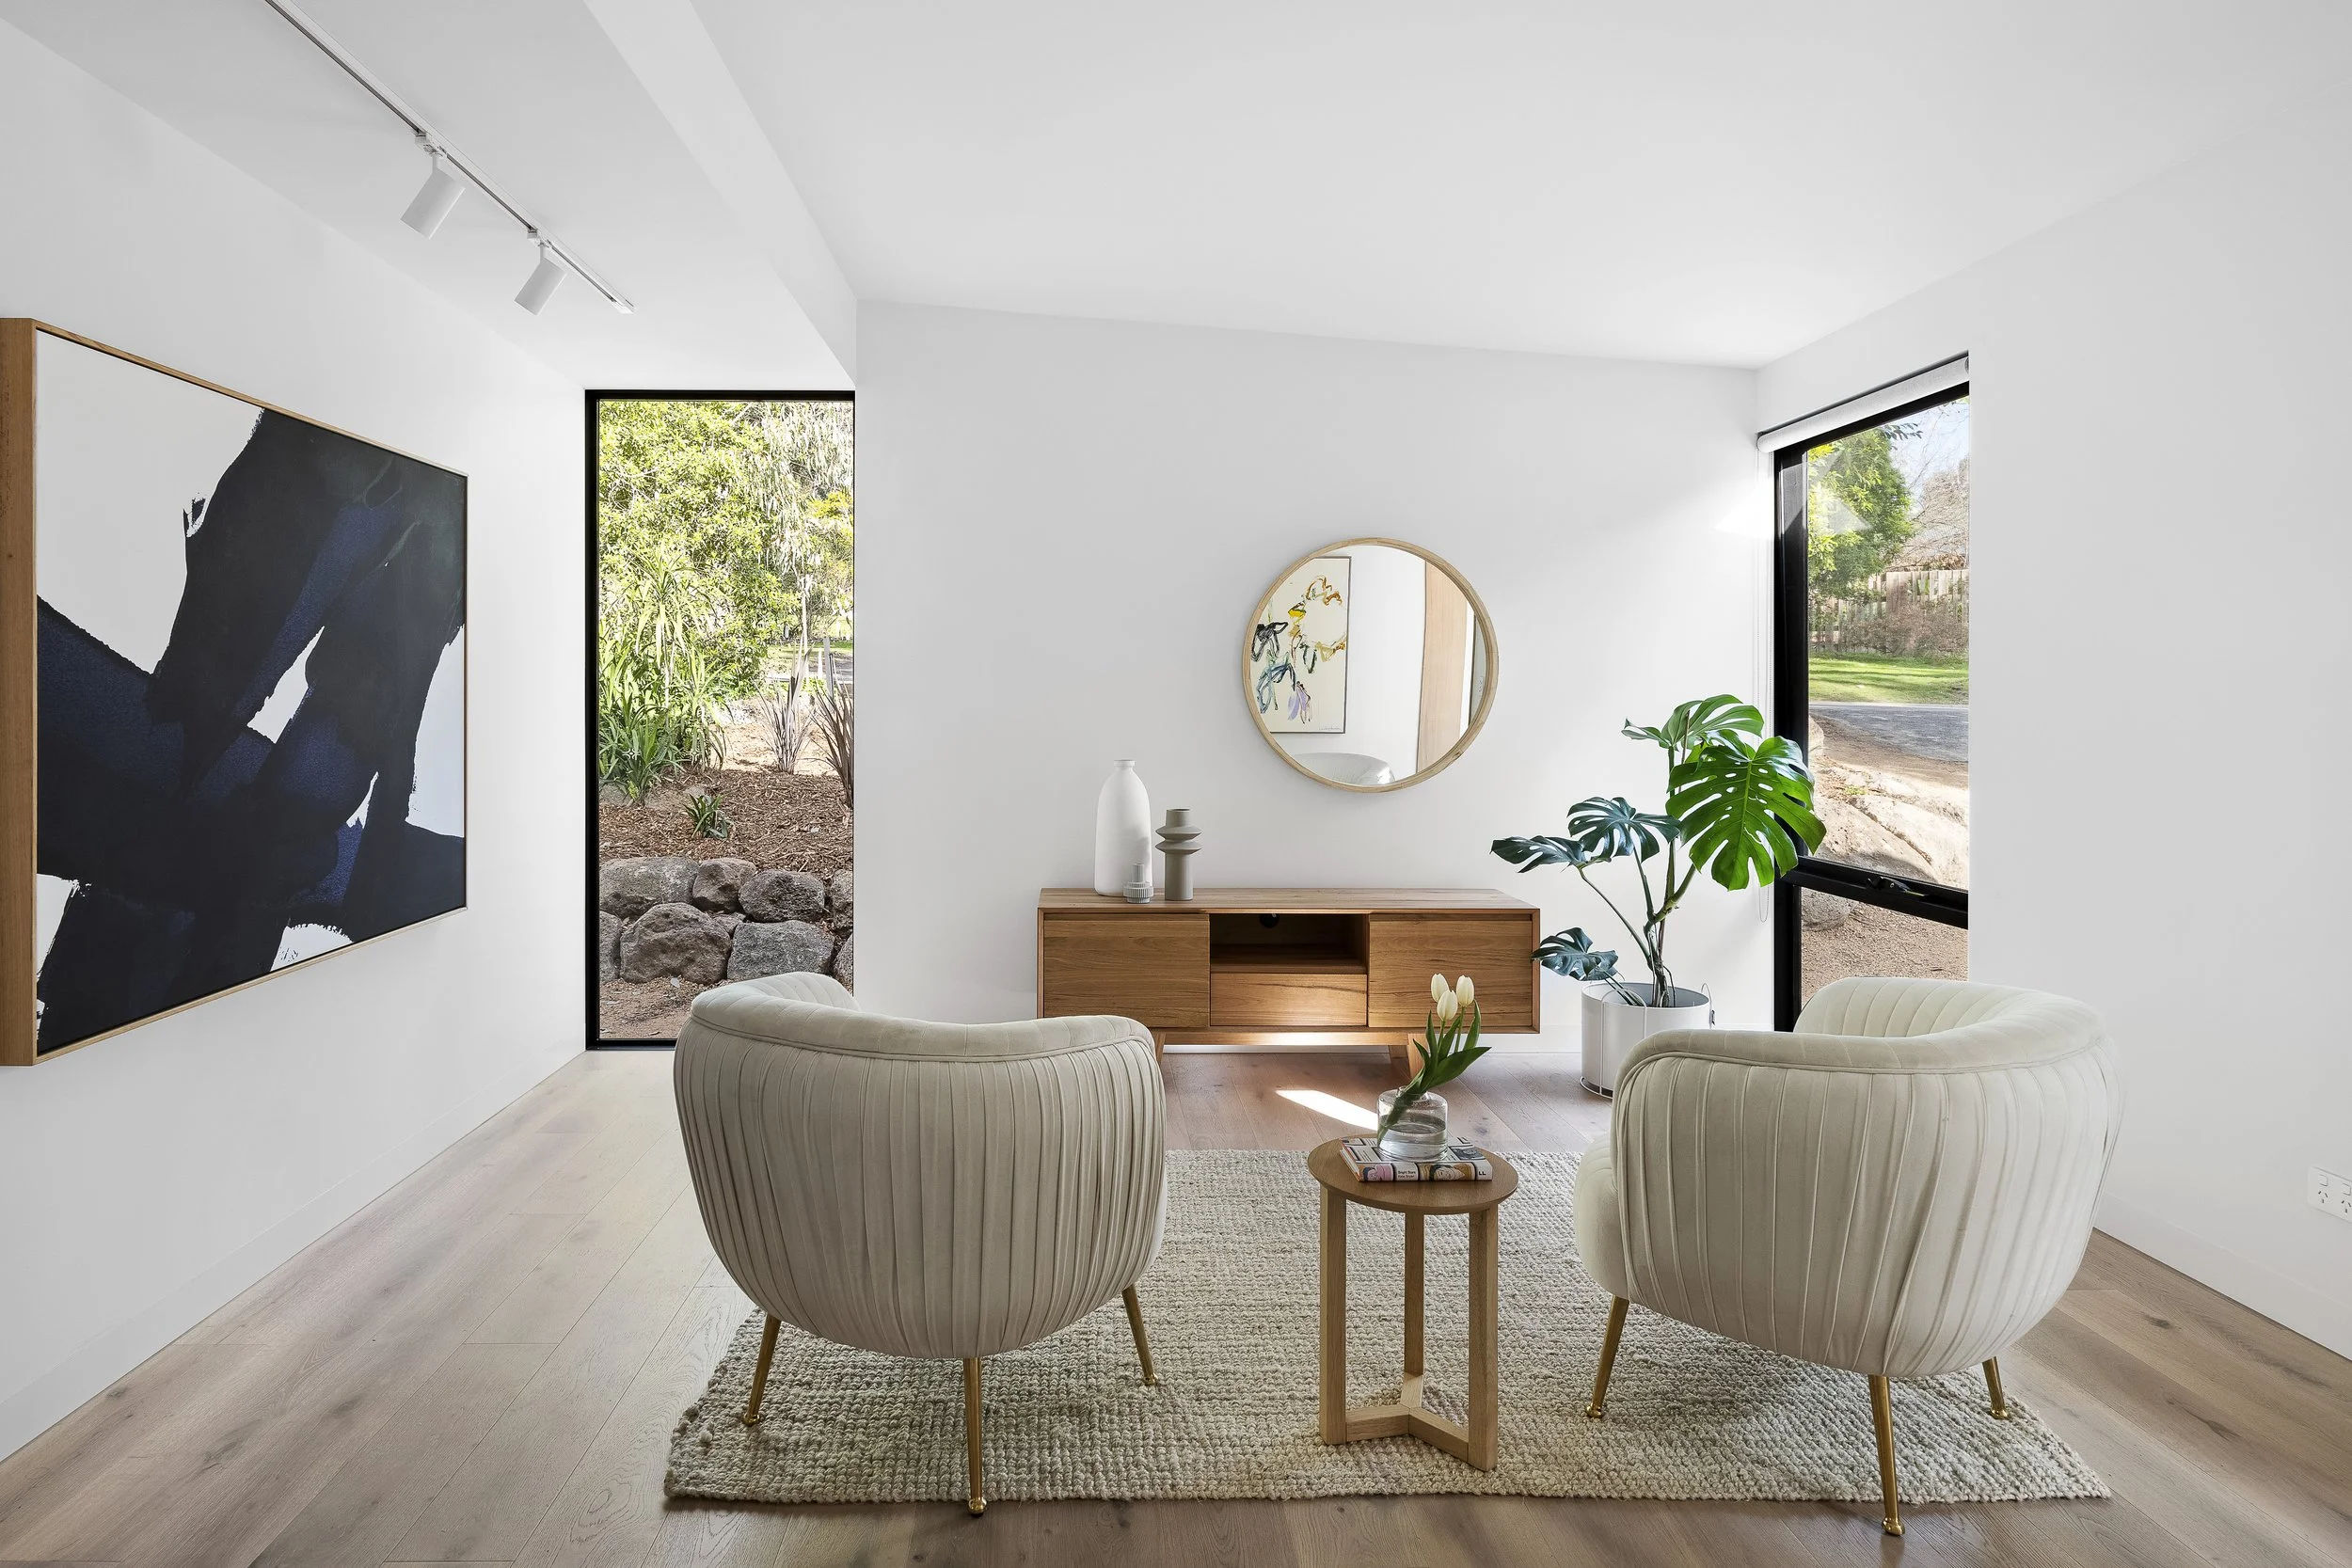
The cramped 3-bed, 1-bath box became a 4-bedroom, 2-bathroom, two-living, double-garage home with a round sculptural pool to the rear as an architectural feature. Bagged brickwork, linear black cladding, sitting quietly into the surrounding landscape.

We sold it, and the new owners love it. The north-facing pool heats naturally something they didn't expect and now adore. The kitchen is the heart of the home, and a custom floating timber shelf across the back wall is the moment that brings it to life. They cook with their own produce from the garden. It's where the house shines.
And here's the part I didn't plan for: they called me back. Not with a complaint, but to assist them in designing a to design a wellness retreat. Integrated seating, a sauna, an outdoor shower. It now works into the existing home so seamlessly it looks like it was always there.
You don't get invited back to a house you've sold unless the thinking was right the first time.
So: architect, draftsman, or neither yet?
Use a draftsman from day one if you already know exactly what you want built and you just need the drawings.
Use an architect if you're doing a heritage project, a complex site, a full bespoke home, or a build north of a million dollars where you need complete documentation and someone carrying the legal responsibility. If that's you, I'll tell you honestly that's not my lane, and I'll say so.
For everyone in between and that's most people start before either. There's no project too small. I've done floor plan reviews for a single kitchen, a bathroom and laundry, even that flooring question that turned into a whole-home plan. The point isn't the size of the job. It's understanding what your house can become before you spend money you can't get back.
If your house isn't working and you can't quite see what to do with it yet, that's exactly where a Floor Plan Review starts. Two options, a recorded walkthrough of every decision, and no commitment to go any further. $899 + GST, seven business days from your Zoom. I take four each month.
