Projects · FTLO Design Developments
My own houses. My own money. Real budgets.
Every house on this page I designed myself and paid for with our own money. That's why I can tell you what a decision will cost before you make it, and which ones are worth it. Ordinary houses, honest numbers, and every decision on the record.
Looking for client work? I write those up in the Journal, with the owners' permission, from the first call to the final plan.
Eltham, VIC
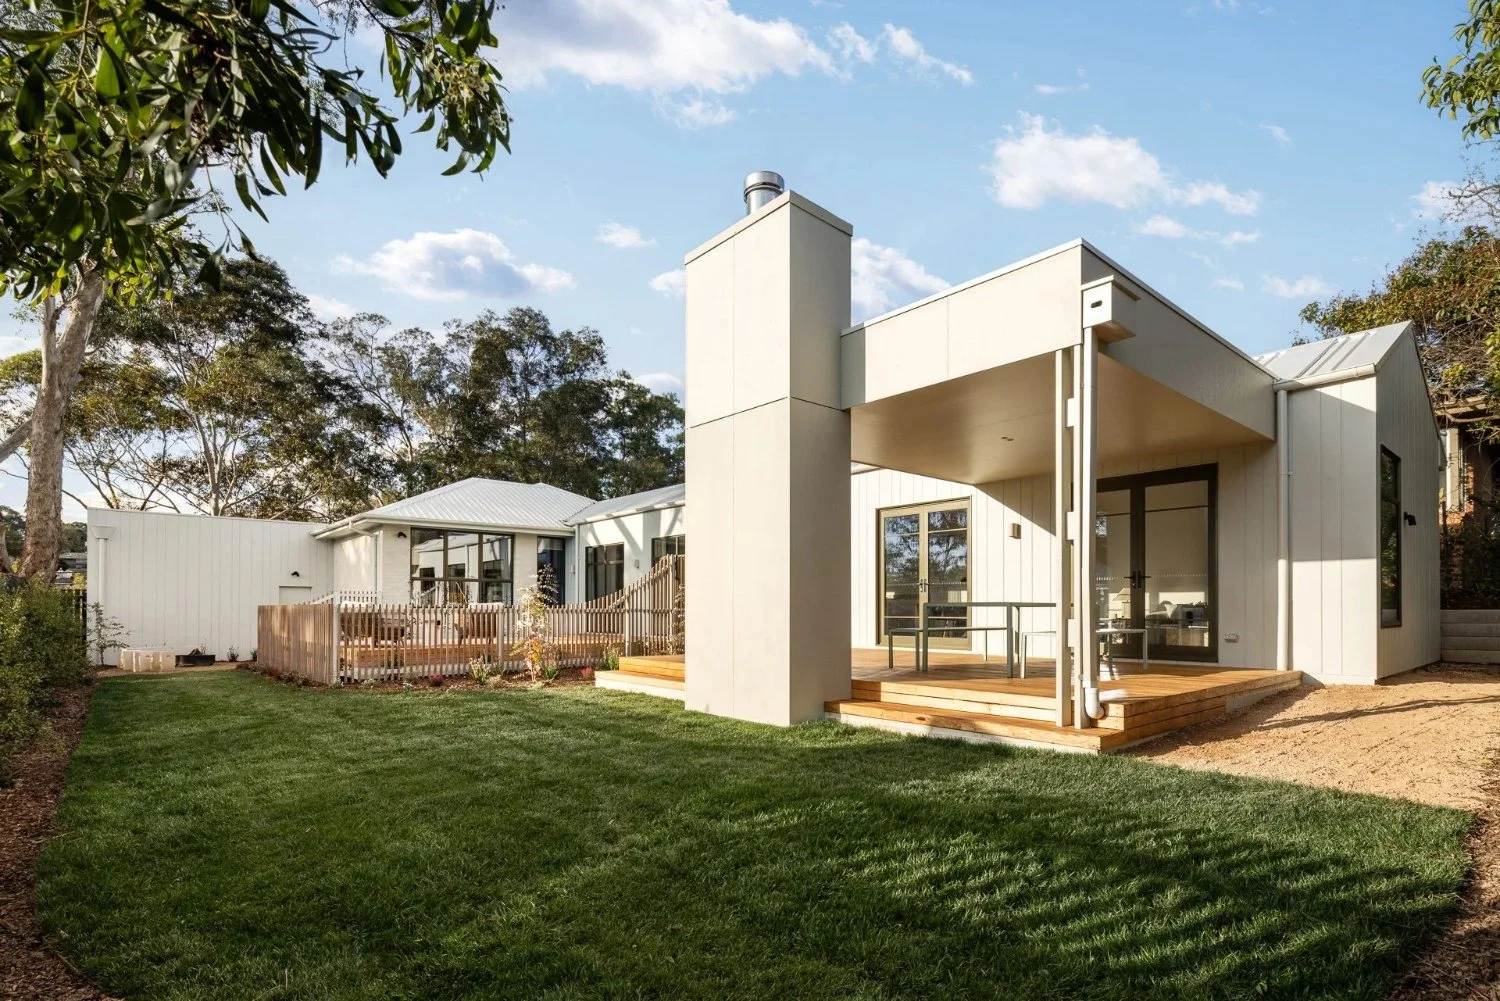
Garden House
1970s brick veneerCompleted 2025
A volume-built brick veneer, the kind that lines half the streets in Eltham. A new entry and garage changed the street frontage, a gabled addition opened the back, and the old brick was kept, bagged and colour-drenched so old and new read as one house.
Photography: Dylan James
See the house →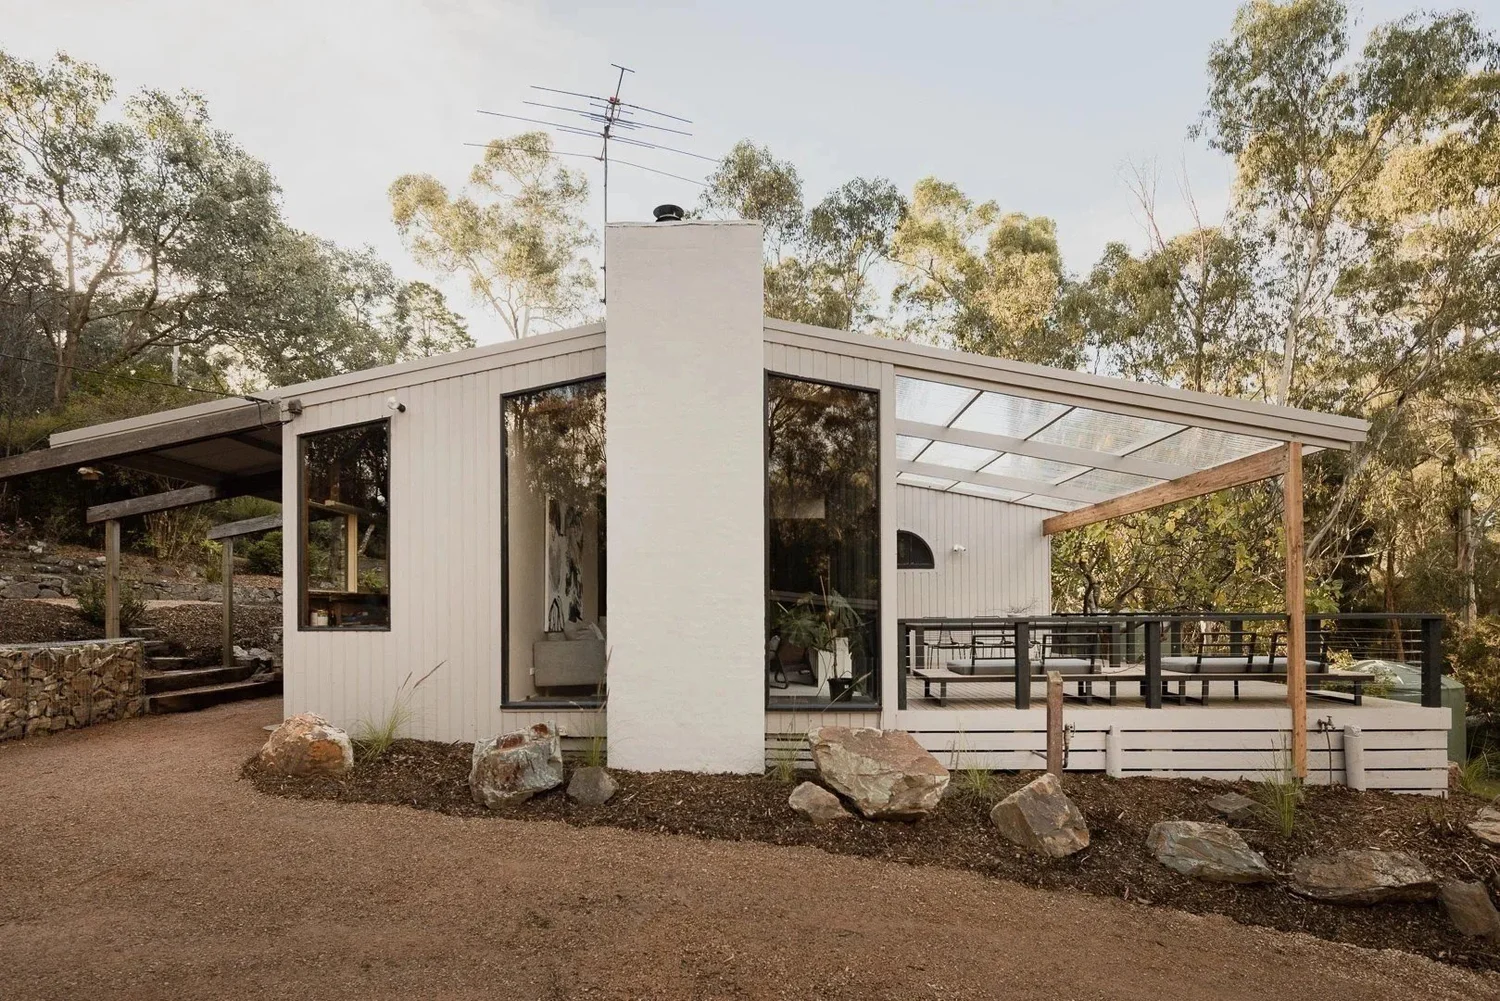
North Warrandyte, VIC
Mid-Century House
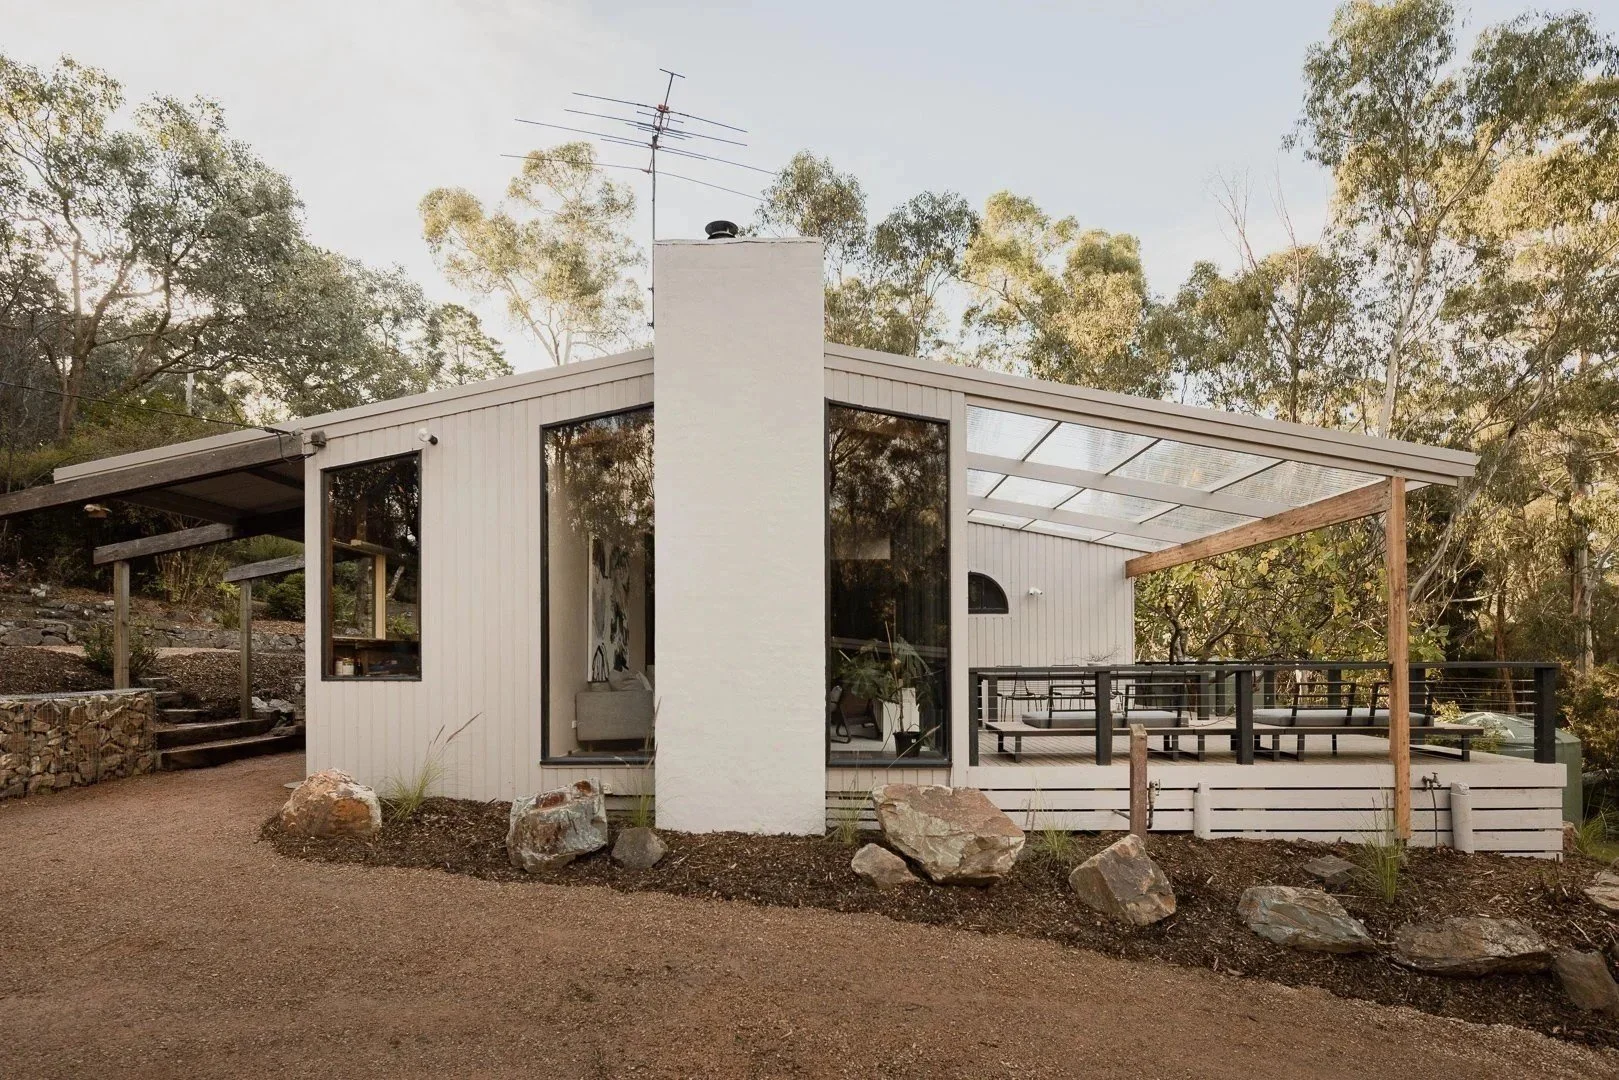
1956 Robin Boyd project homeCompleted 2023
It didn't need to become something else. We restored it instead of extending it: new roof, subfloor and bathroom, and a re-clad that replicates the original board profiles.
Photography: Dylan James
See the house →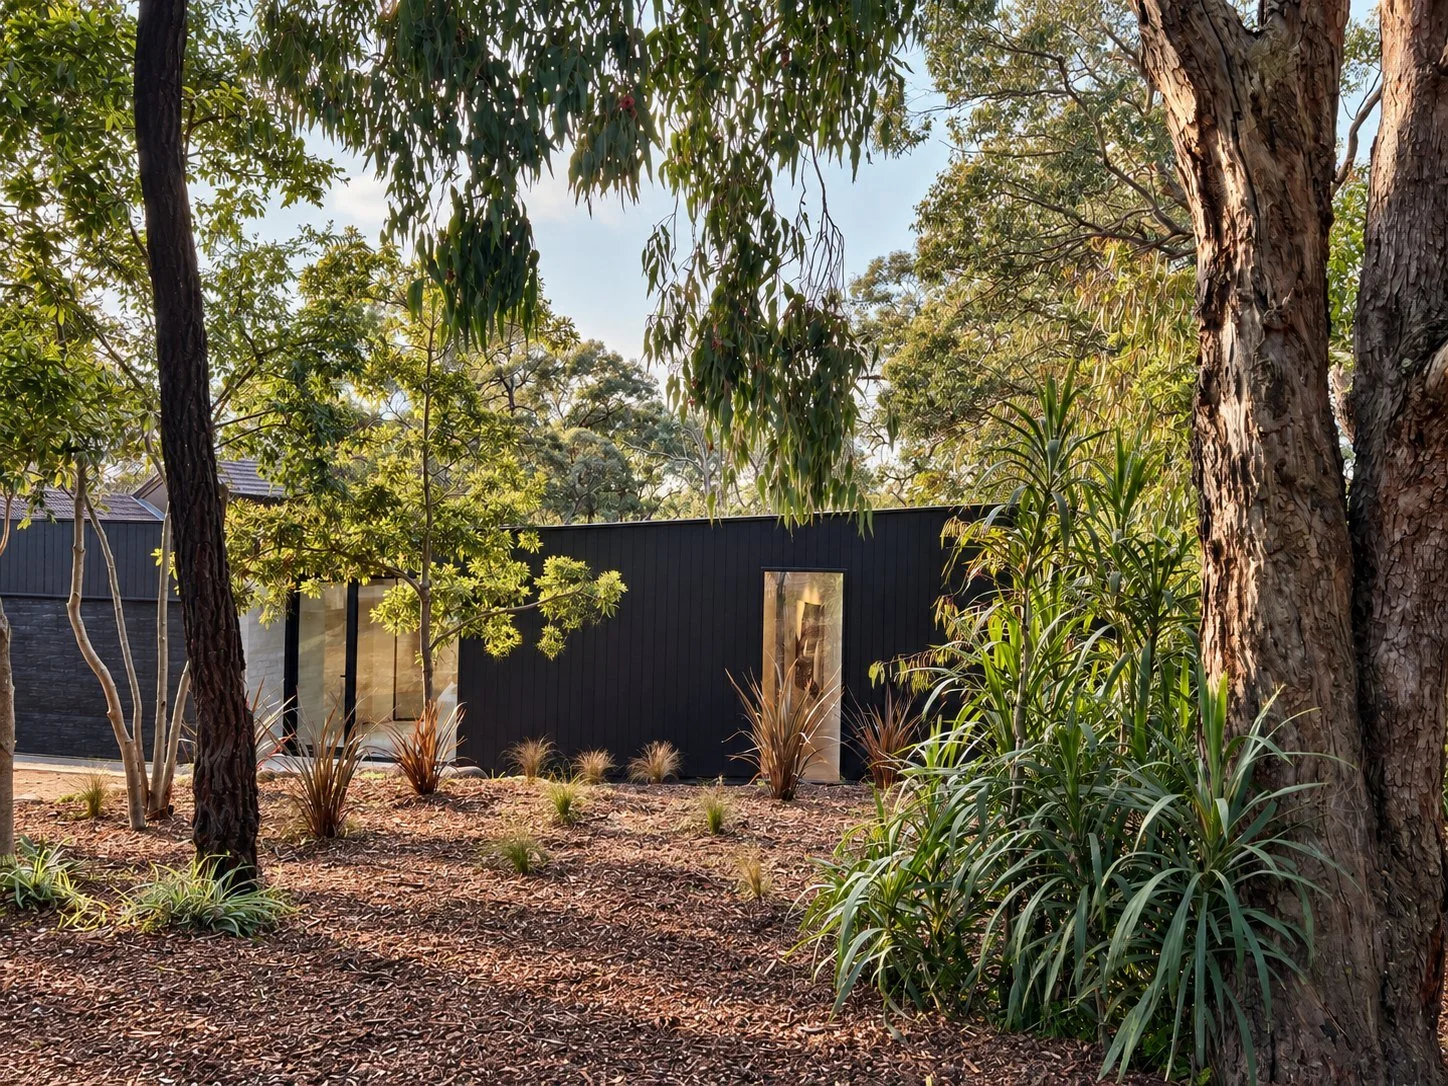
Research, VIC
Japandi House
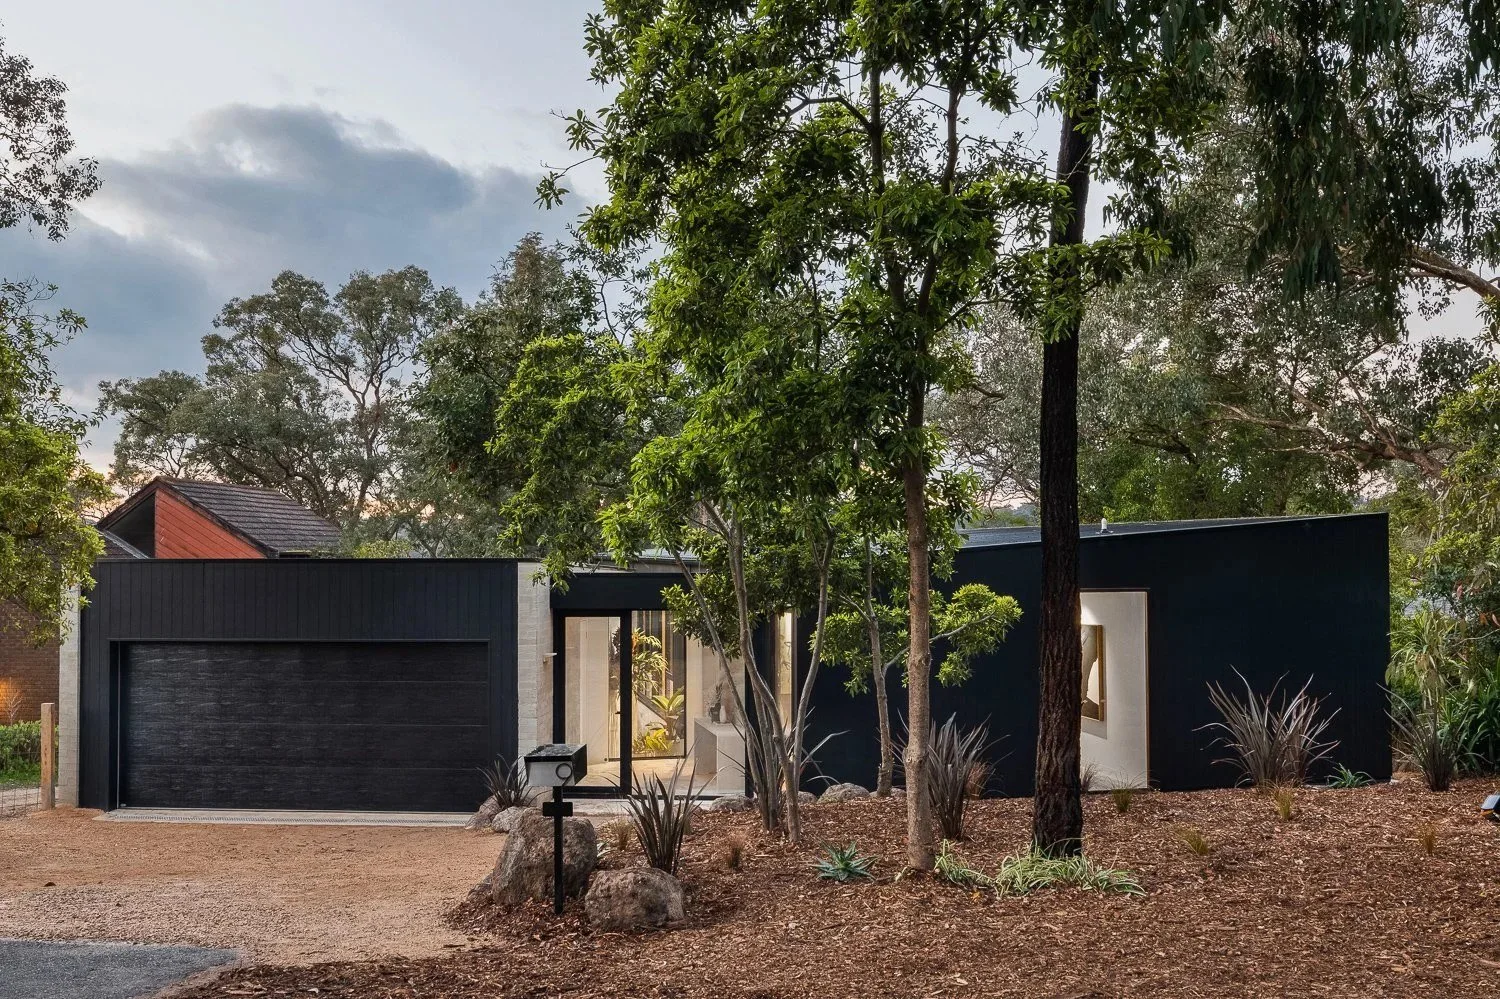
1970s cream brick veneerCompleted 2021
The house I almost walked away from. Keeping the brick base and bagging it saved more than $20,000; black cladding above it nods to charred timber, and a new garage sits behind a glass divider and a vertical garden.
Photography: Space Craft
See the house →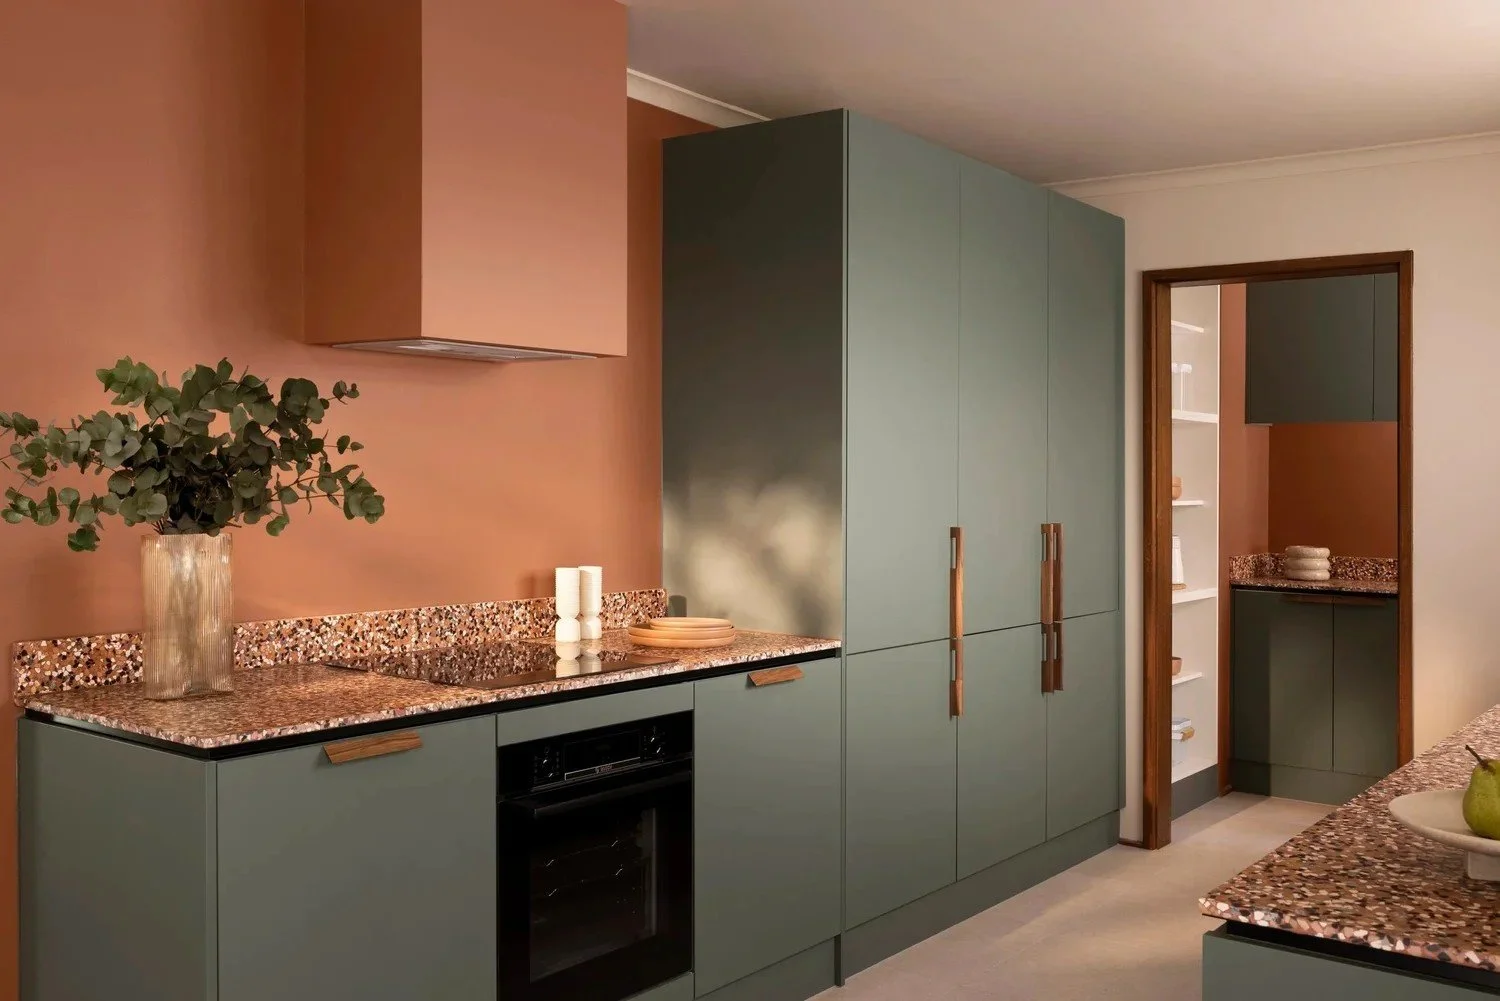
Eltham, VIC
Gumtree House
Kitchen and laundryCompleted 2022
Proof that a kitchen can carry real colour. Sage joinery, a terracotta wall and rangehood, and a terrazzo bench that ties the two together, with full-height pantry storage behind.
Photography: Dylan James
See the house →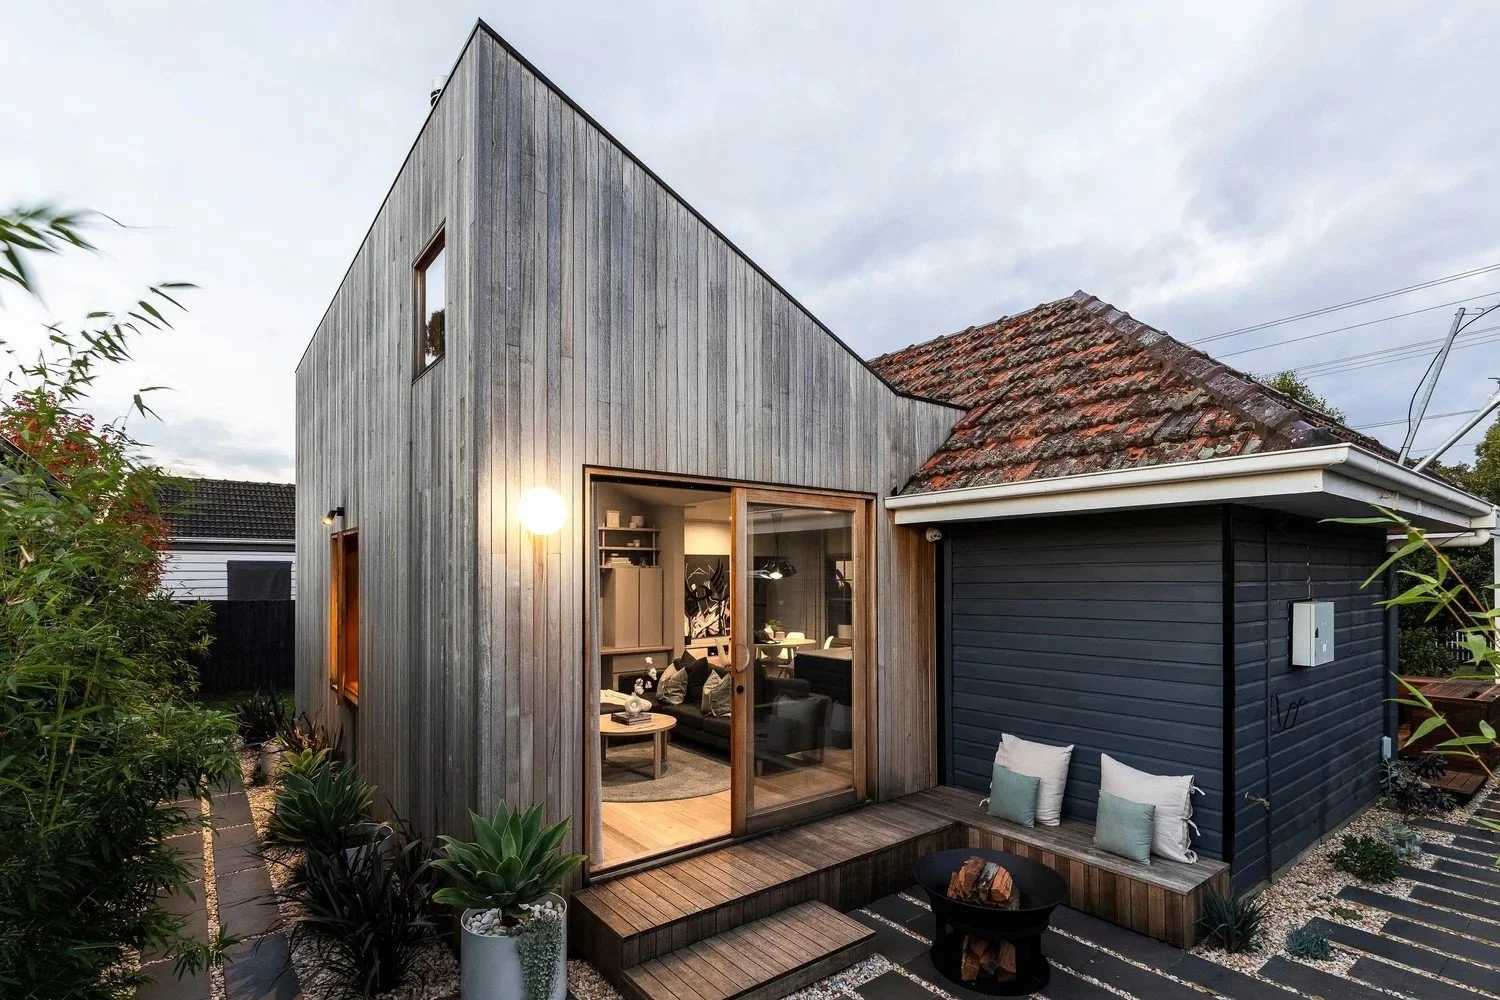
Greensborough, VIC
Adeline House
Two-bedroom weatherboardCompleted 2020
Two bedrooms became three with as little intervention as possible. The best move wasn't extra space. It was the ceiling.
Photography: Space Craft
See the house →What these houses taught me
The best move is rarely the biggest one
Keep what's worth keeping
Bagging the original brick at the Japandi House saved more than $20,000 and still changed the whole look.
Japandi House →Fix the front door first
At Garden House, a new entry and garage transformed the street frontage, and the old brick stayed.
Garden House →Not every house needs to grow
The Mid-Century House stayed three bedrooms and one bathroom. It just needed to be looked after properly.
Mid-Century House →Volume before floor area
At Adeline House, the best move wasn't extra space. It was the ceiling.
Adeline House →Your house next
Every one of these started as a floor plan on my kitchen table.
A Floor Plan Review is where yours starts too: two designed layouts for your house, to scale, in seven business days. Paid on delivery. Four places a month.