Morelle House - Episode 1: Why I Almost Didn't Buy It
I walked through Morelle House on a Tuesday and walked away. Fifteen minutes on site. I could see the problems stacking up before I'd made it through the front door, the scale of it, the layers of decisions that had been made without thinking, the scope of work that would be needed just to get it to zero before we could start making it into something. My husband and I drove home and I said: we should wait. See what else comes up. That was the sensible answer.
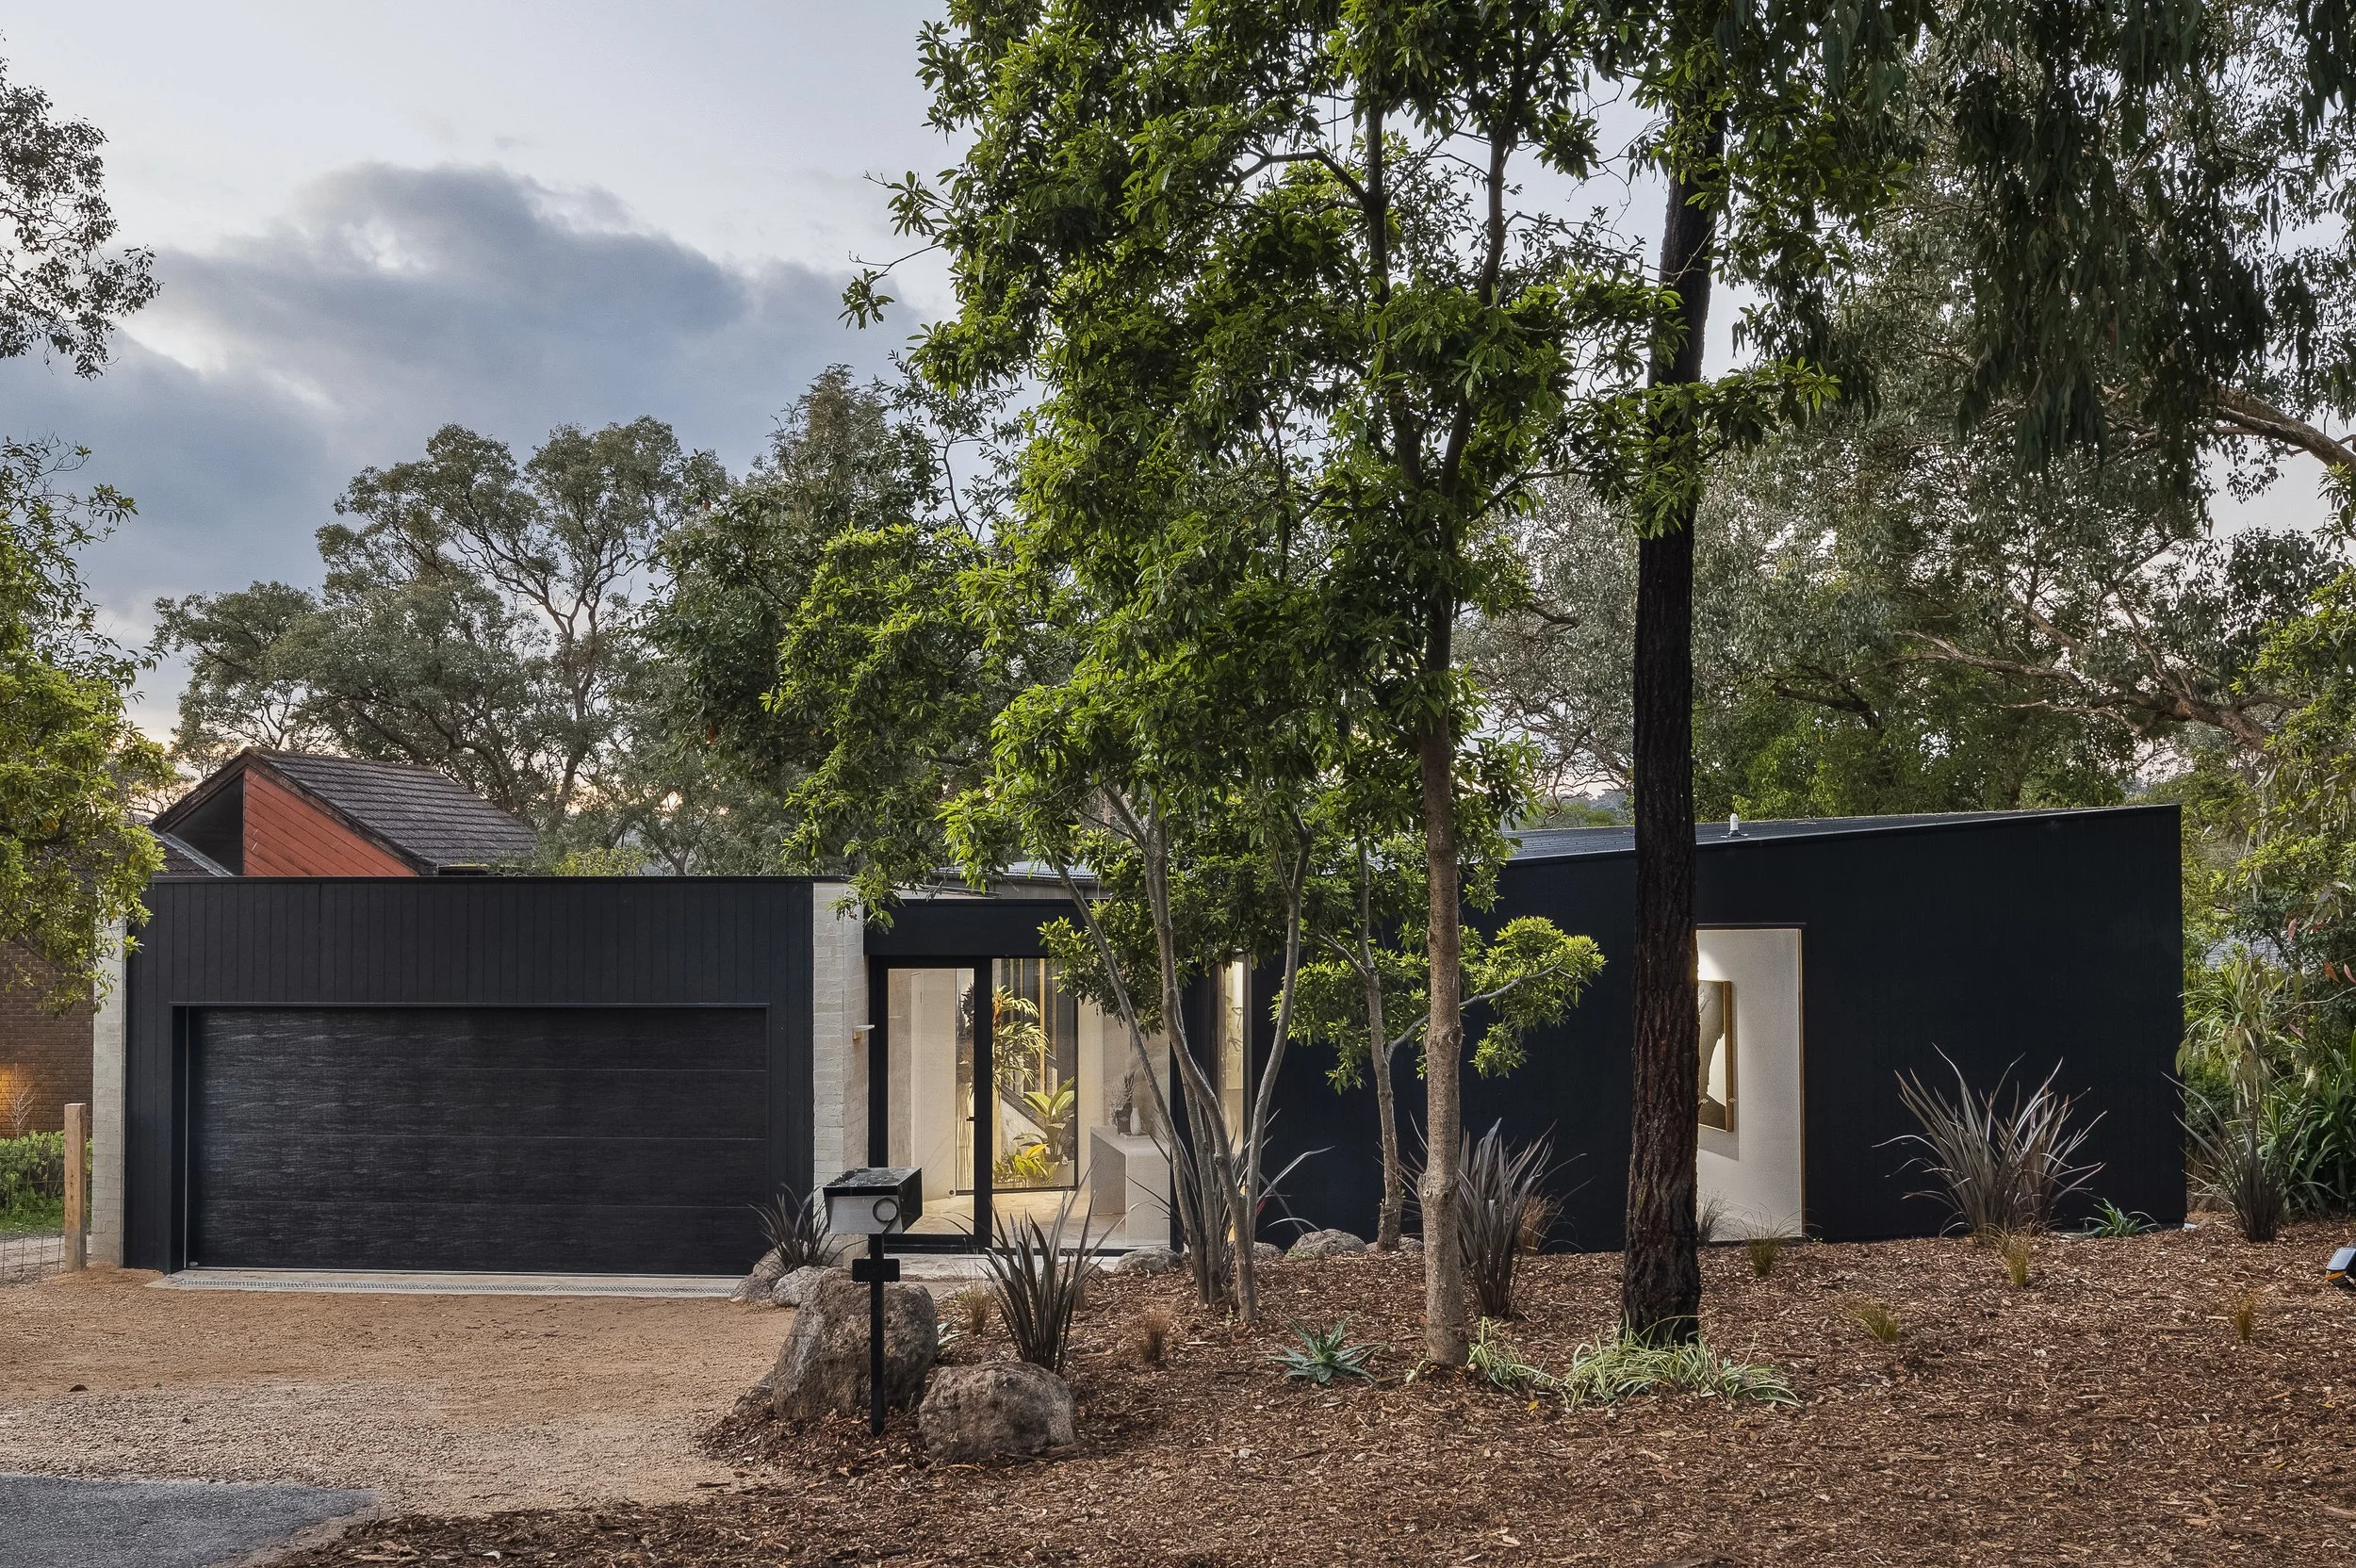
That night I had a dream. By the time I woke up I had designed the whole house. Not vaguely. Specifically. I knew where the walls were moving, where the light was coming from, what the kitchen was doing, how the house would sit on the site once we were done with it. I tapped my husband on the shoulder at 6am. I said: we have to buy that house.
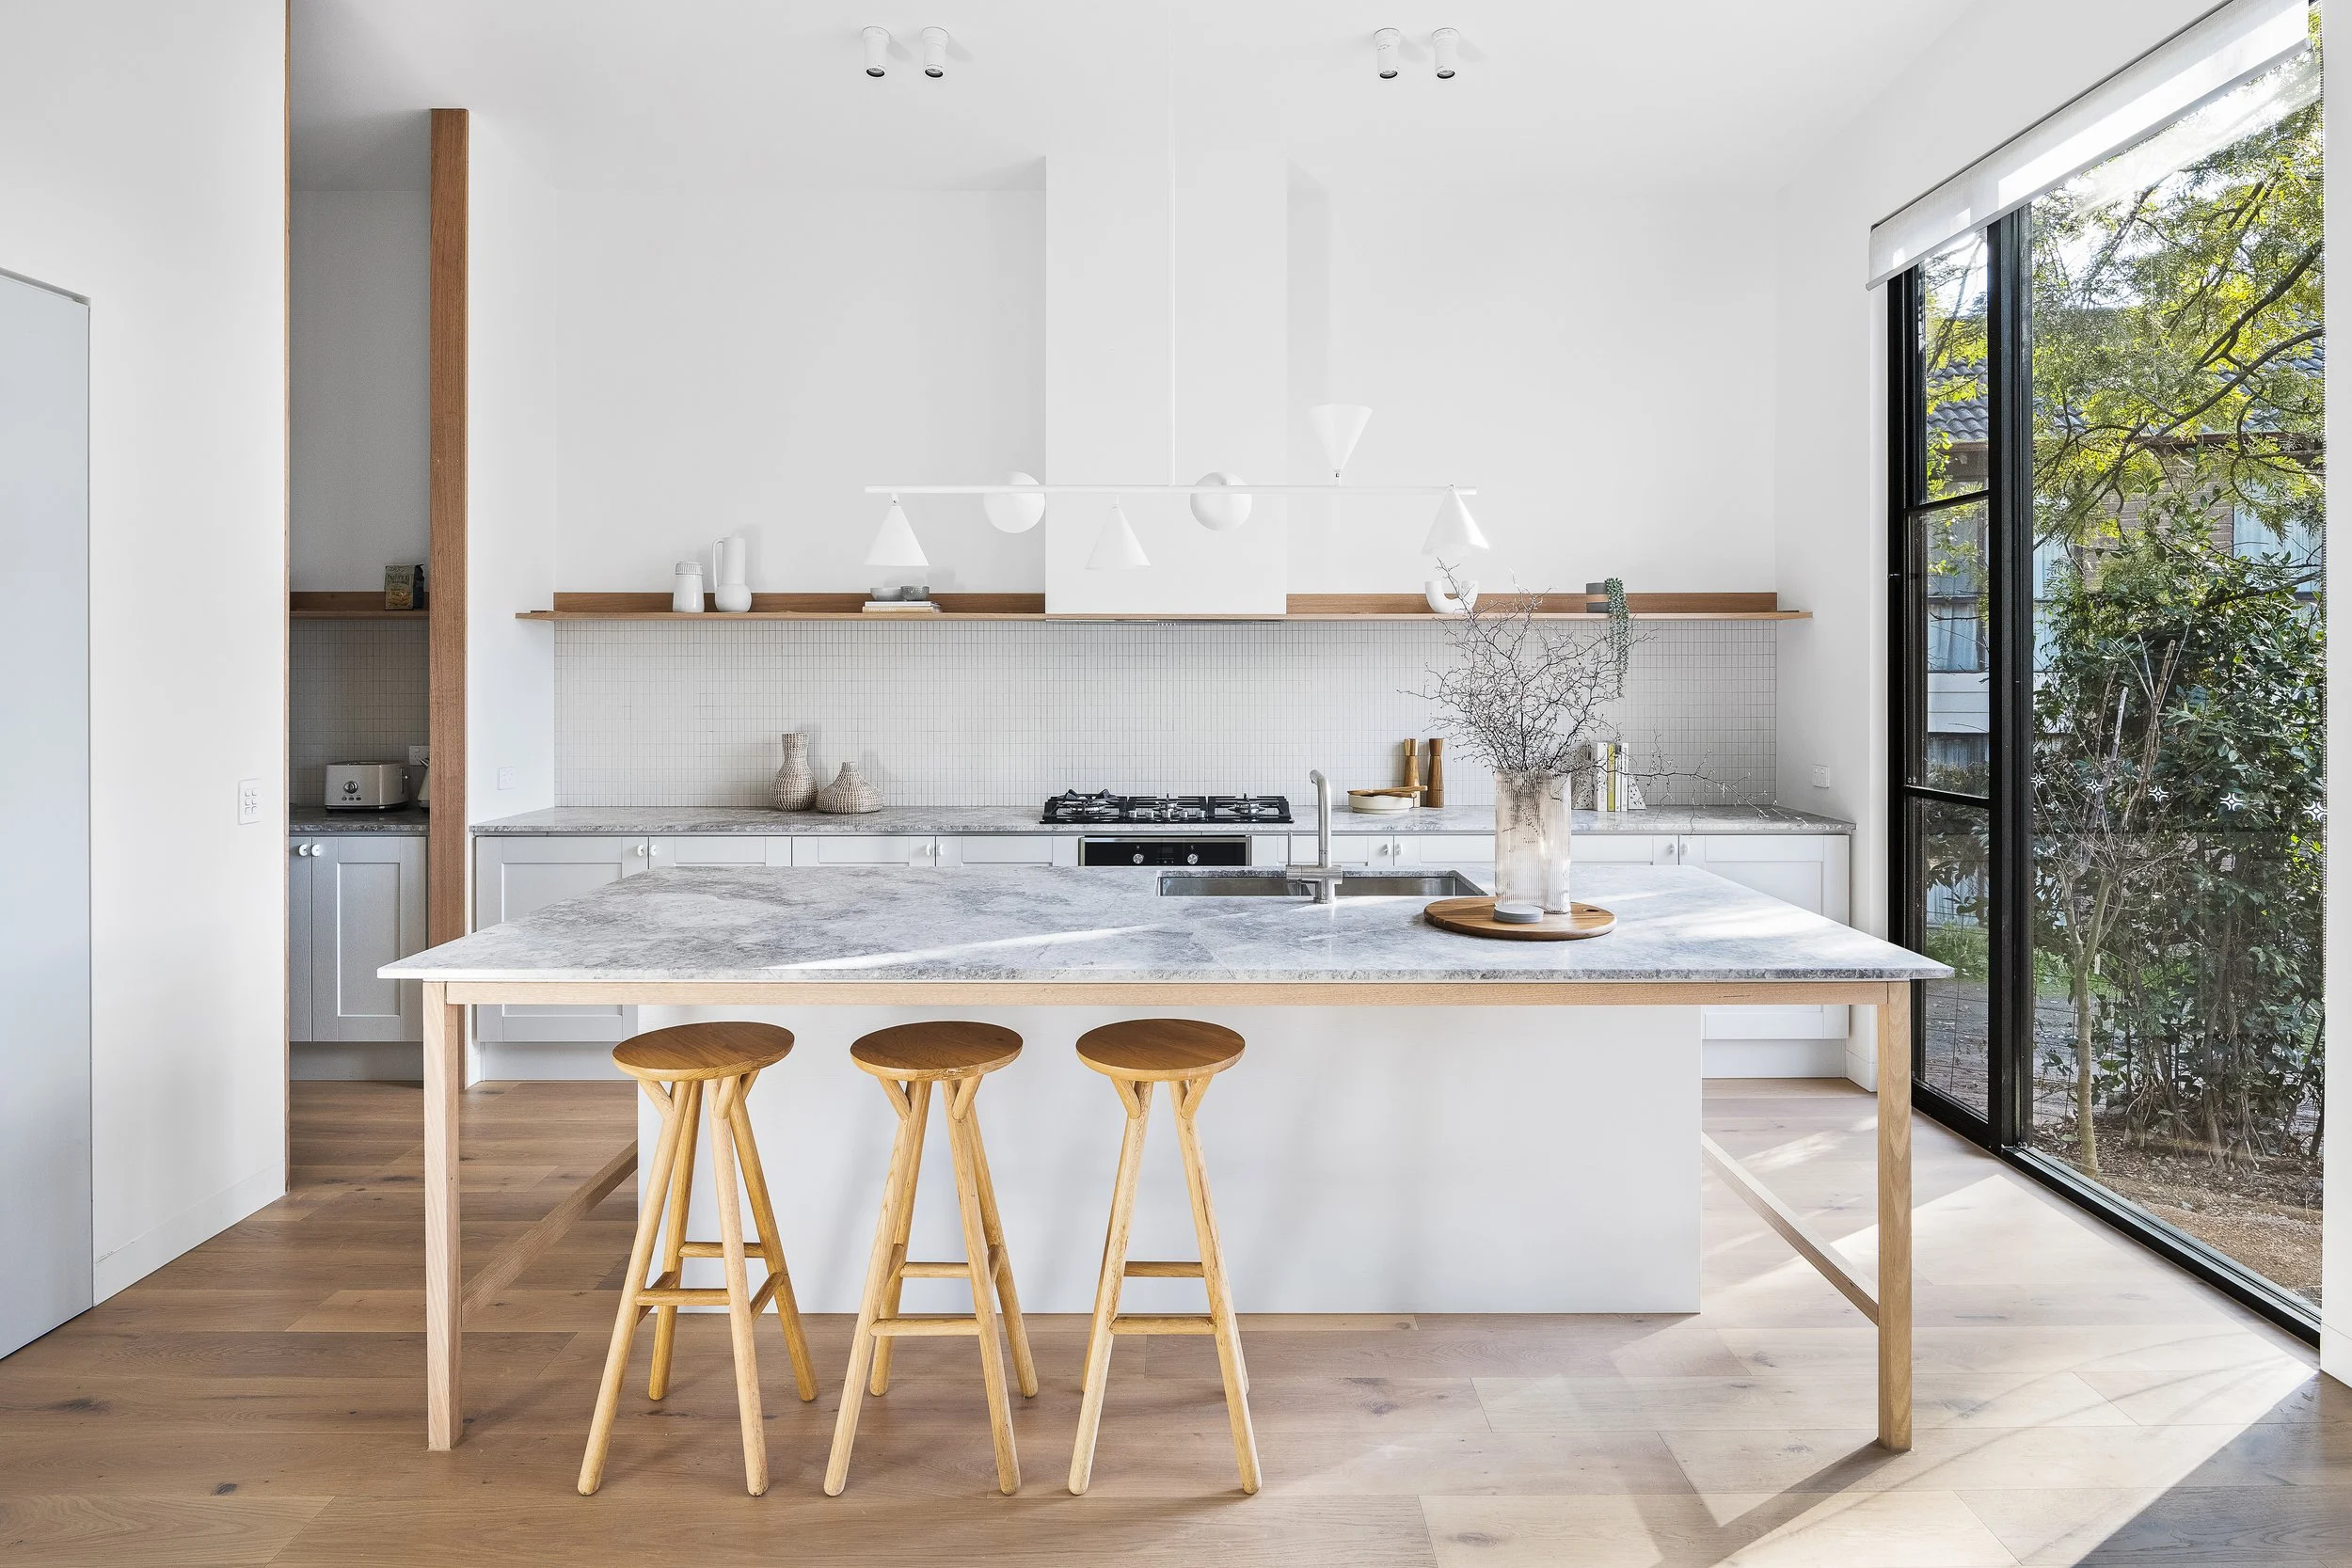
This is how it starts with most of my projects. Not with a spreadsheet or a feasibility study, though those come. It starts with a question I can't stop asking: what can this become? Understanding design is an intuition for me now. I've spent enough time in enough houses, in architecture practices and on building sites, that when I walk through a property I'm not really seeing what's there. I'm seeing what's underneath it. The bones. The solar orientation. The relationship between the house and the land. The reconfiguration that nobody else has tried yet. What I saw in Morelle was a site with real strength that a series of well-intentioned but unconsidered decisions had buried. The house was on a good street, close to everything that matters in that part of Melbourne's north-east, with the kind of greenery and privacy that you can't manufacture. The block was working. The house wasn't. That gap between what a site offers and what a building is actually doing with it is where I live.
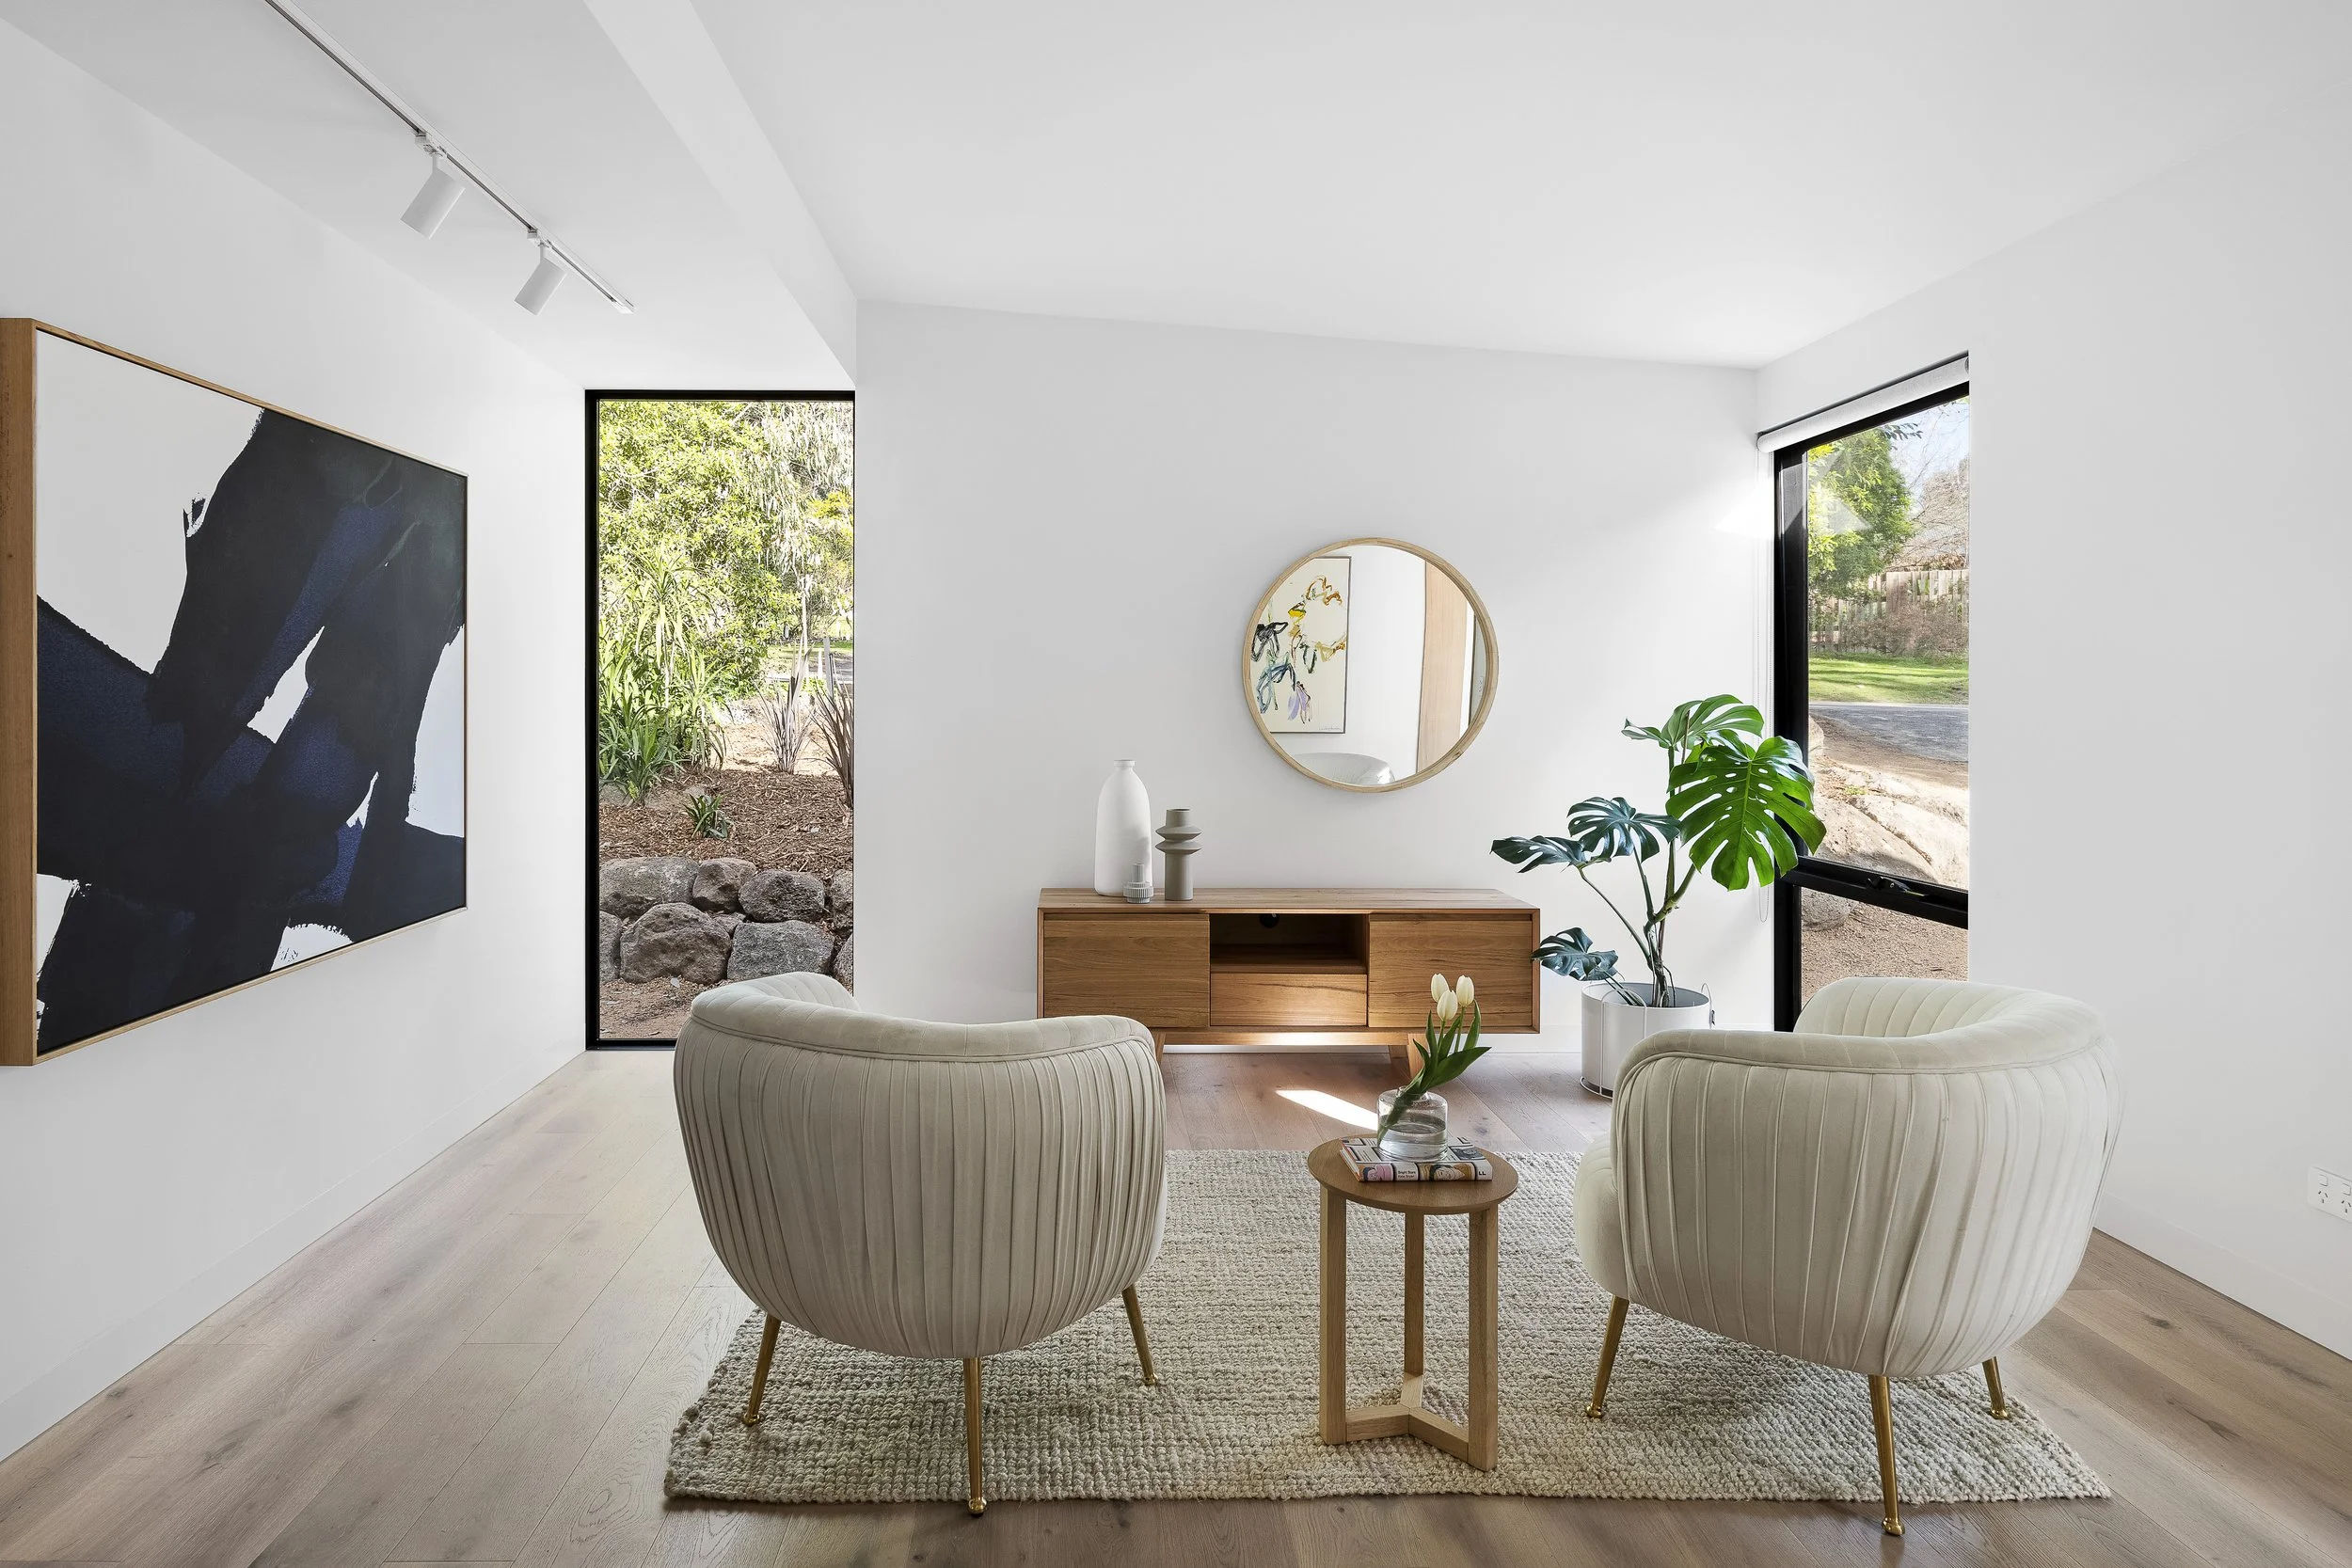
My background is in architecture. Before FTLO, before the development projects, I spent a decade inside architecture practices learning how buildings actually work. Not the theory of it the reality of it. How layouts affect daily life. How structural decisions made on day one of a project constrain everything that comes after.
How the position of a kitchen bench or the orientation of a living room can make a family's daily life feel easy or exhausting, and how those are not accidents they are decisions, made well or badly. When I'm looking at a house to buy, I'm applying all of that. The bones of the home. The solar orientation. Whether it sits on the site in a way that can be worked with or a way that fights everything you'd want to do. Whether the reconfiguration is achievable within the existing structure or whether you're looking at a demolition in disguise. Morelle had good bones under the clutter of it. The site was strong. The existing structure gave us something to work with rather than against. The scale that had felt like a problem when I walked through it. I woke up knowing it was an opportunity.
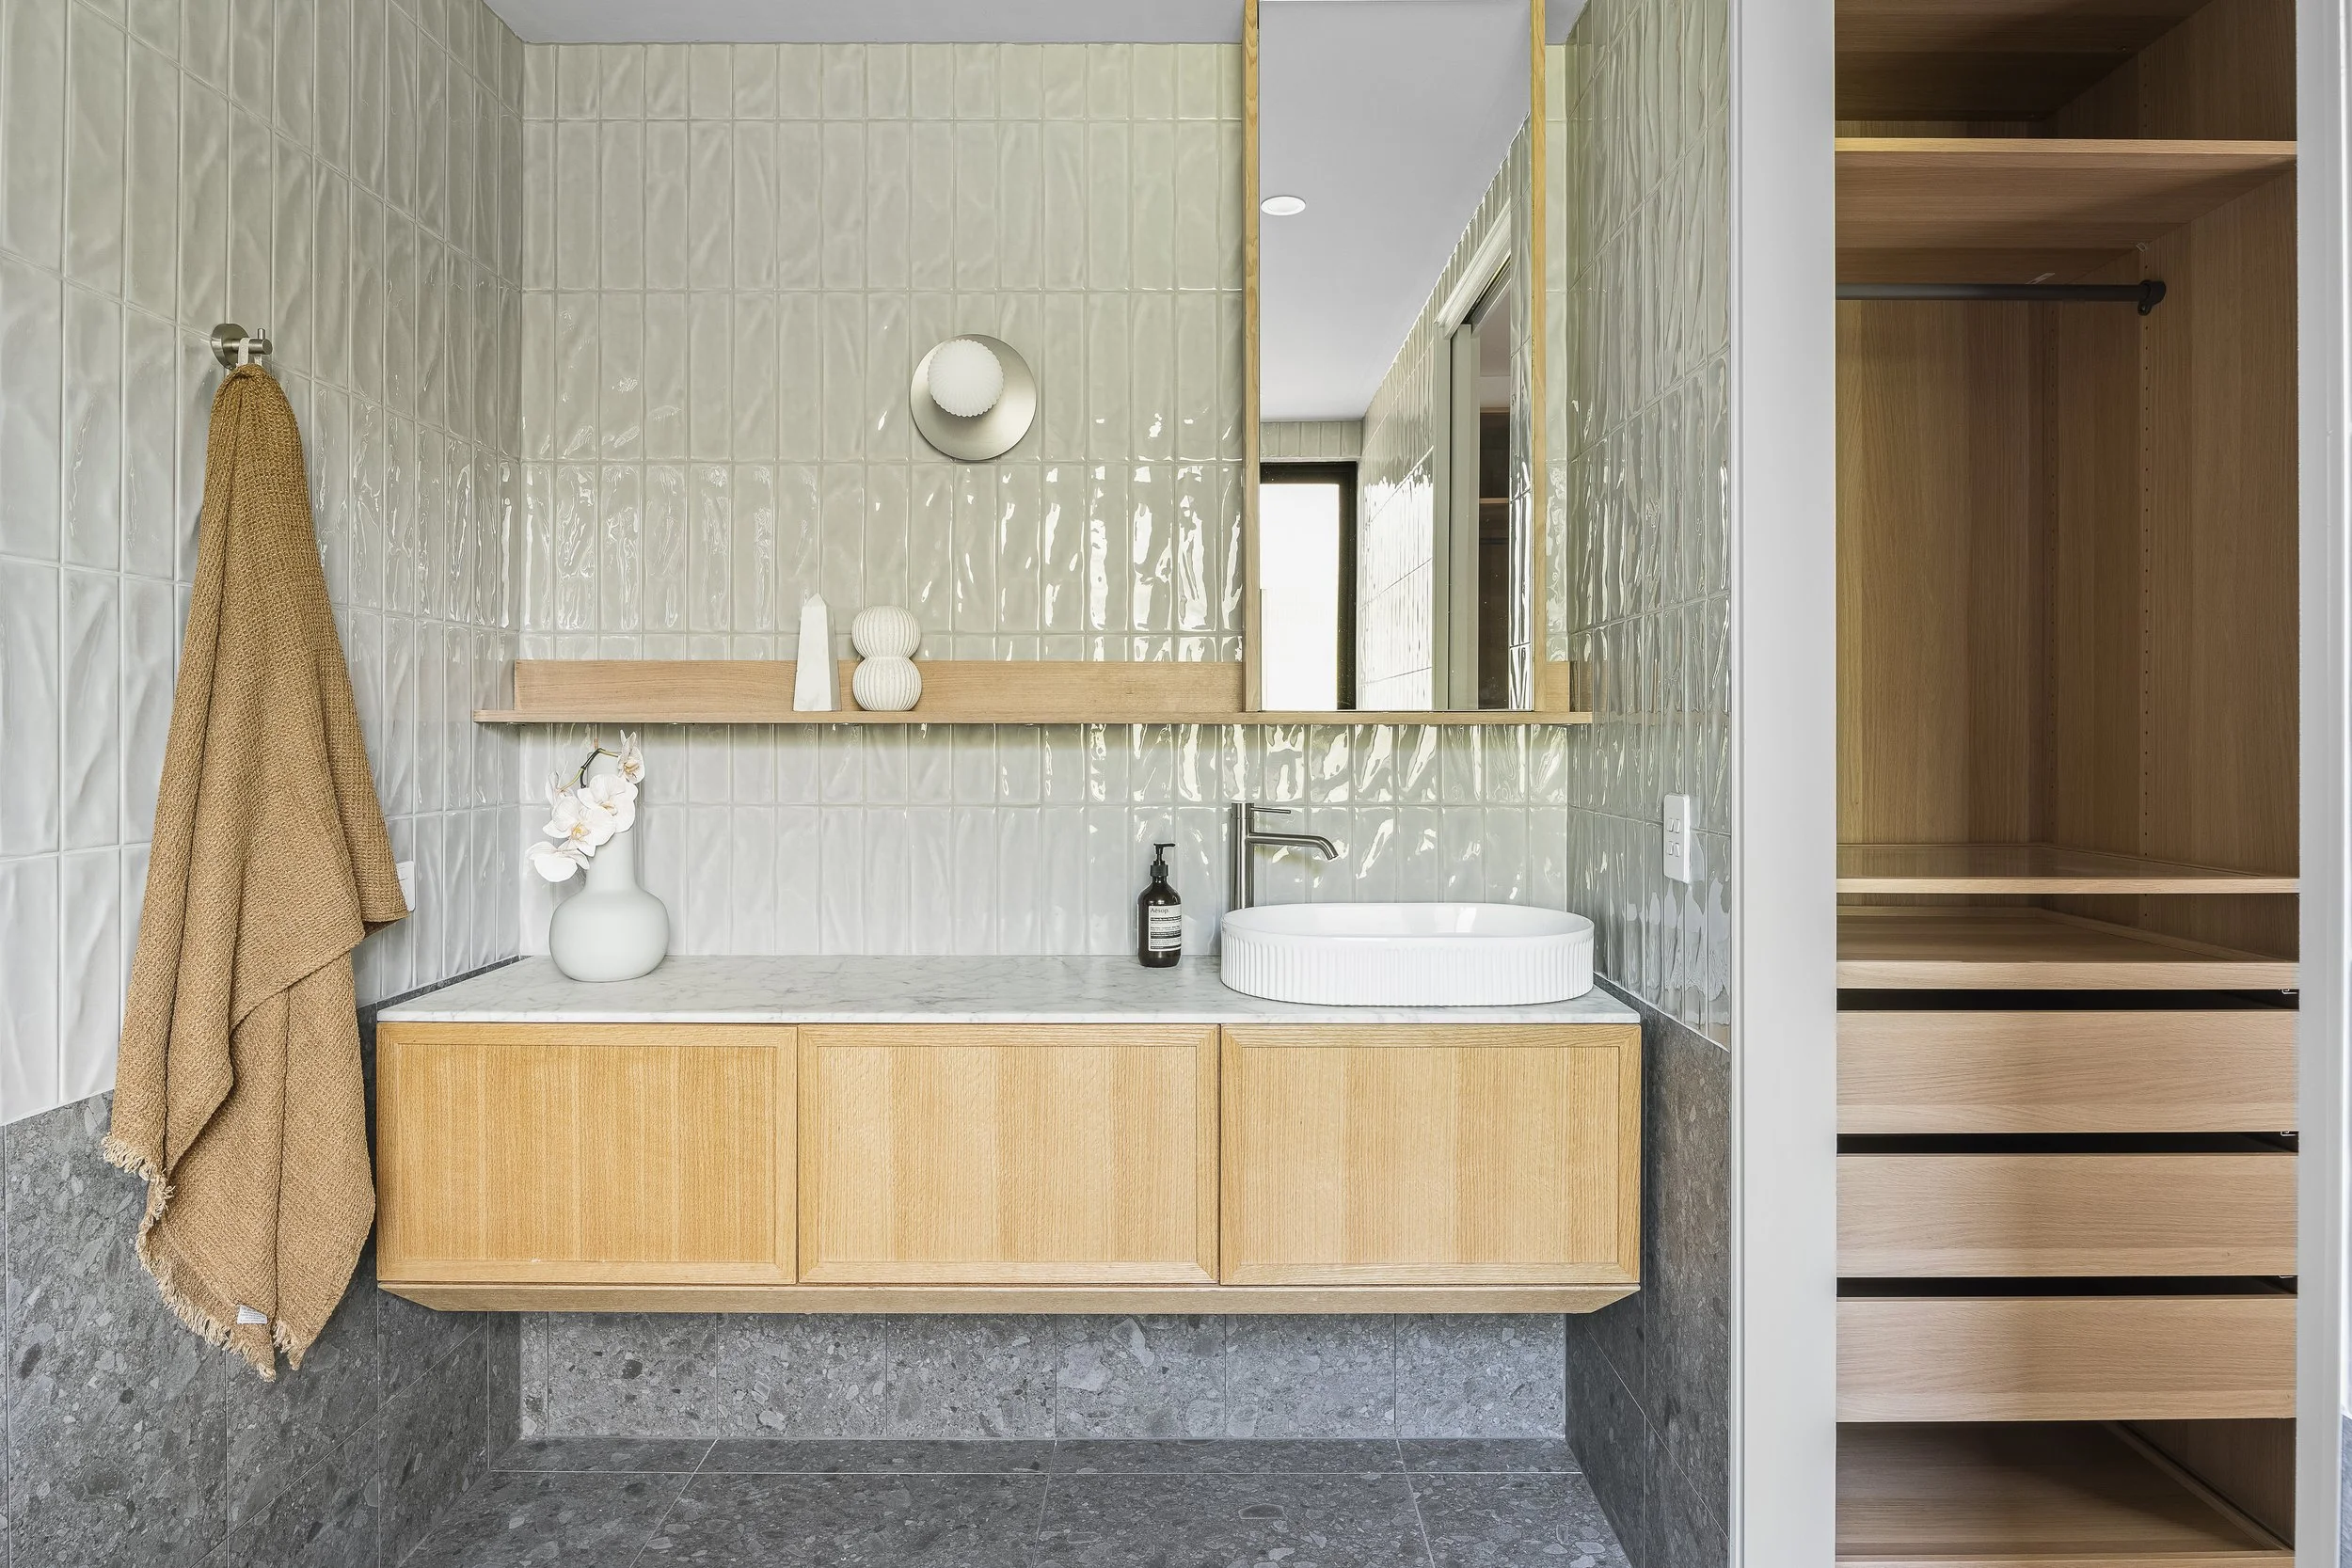
There's a version of this story where the sensible decision wins. Where we wait, and something easier comes along, and we do a smaller project with fewer moving parts and a more predictable outcome.
I've learned to distrust that version. The projects that have taught me the most the ones that have produced the houses I'm proudest of are the ones where I saw something other people walked past. Where the potential wasn't obvious. Where the gap between what the house was and what it could be was wide enough to be worth crossing. Morelle is one of those projects. We bought it. Now we have to prove the dream right.
Next episode: The Floor Plan. What was wrong with it, the two directions we considered, and the decision that changed what this house could become.
