FTLO Design Developments
Japandi House
- Location
- Research, VIC
- Original house
- 1970s cream brick veneer
- Scope
- Partial re-clad, new entry and garage, full interior
- Completed
- 2021
- Cladding
- James Hardie Axon
- Photography
- Space Craft
The house
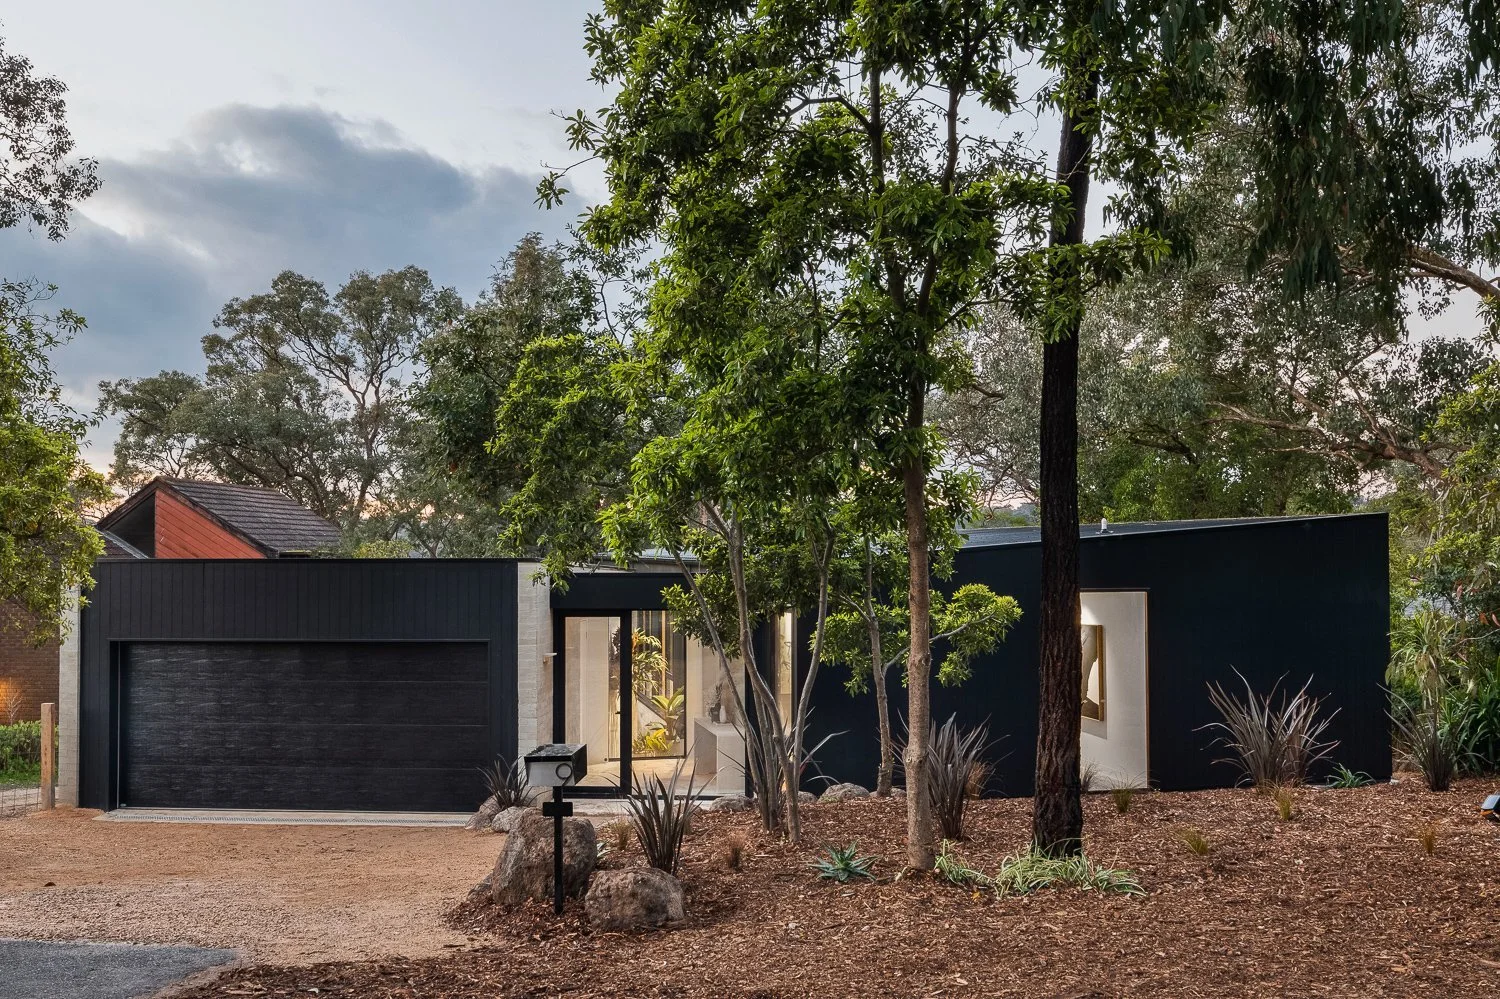
A dated 1970s merchant-builder brick veneer, the kind on every street in Research. We kept the bones and changed how it feels.
In the first week of construction, the original brick walls started to collapse. So the exterior design changed: black Axon cladding went on, a nod to charred timber without the cost of the real thing, and the bricks that came down were saved and reused on the new garage. A new glass entry and garage went on the front, held off the house by a planted courtyard so you arrive into light, not a brick wall. It now lives as a four-bedroom, two-bathroom family home with two living areas, a study, a double garage and a pool.
At FTLO Design we believe in sustainability, and in renovating as a journey. Older homes were built well. The best renovations work with what is already there.
01 — Before
What we started with
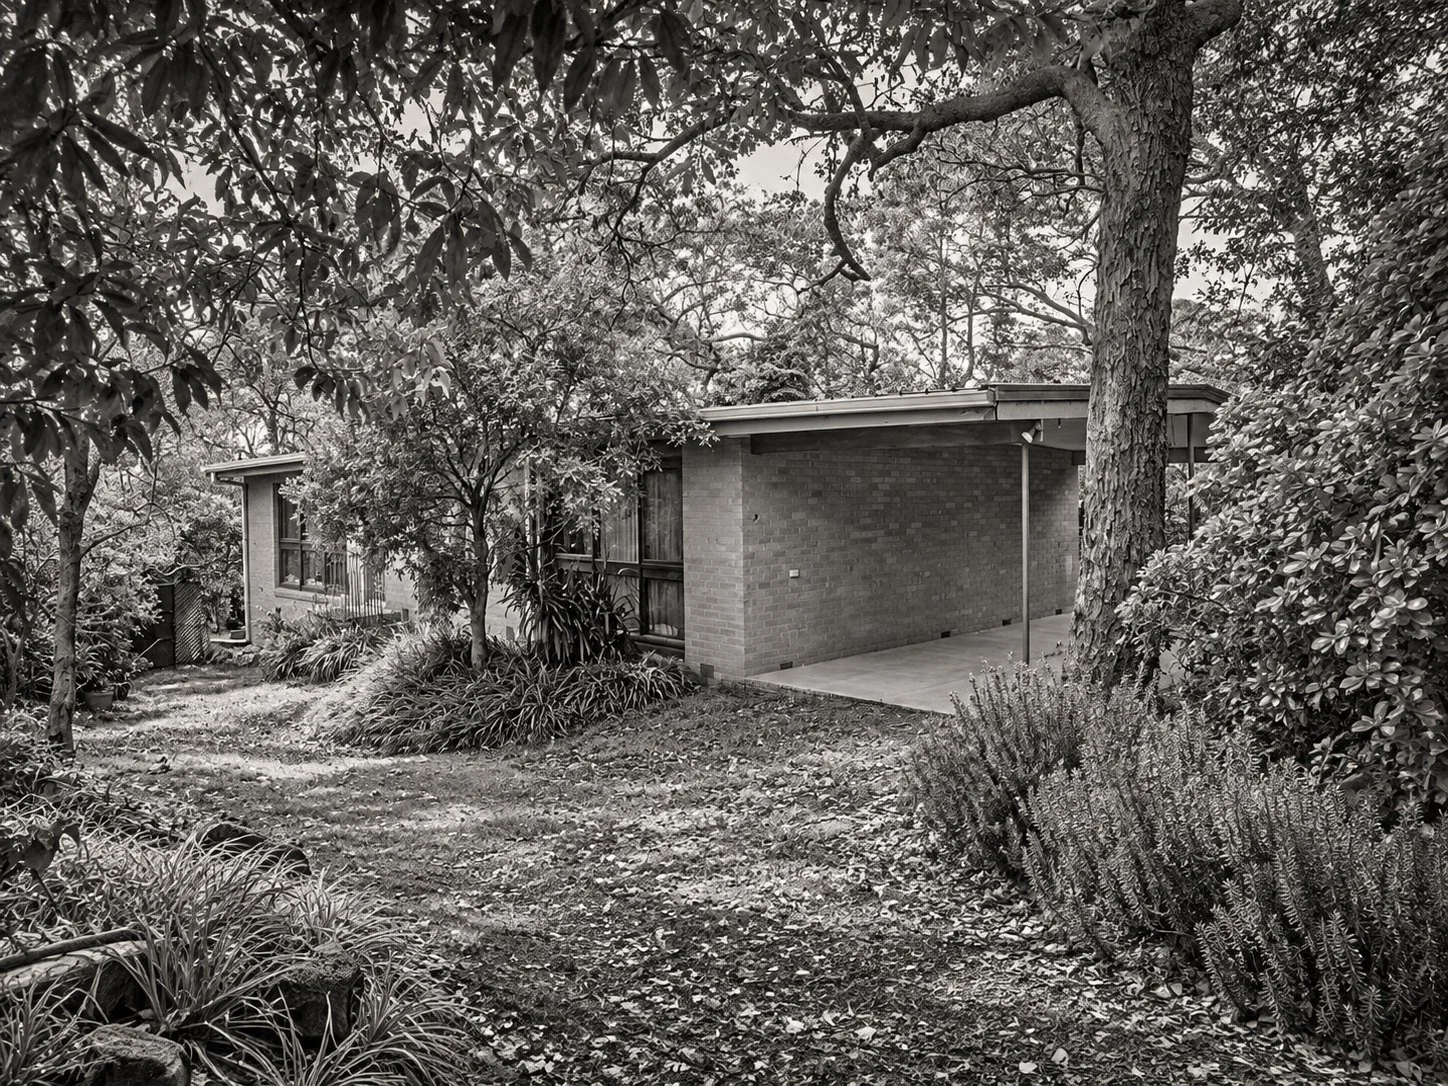
Cream brick, a flat carport roof, and a front door you couldn't find.
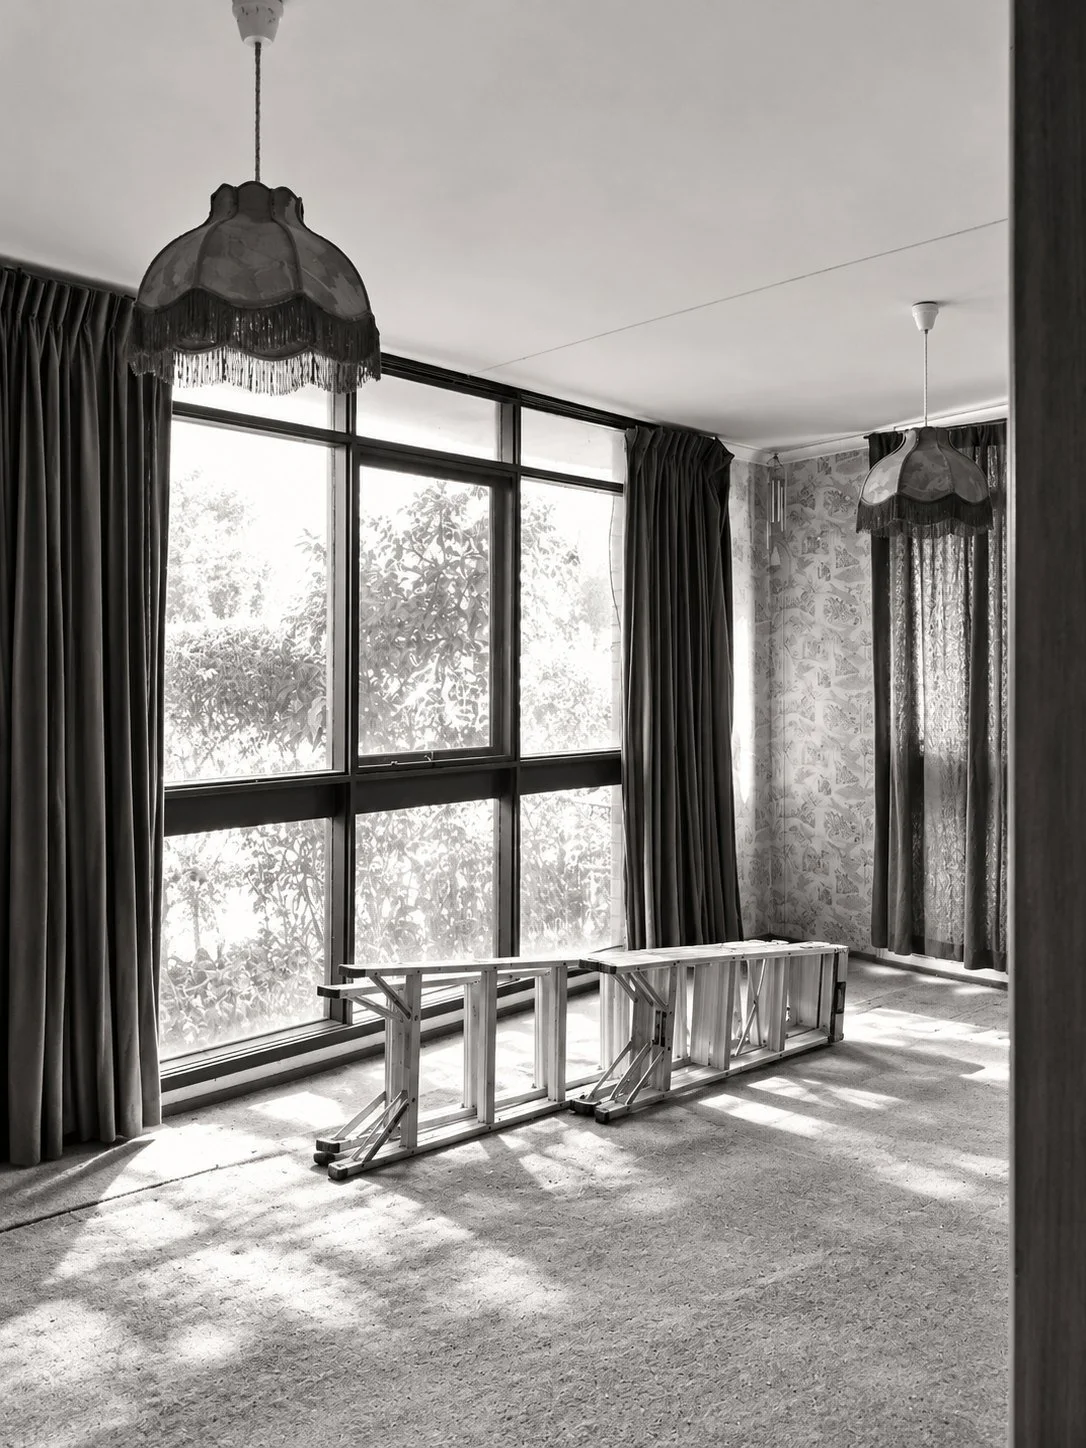
Good windows, buried under drapes and wallpaper. The bones were there.
02 — Concept
The plan and the renders, before a brick moved
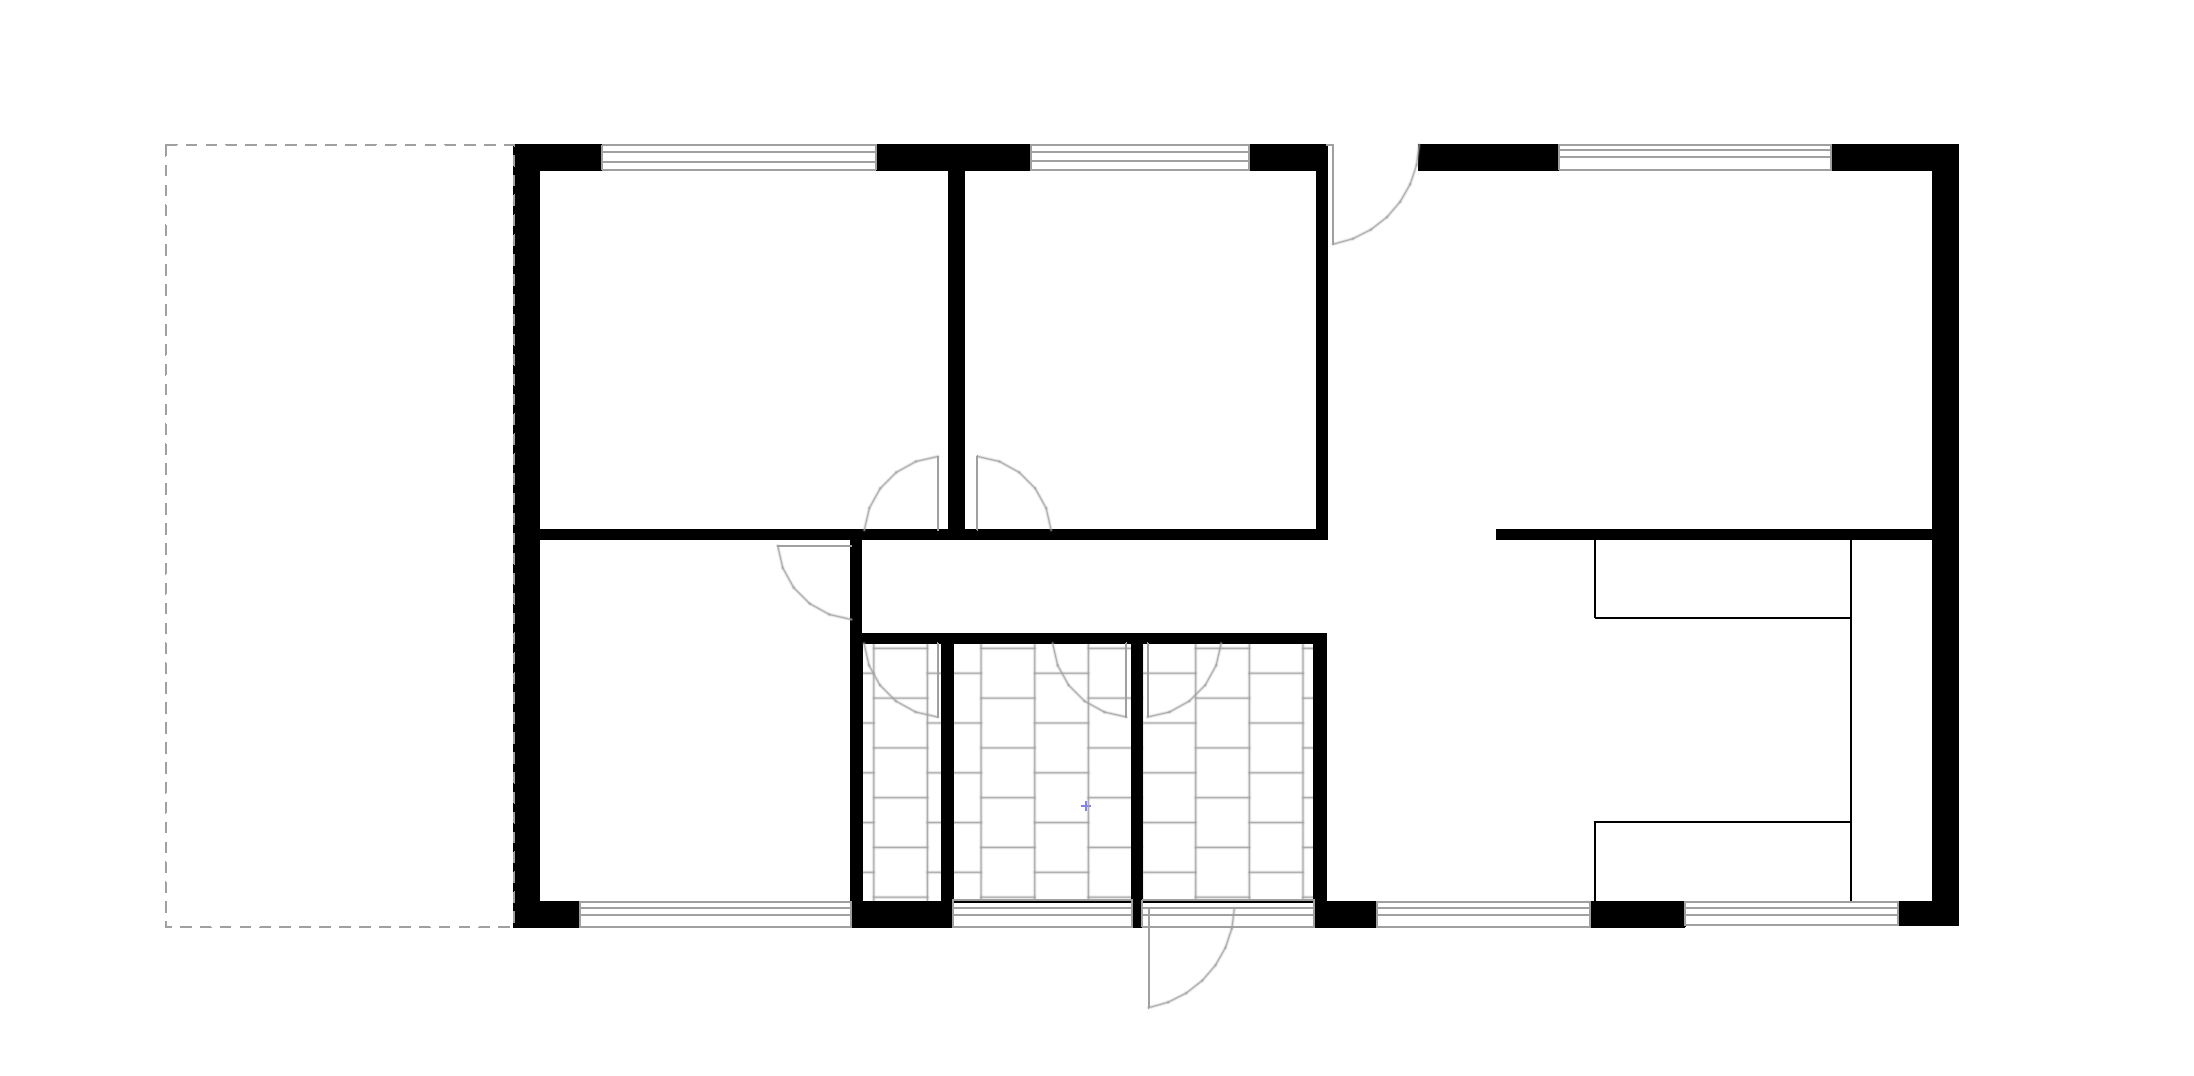
Existing
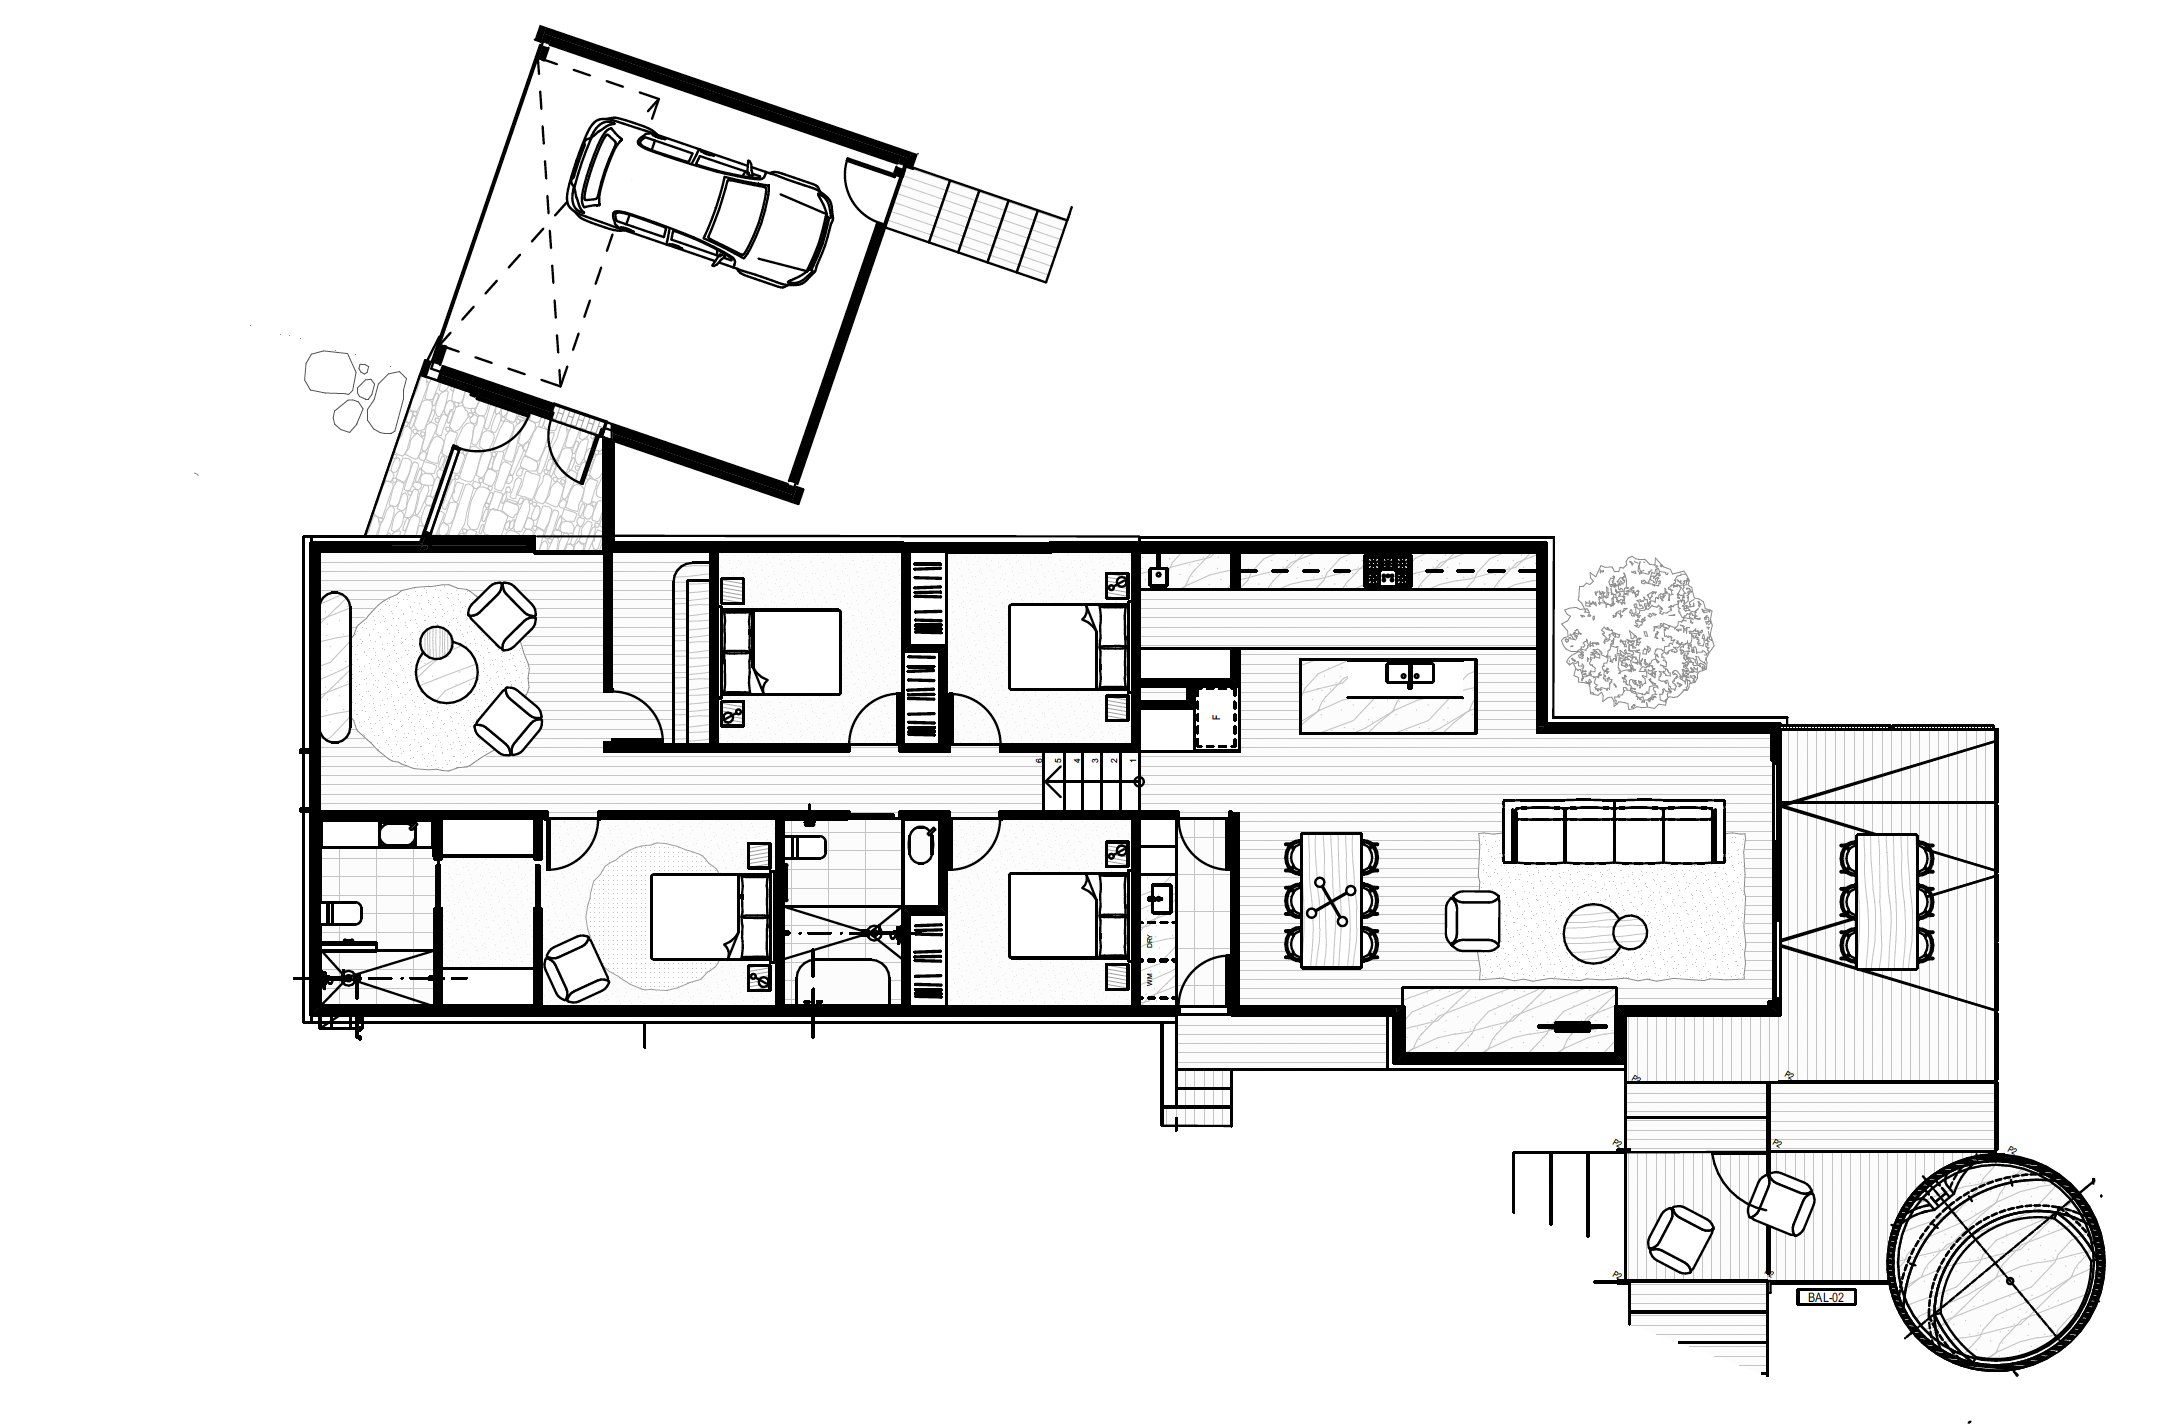
New
I couldn't raise the roof, so I lowered the floor. The internal walls came out and the floor steps down at the rear, so the kitchen, living and dining sit under a ceiling that feels twice the height.
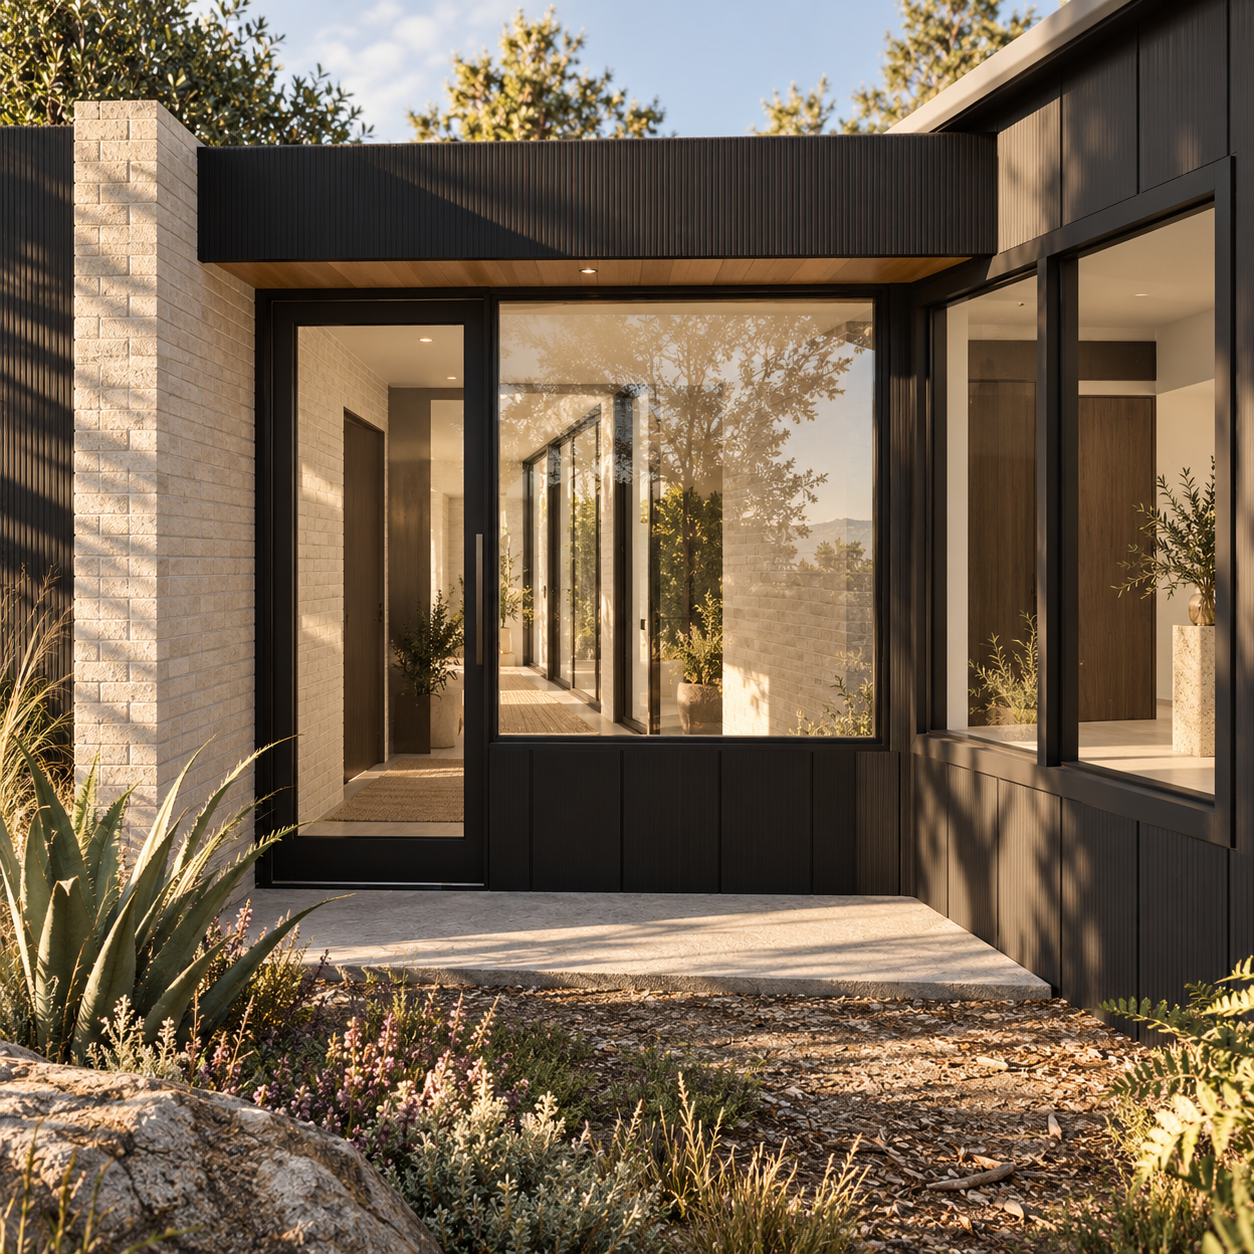
Concept render. Black above, bagged brick below, a glass entry between. This is what you can expect to see in Stage 02, Exterior Design, with FTLO Design.
03 — The decisions
01
Reuse what fell
Week one, the old brick walls began to come down. Rather than send them to a skip, the fallen bricks were saved and laid again on the new garage.
Nothing wasted
02
Black, not burnt
Traditional yakisugi wasn't going to work here: it's a bushfire zone, and termite management and upkeep over time are real. So we chased the effect, not the provenance. Vertical Axon cladding painted black gives the same repetition and shadow depth, without the price or the upkeep.
03
Arrive into a garden
A glass entry with a planted courtyard beside it. Travertine underfoot, then one oak-lined step up into the house.
04
Where the money went
Off-the-shelf cabinet carcasses with custom fronts in the kitchen. The saving went into the stone and the architectural black-framed windows.
04 — After
Arrival
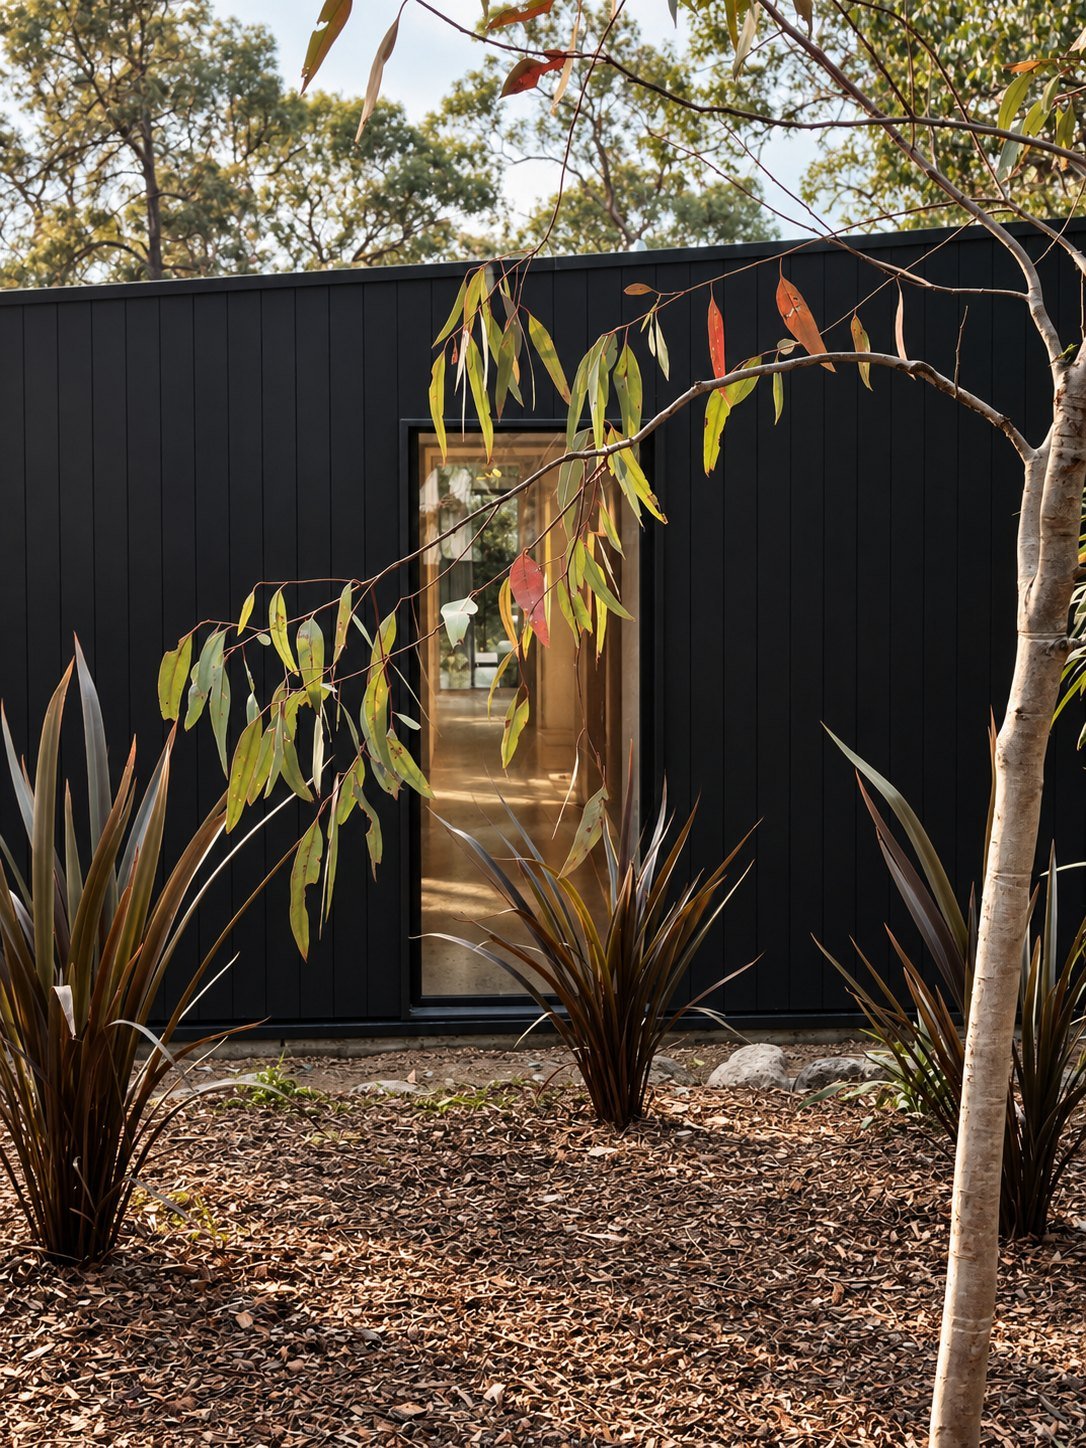
From the street, one tall window. Nothing else gives the house away.
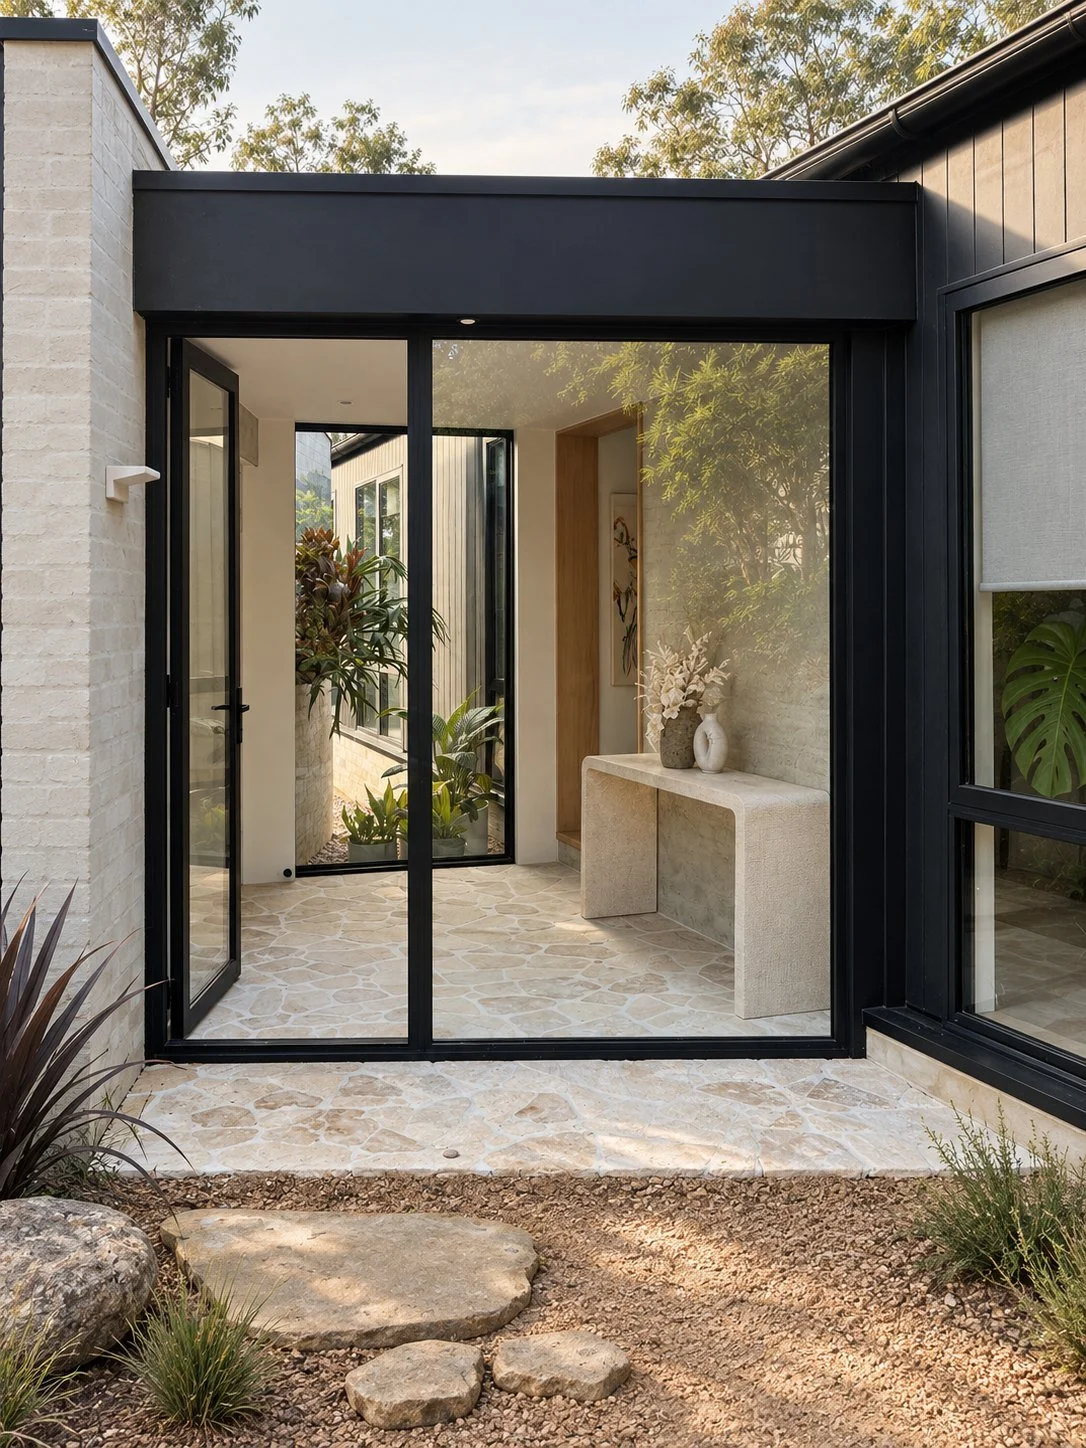
The new entry: glass between the old brick and the new cladding.
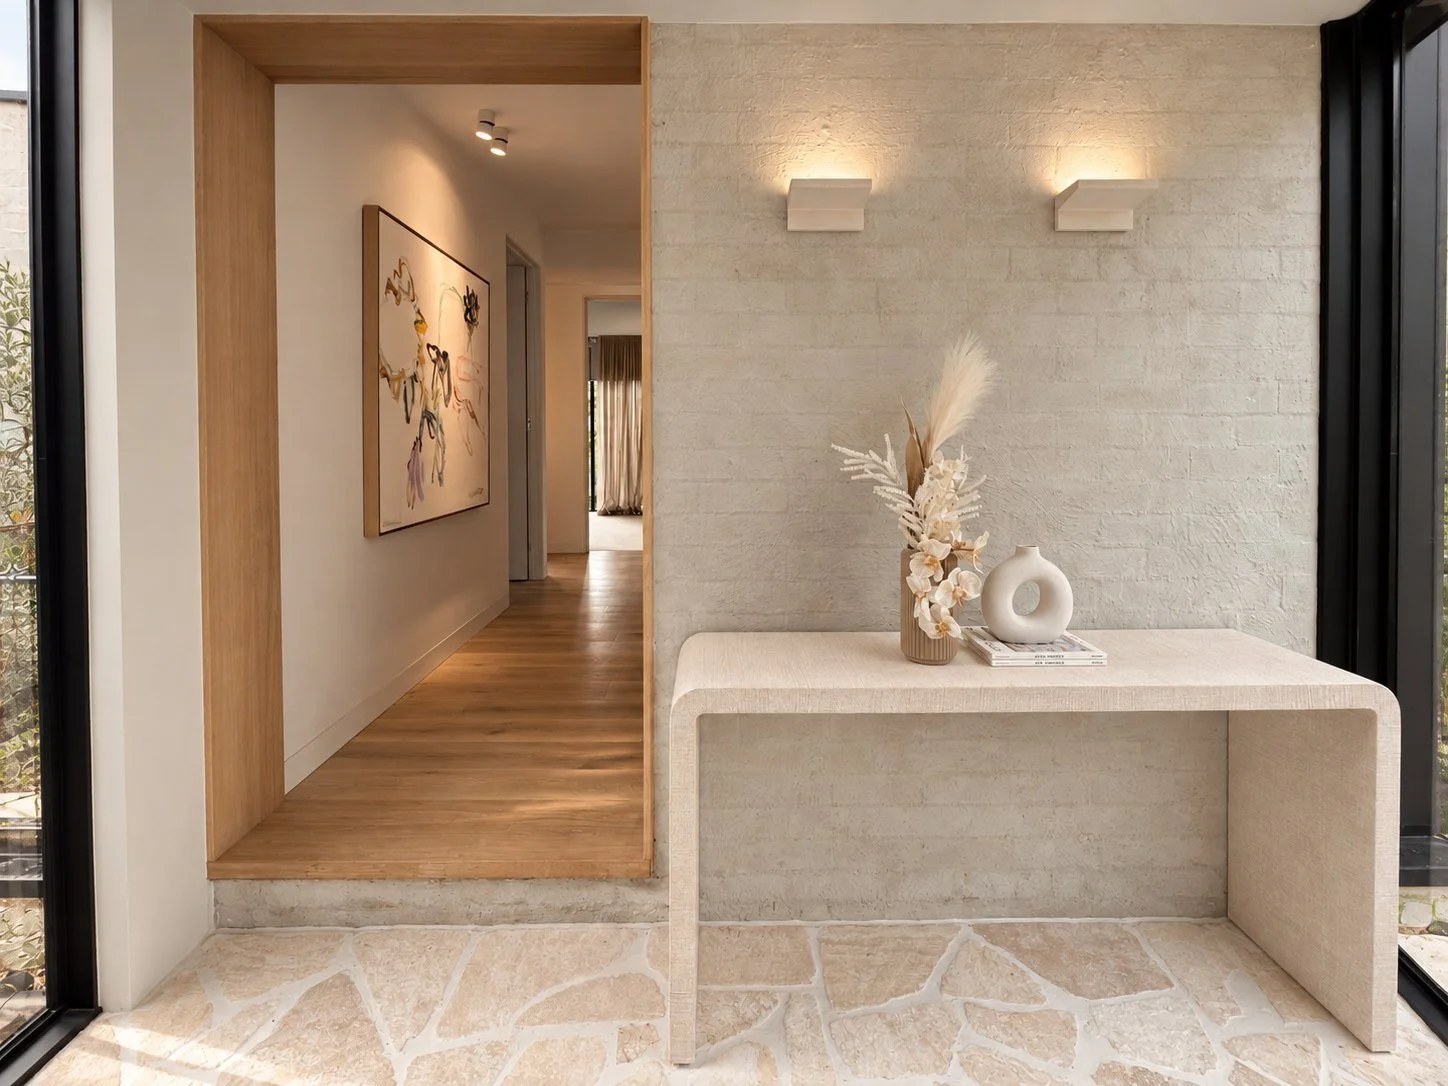
Travertine underfoot, the original brick bagged, and an oak portal that frames the hallway.
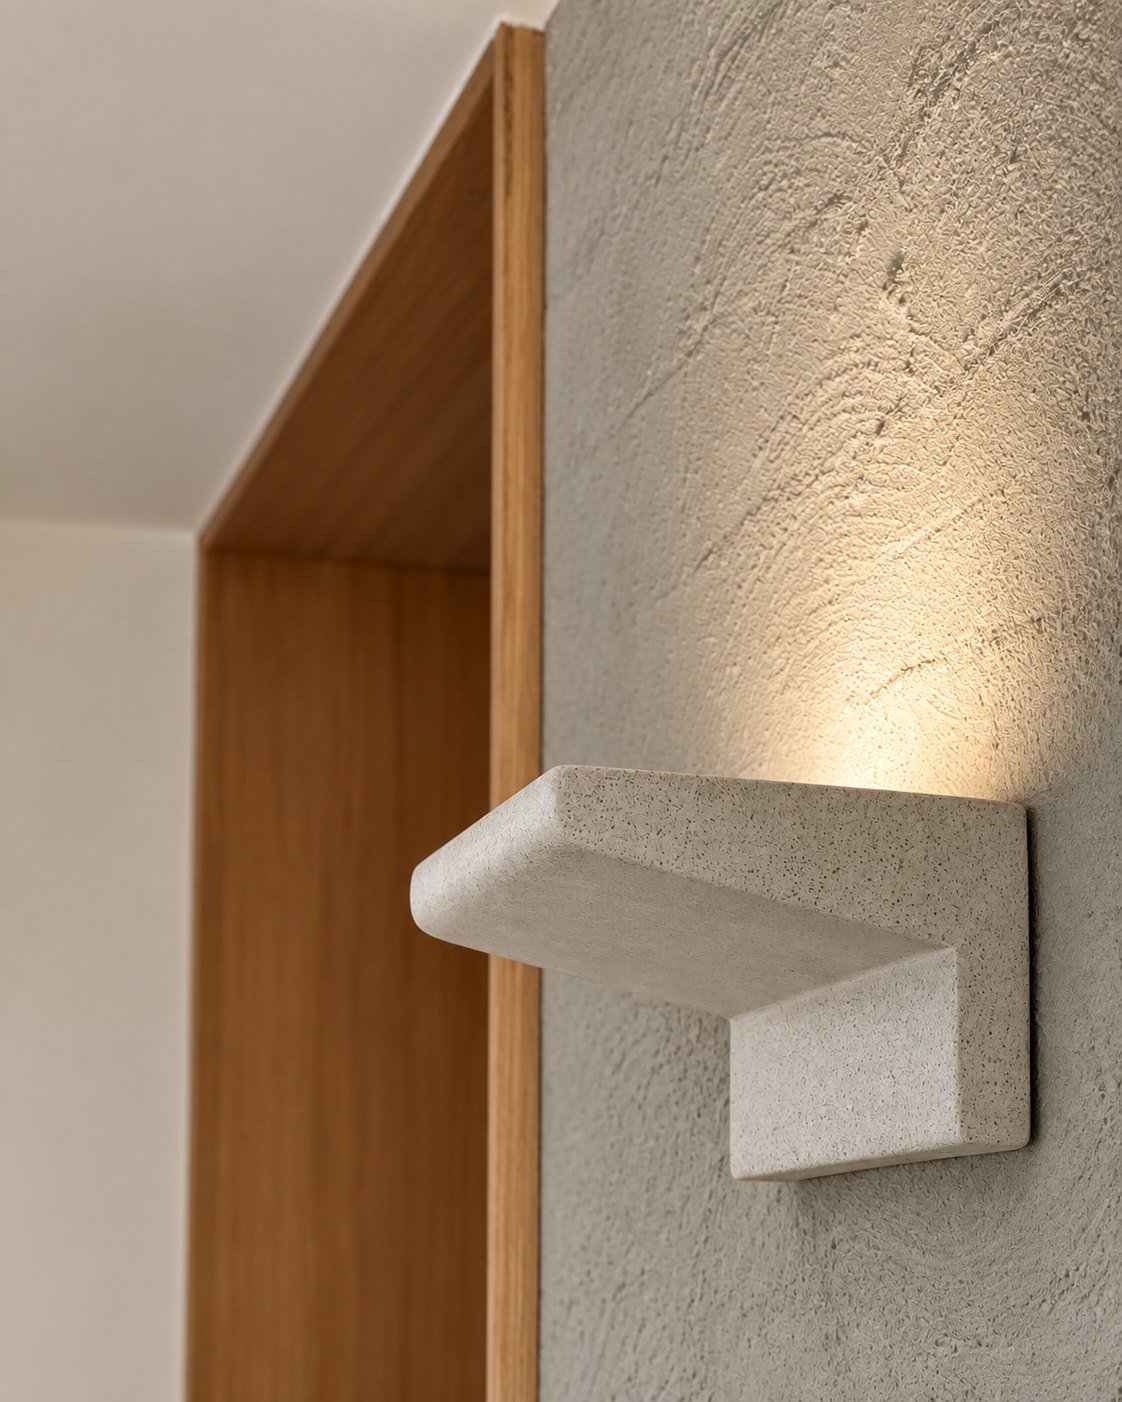
Detail
The original brick, bagged and washed with light from below. The cheapest wall in the house became the one people touch.
Kitchen
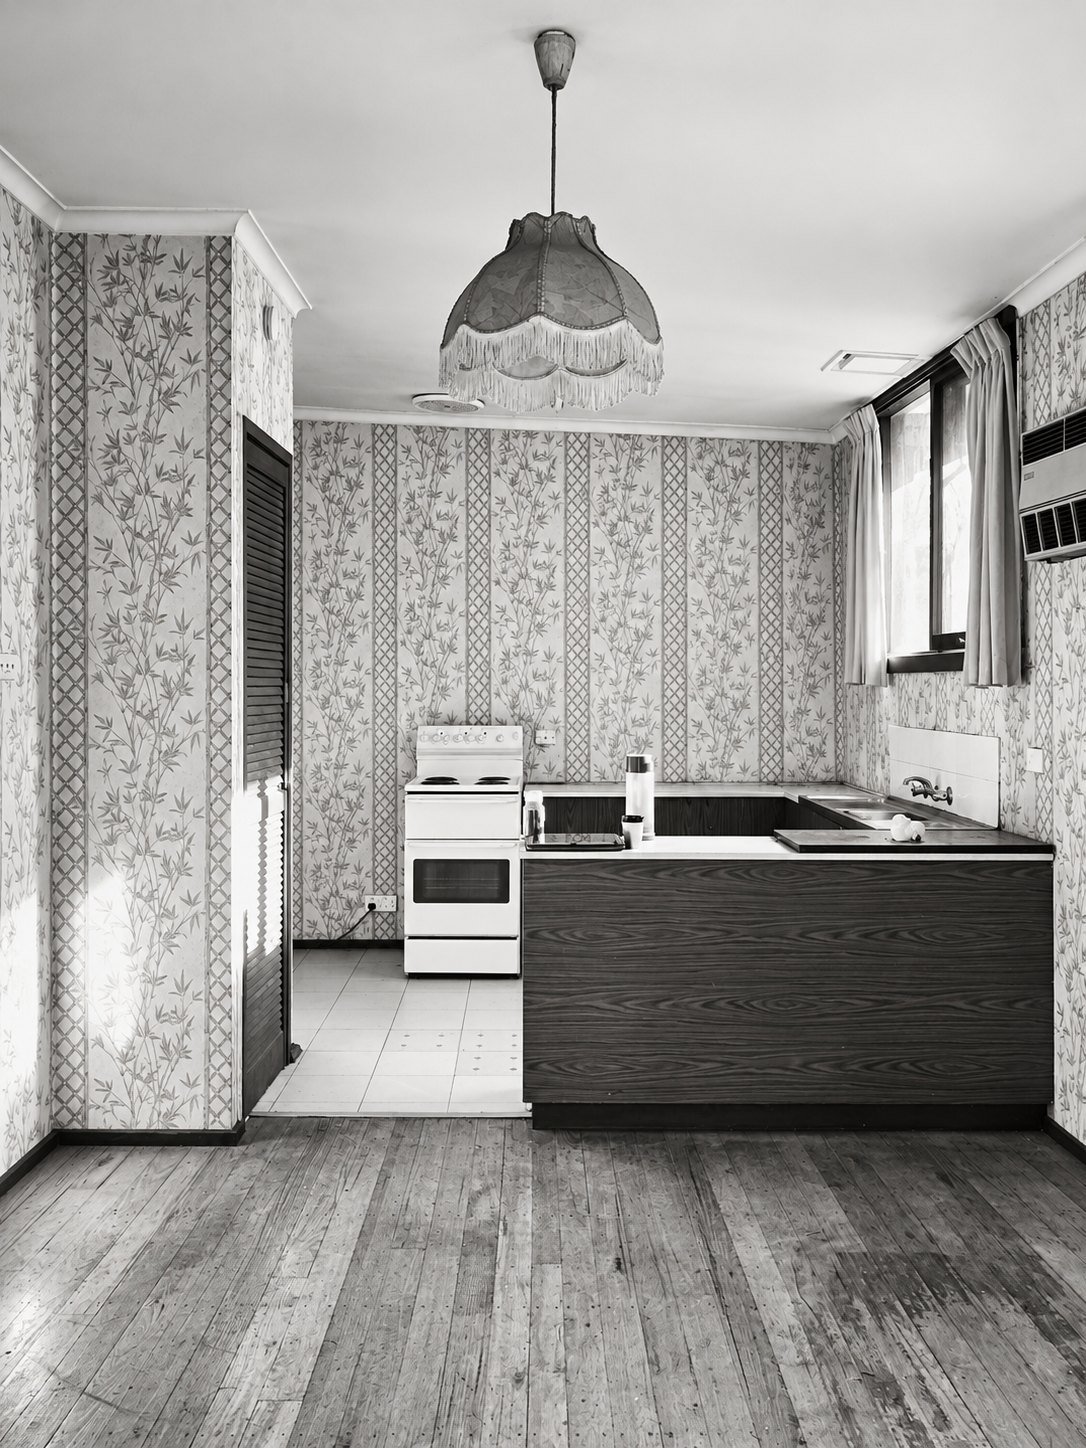
Before
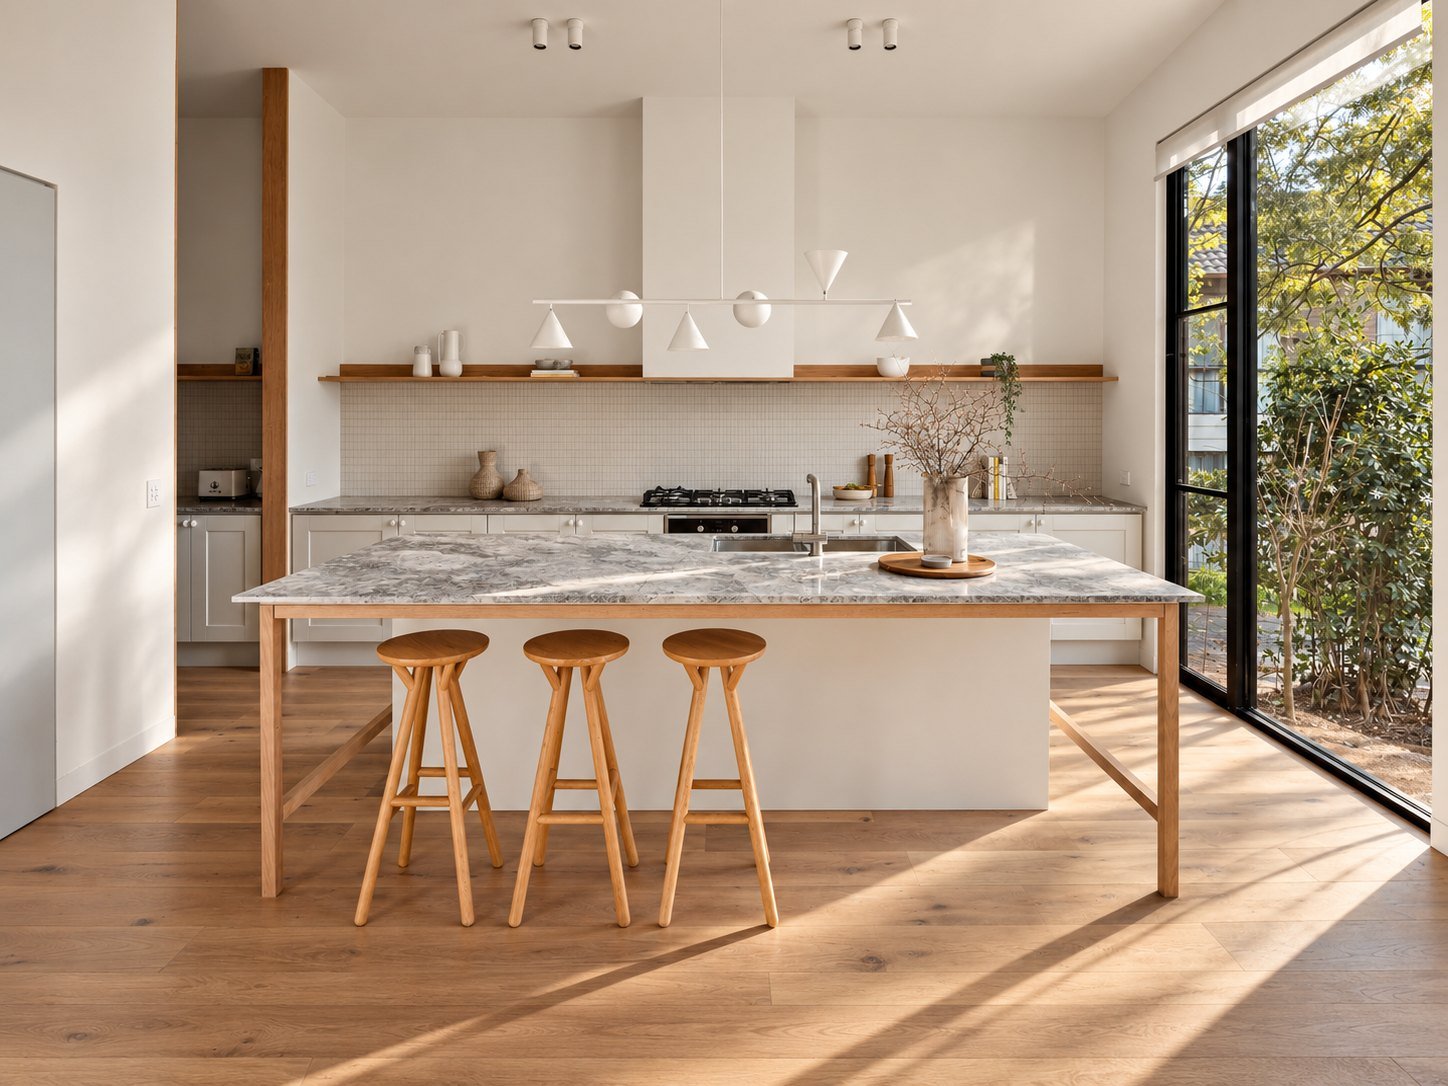
After. Same spot. The small curtained window became full-height glass, and the island now sits on an oak frame like a table. Stone benchtops from Signorino Tile Gallery.
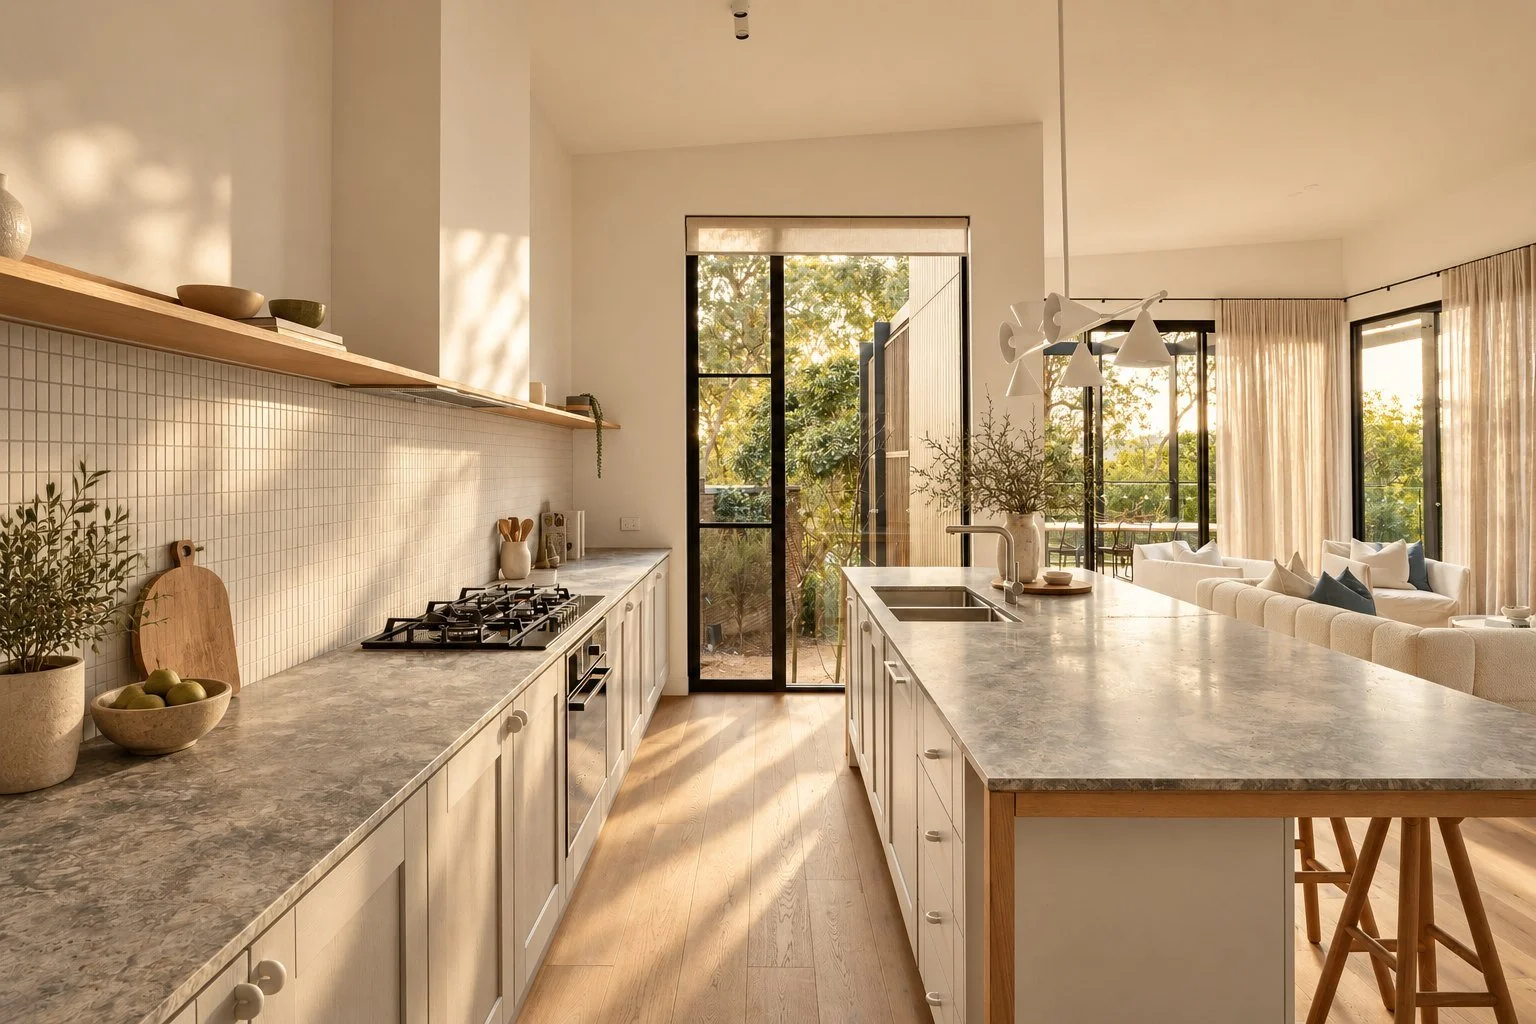
Cook, and see the whole living room and the garden beyond.
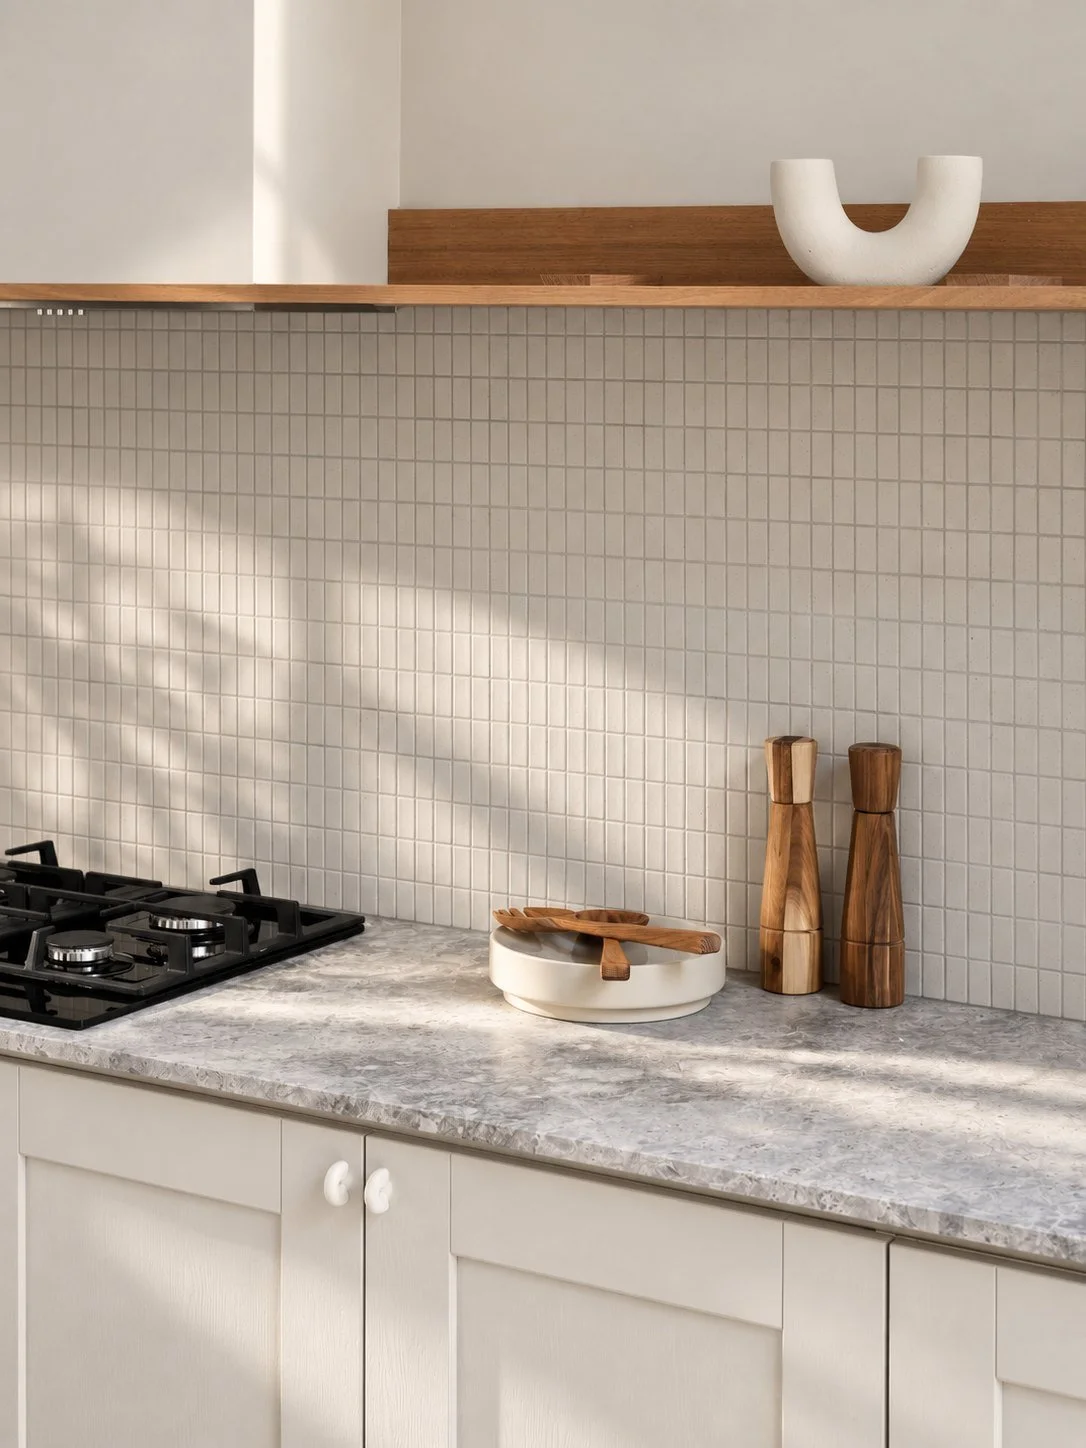
Off-the-shelf carcasses, custom fronts, and the spend put into stone and tile.
“We kept this simple so we could spend the money where it actually matters.”
Taeler Jordan, Principal Designer
Living
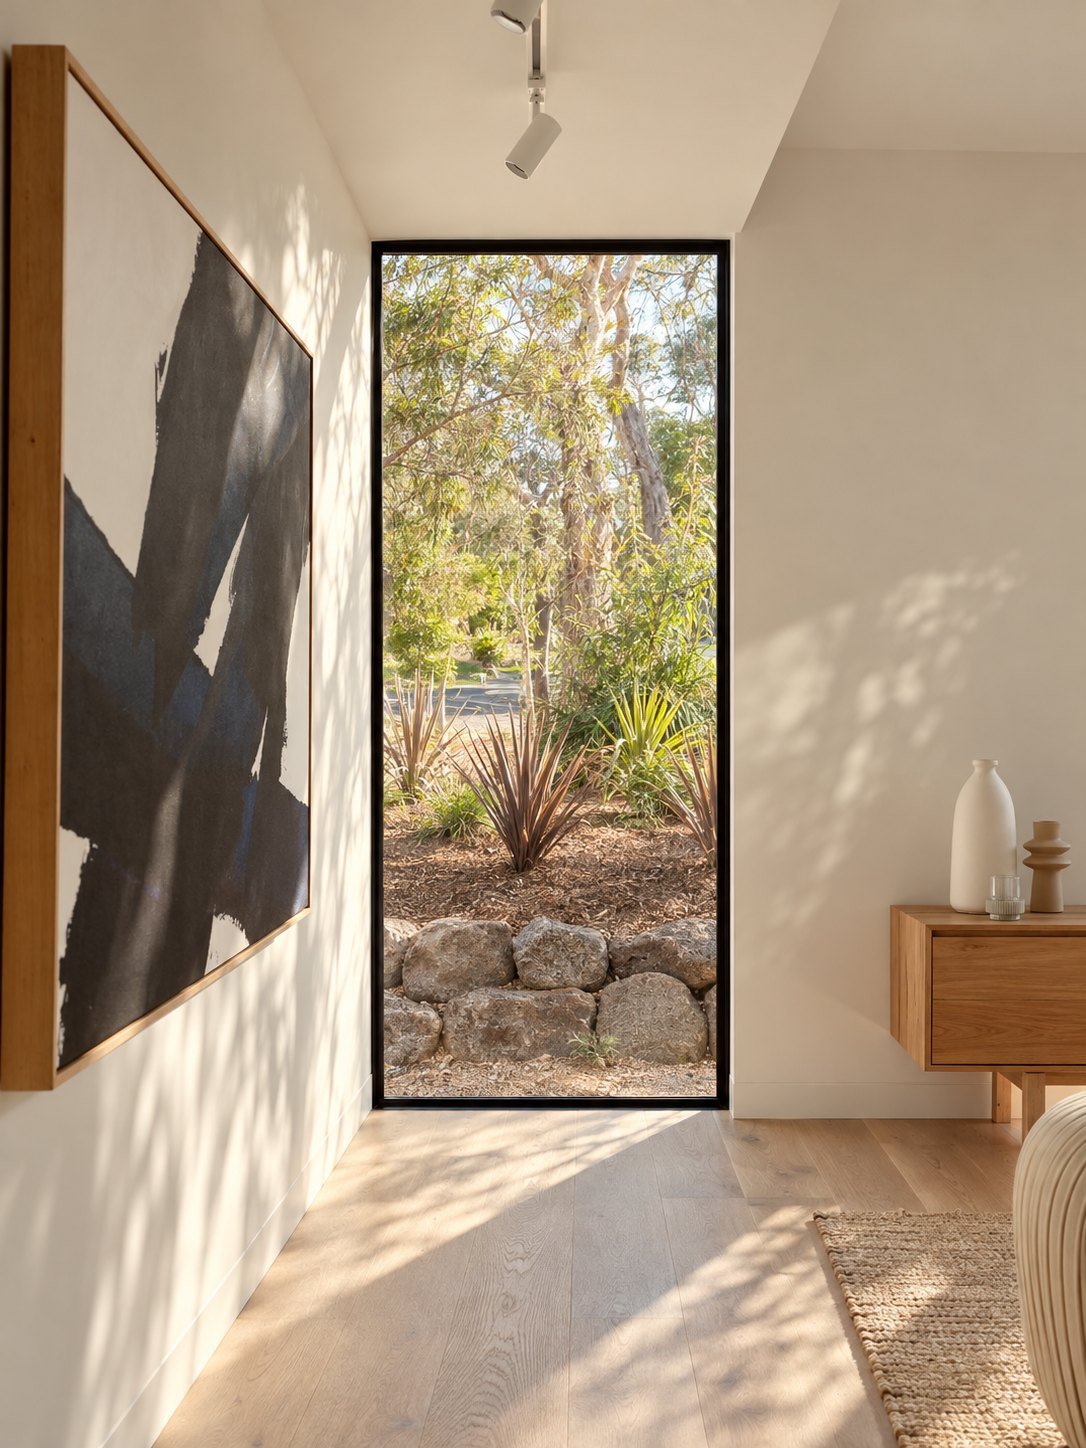
One window, sized to the garden rather than the wall.
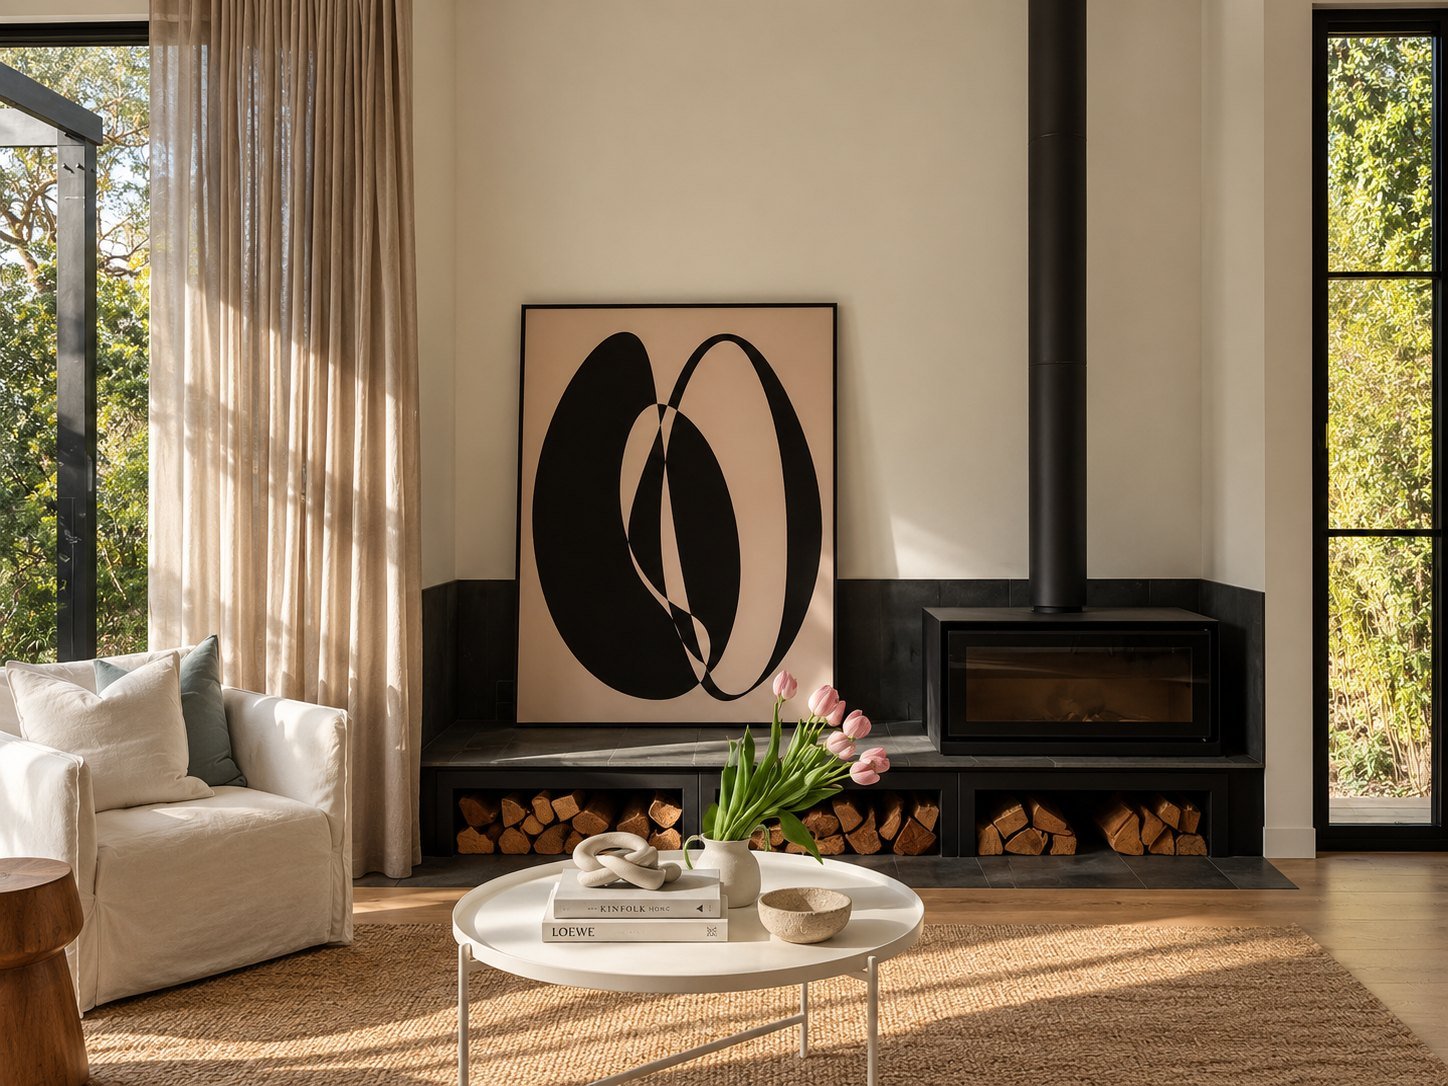
The fireplace and TV unit sit in one shallow, low run: heat, seat and wood store.
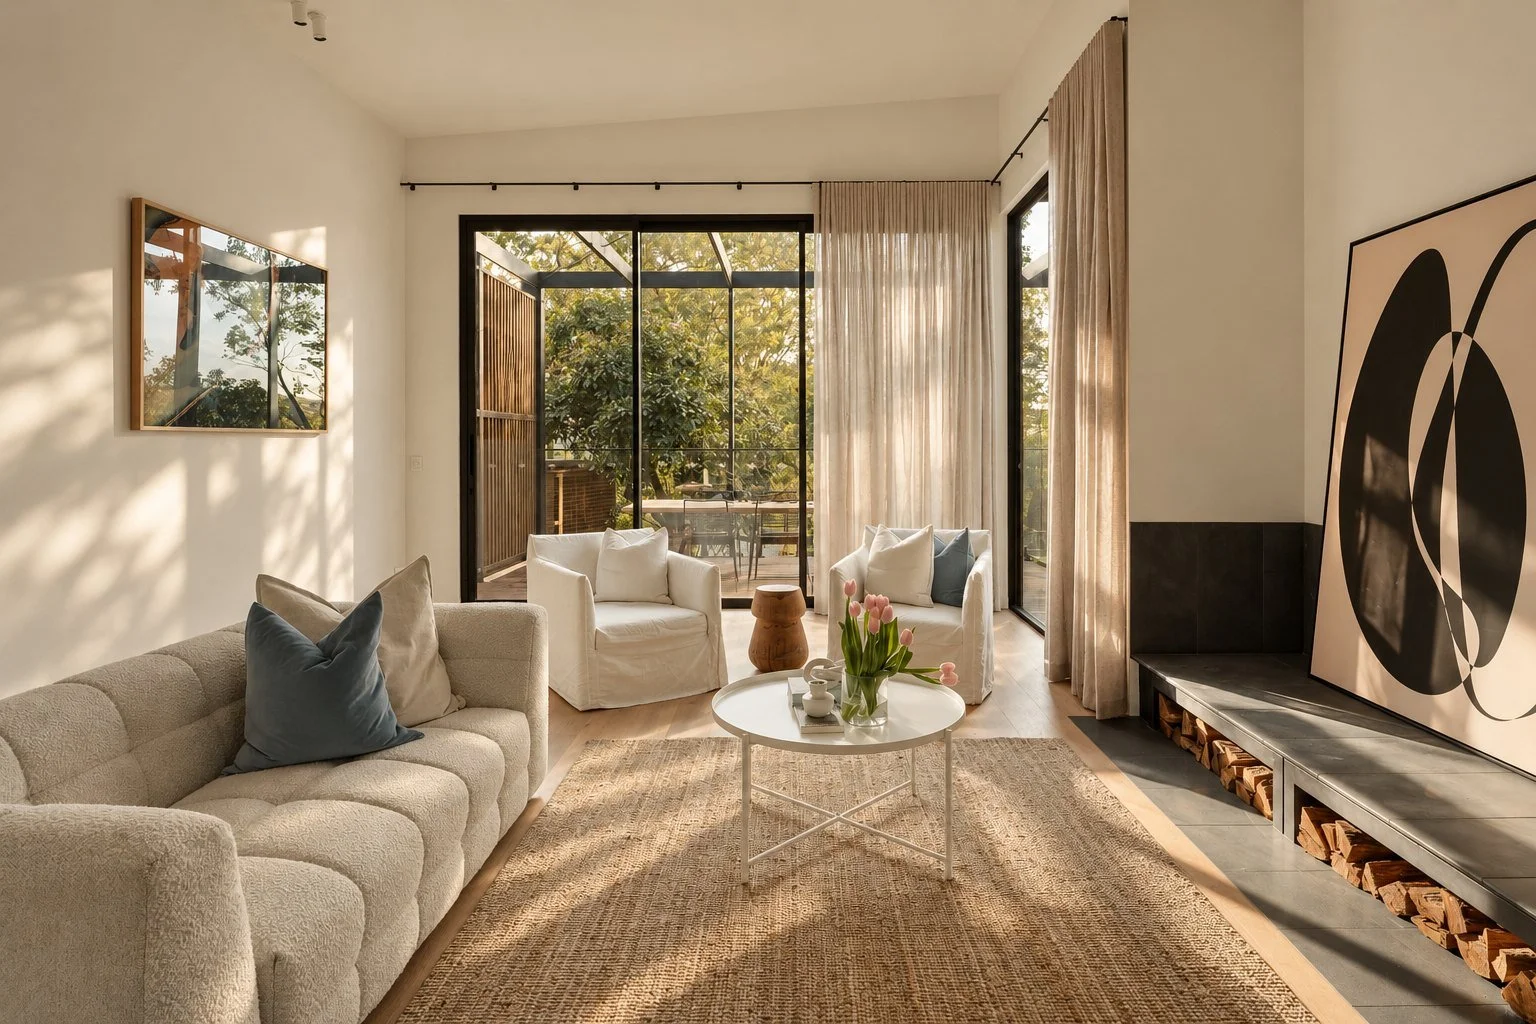
The drapes came down and the room finally faces the deck and the trees.
Bathroom
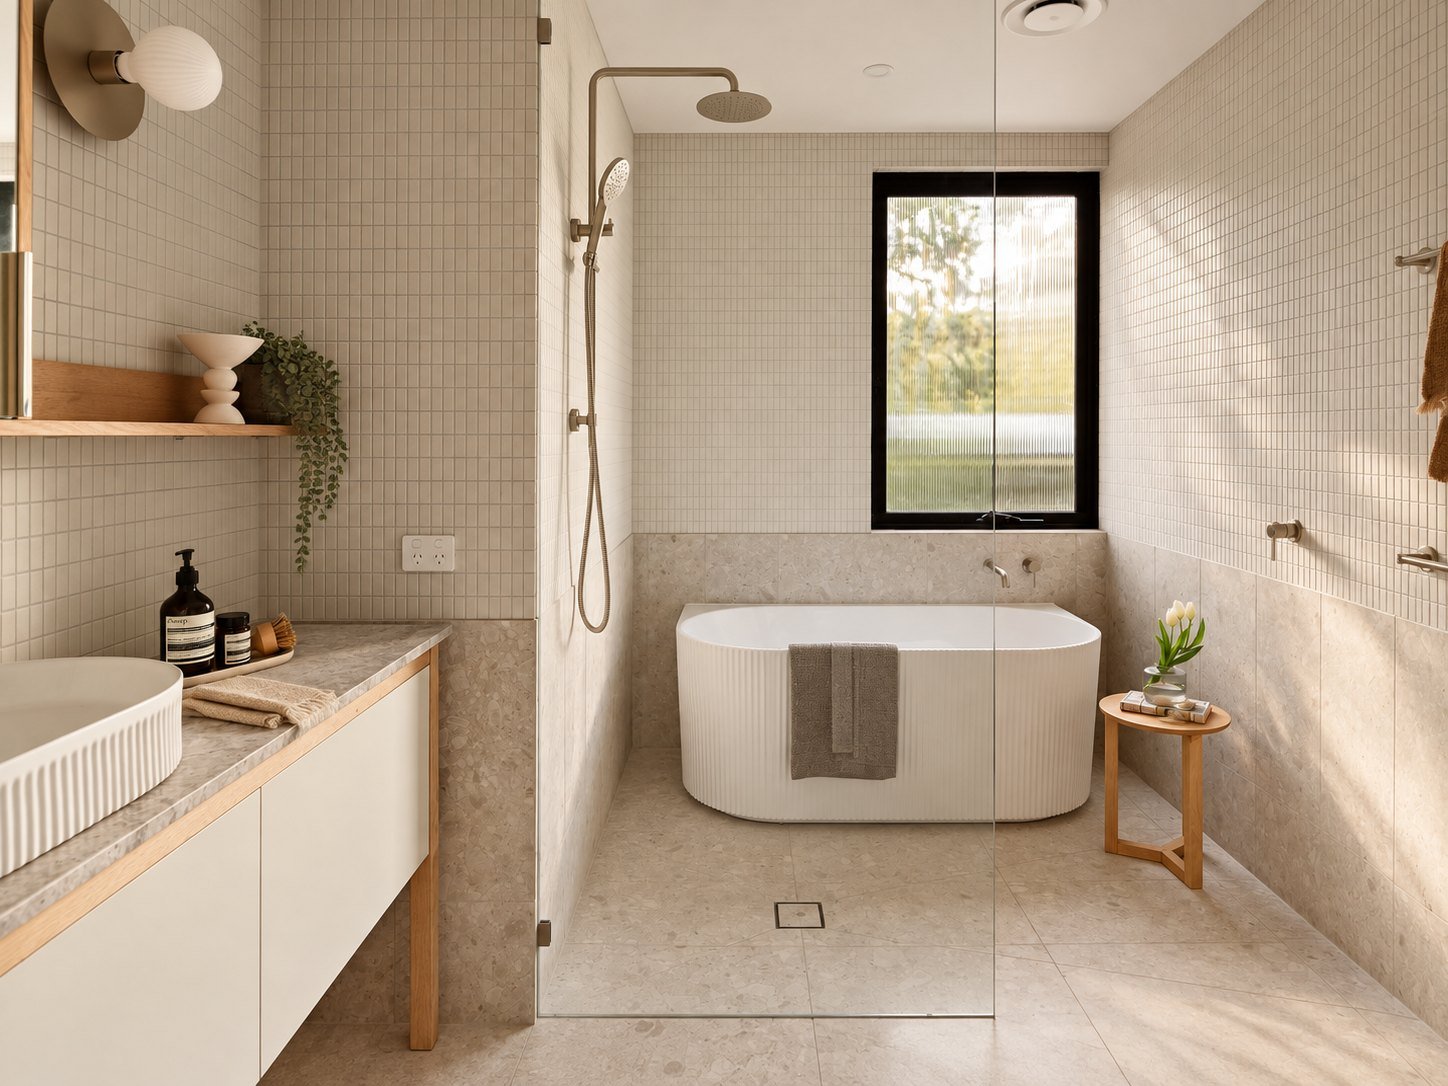
Mosaic above, terrazzo below, one glass panel. Tiles from Signorino Tile Gallery.
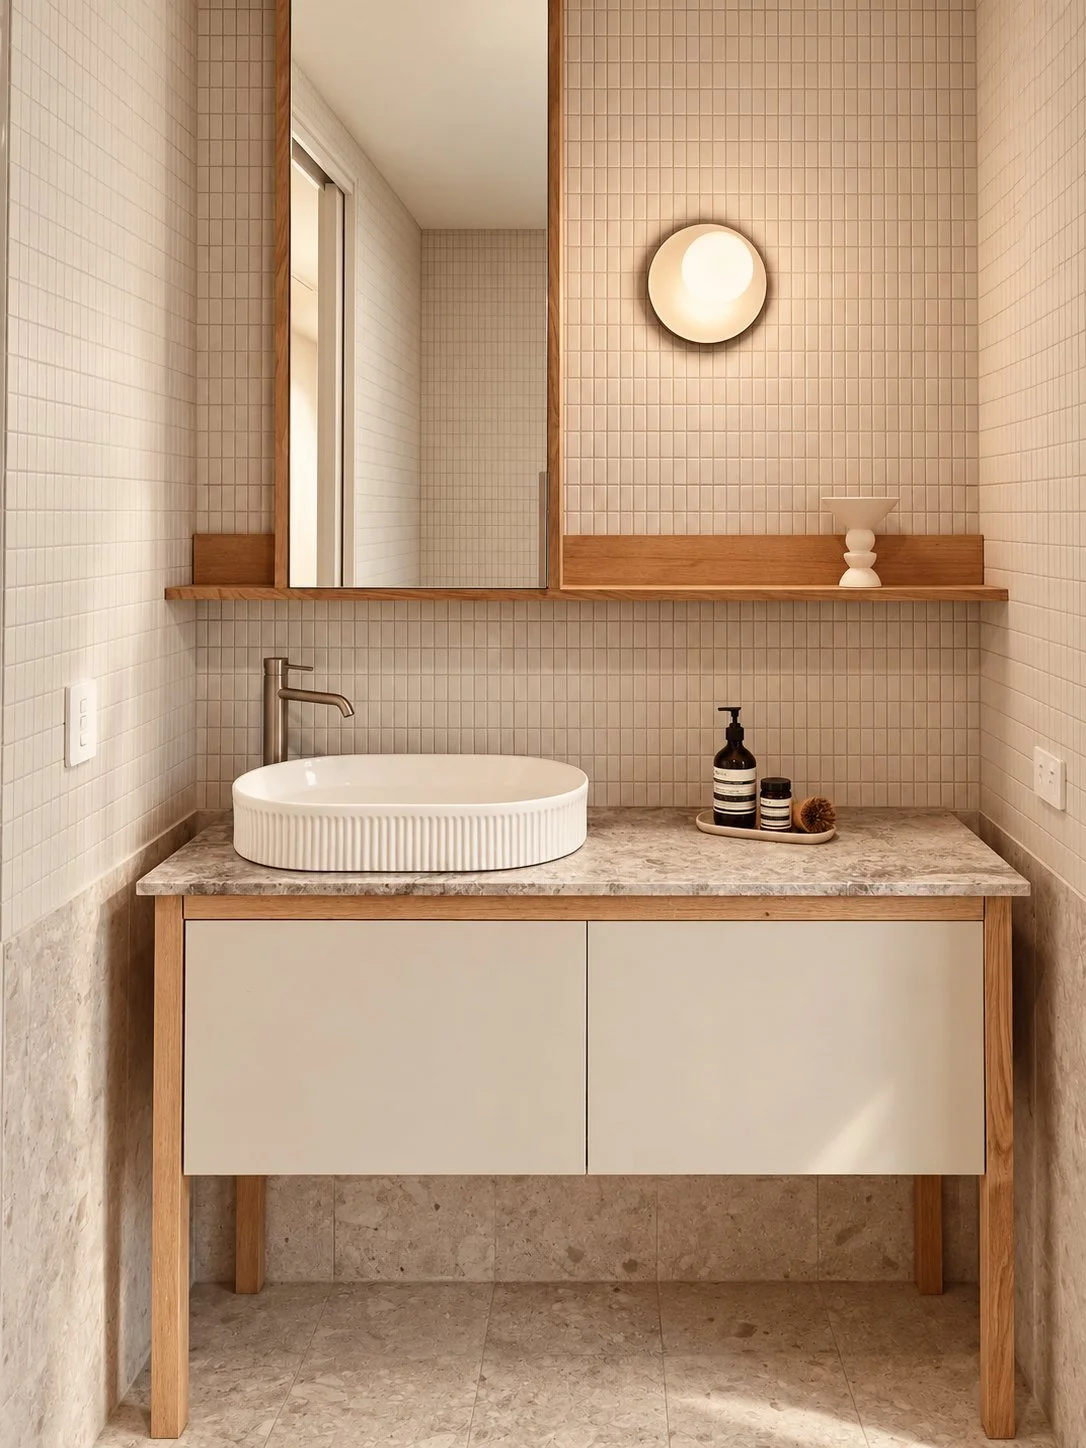
Detail
The vanity is built like furniture, on oak legs, so the terrazzo floor runs right through and the room feels bigger.
Made with
- James Hardie — Axon Cladding
- Beacon Lighting — Lighting
- Royal Oak Flooring — Flooring
- Signorino Tile Gallery — Stone and tile
Your house
Got a 1970s brick veneer of your own?
A Floor Plan Review is where you start. Two designed layout options and a recorded walkthrough, within seven business days. $899 + GST.