FTLO Design Developments
Mid-Century House
- Location
- North Warrandyte, VIC
- Original house
- 1956 Robin Boyd project home, with the Fler Company
- Scope
- Restoration: new roof, subfloor, re-clad, bathroom and laundry
- Completed
- 2023
- Cladding
- James Hardie Axon and Linea
- Photography
- Dylan James
The house
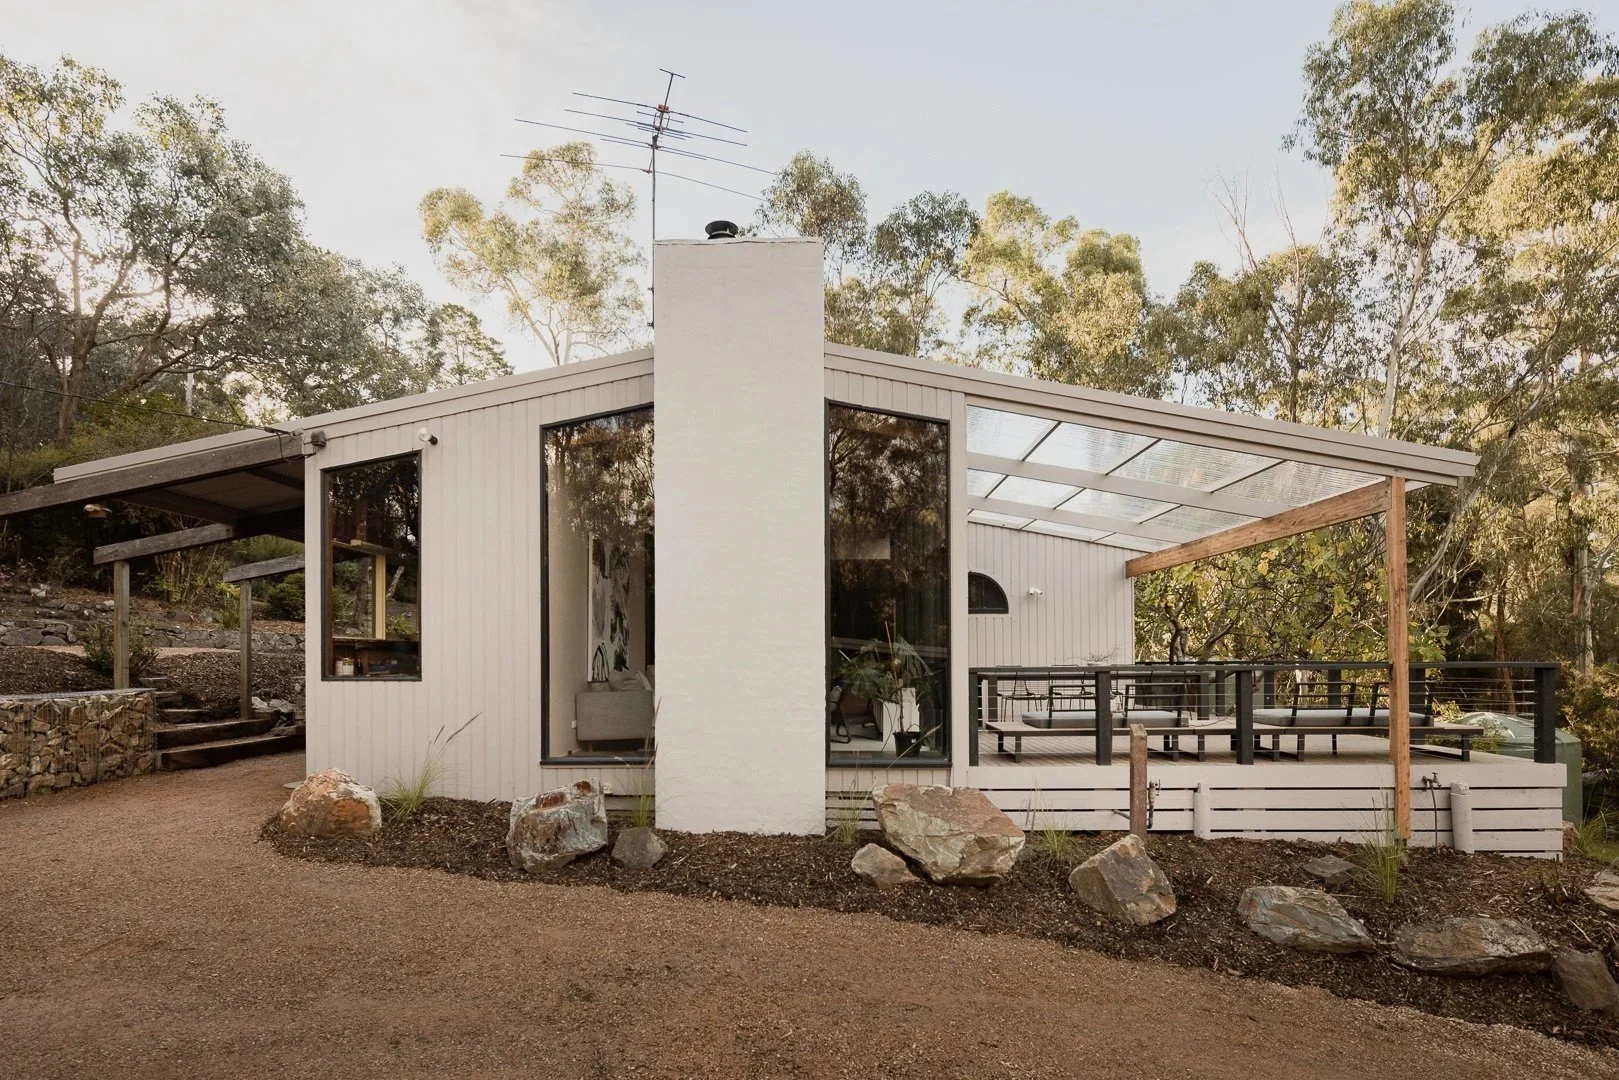
A 1956 Robin Boyd project home on a bush block above the Yarra. It didn't need to become something else. It needed someone to work out what was there, what had failed, and what to leave alone.
We had watched this pocket of North Warrandyte for six years before it came up, and bought it in 2021. Late in the sale we confirmed what we suspected: it was one of Robin Boyd's project homes, designed with the Fler Company. We came in planning a big renovation. The longer we lived in it, the smaller the plan got. The asbestos roof was replaced, the subfloor rebuilt and the floorboards repaired. The original cladding had failed, so we re-clad it in profiles that match what was there. The bathroom and laundry were renovated where the original couldn't be saved. It is still three bedrooms and one bathroom, as Boyd drew it.
01 — Before
What we started with
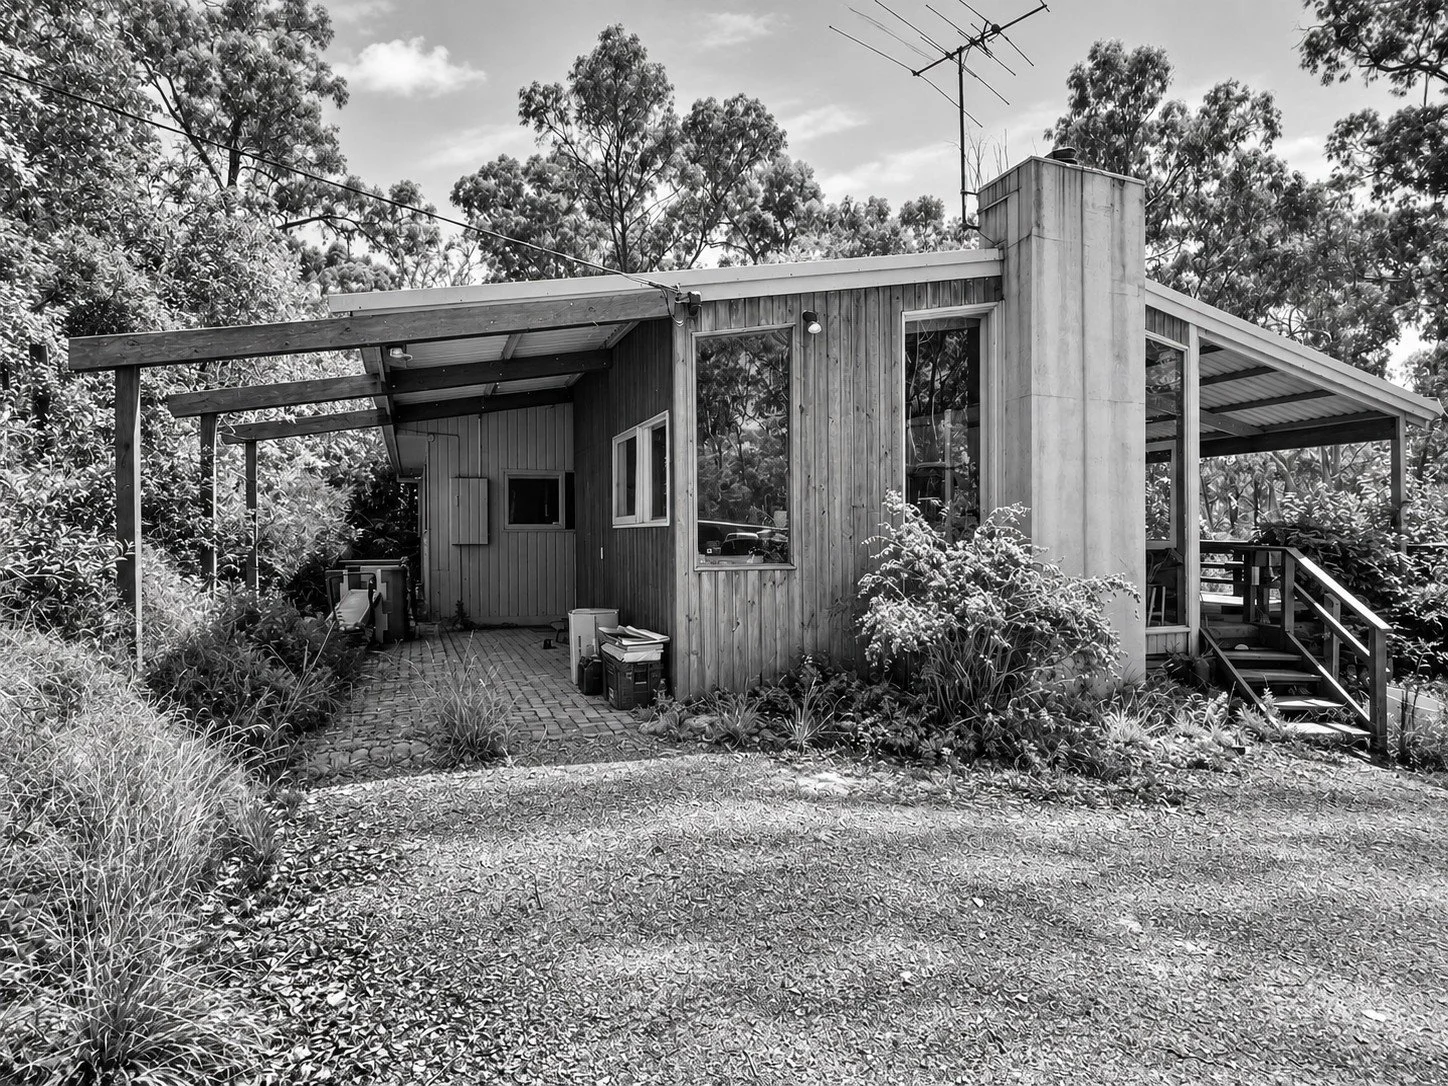
The front, before the re-clad. The original boards had weathered badly.
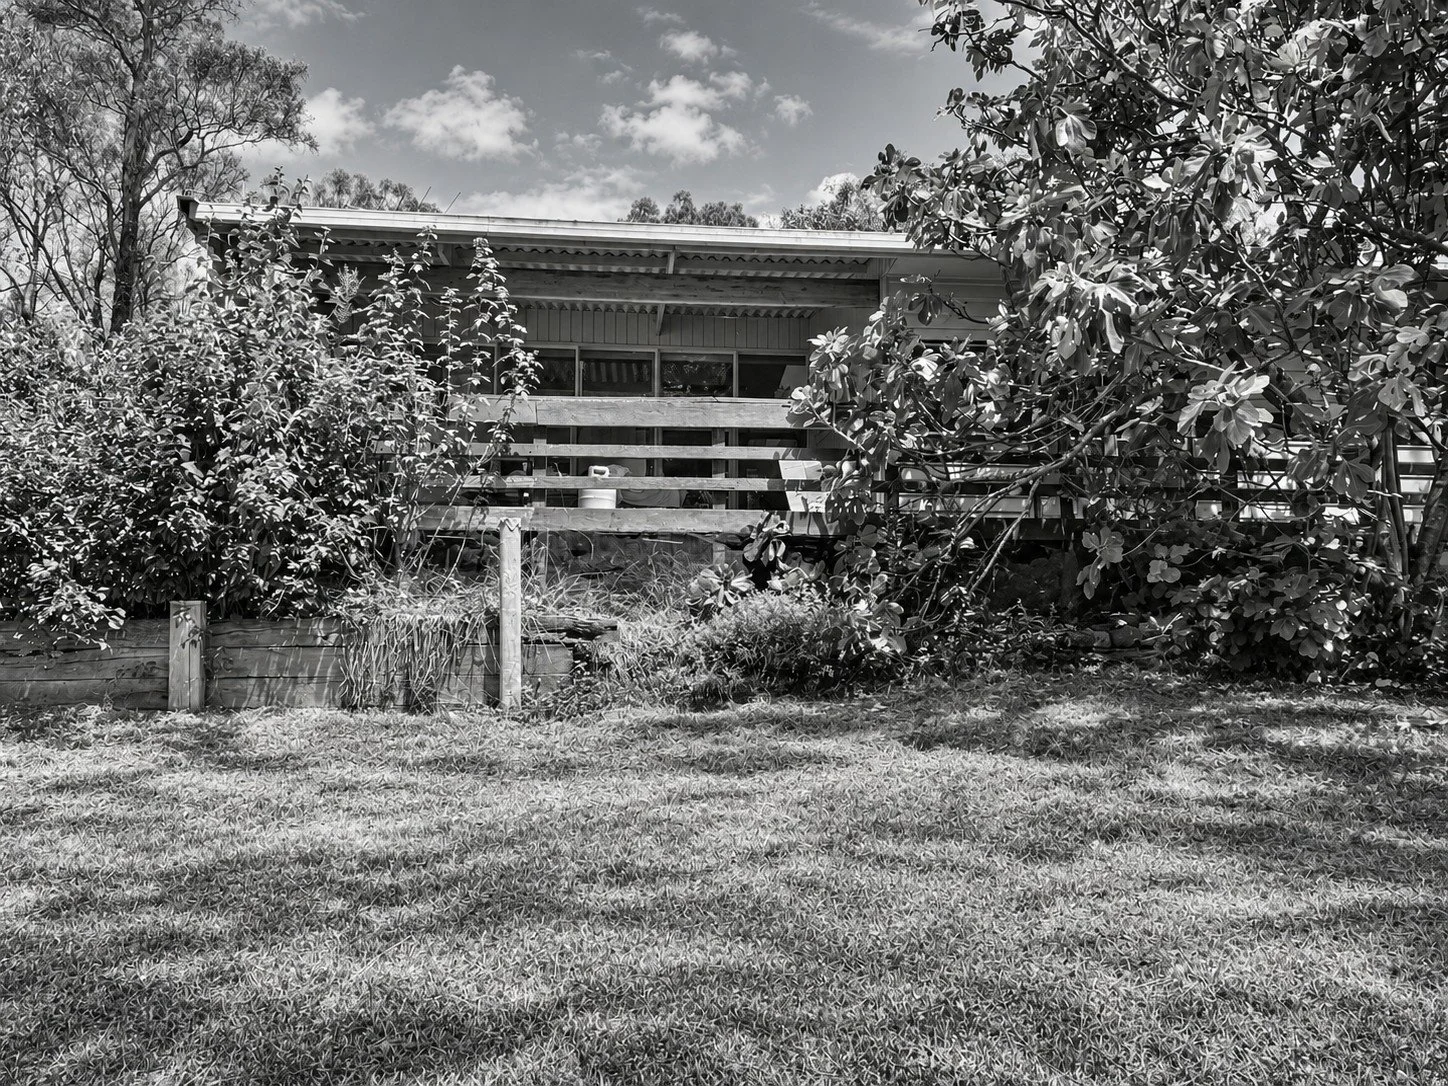
The rear, half hidden by the garden.
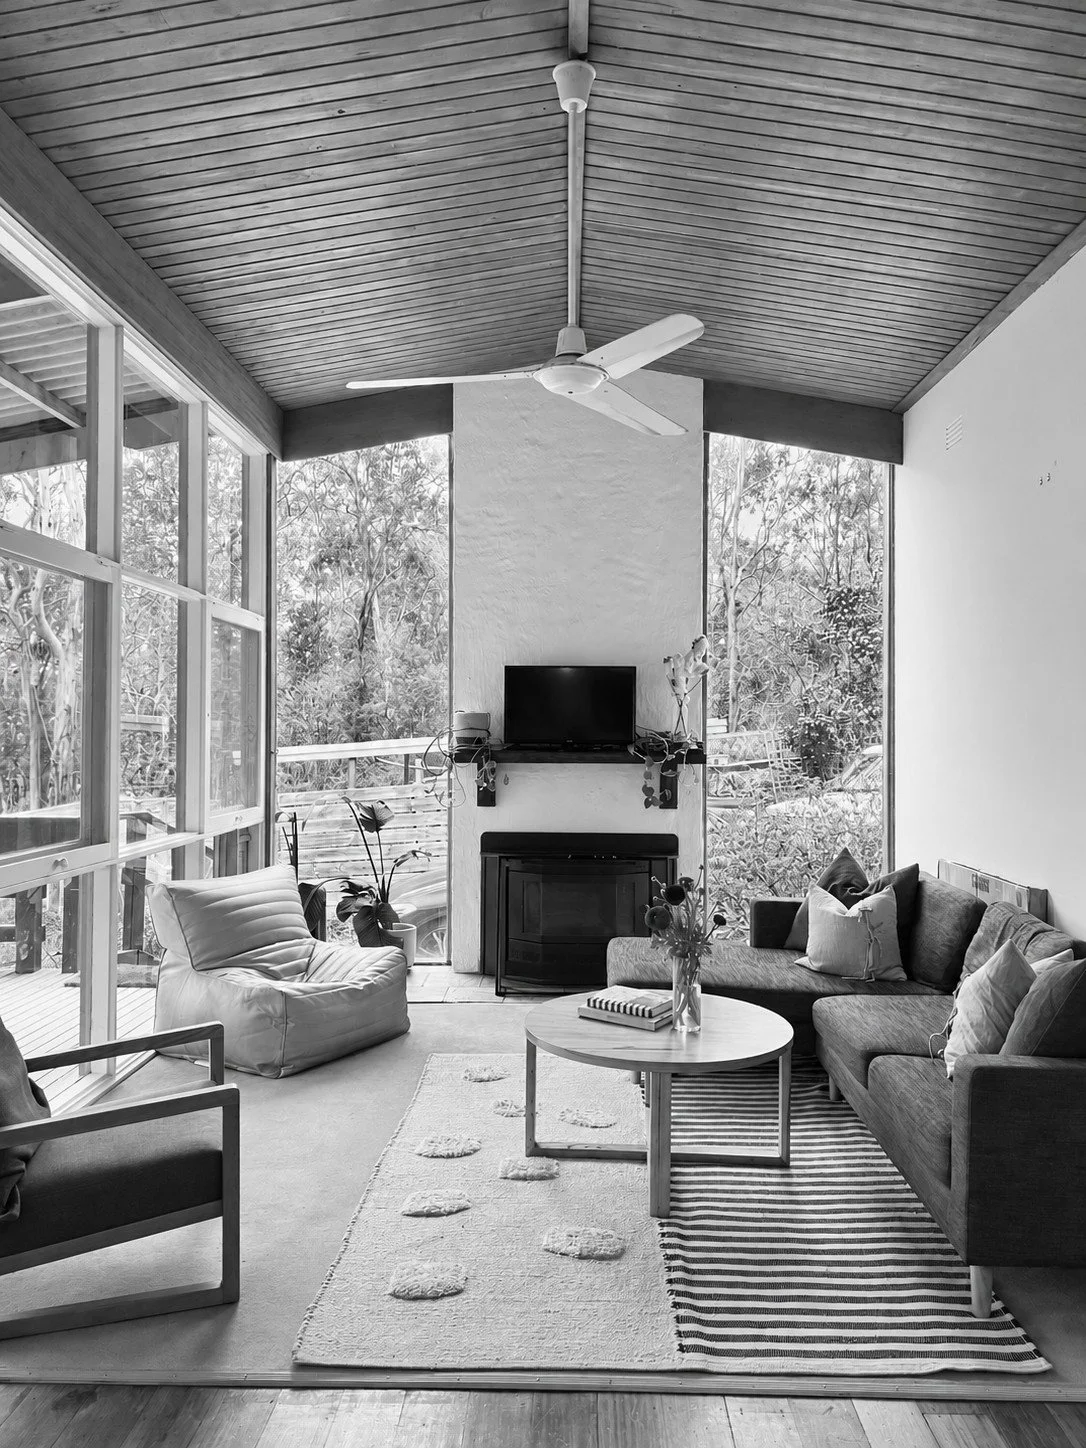
Living: the same glass, ceiling and fireplace.
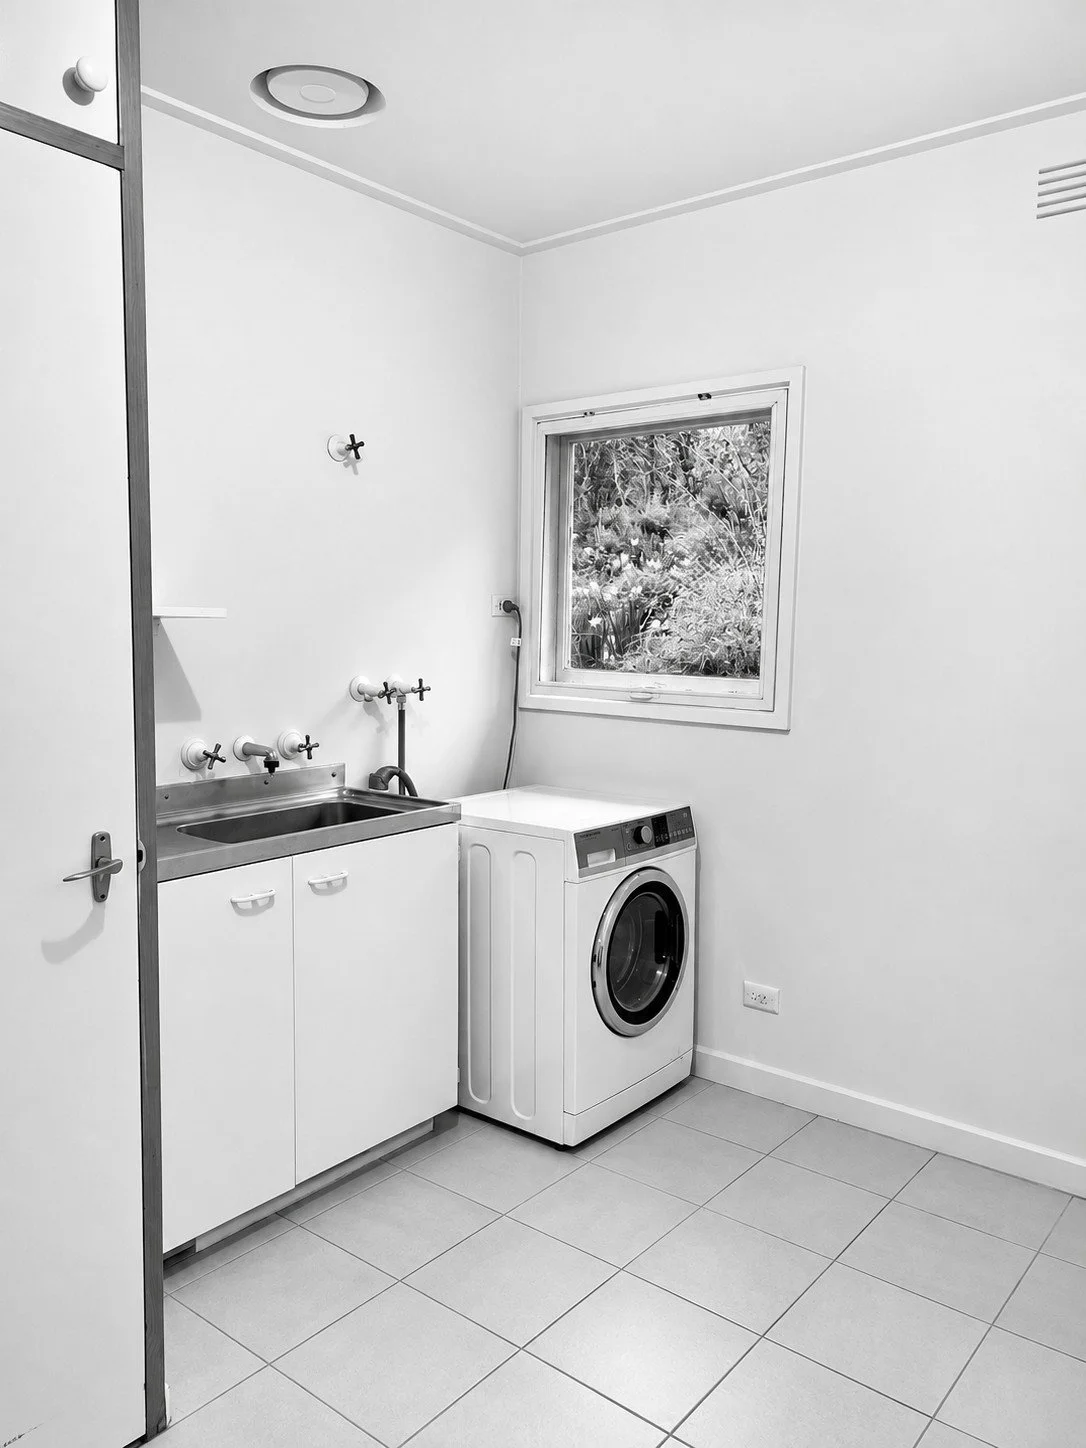
The laundry, before it was renovated.
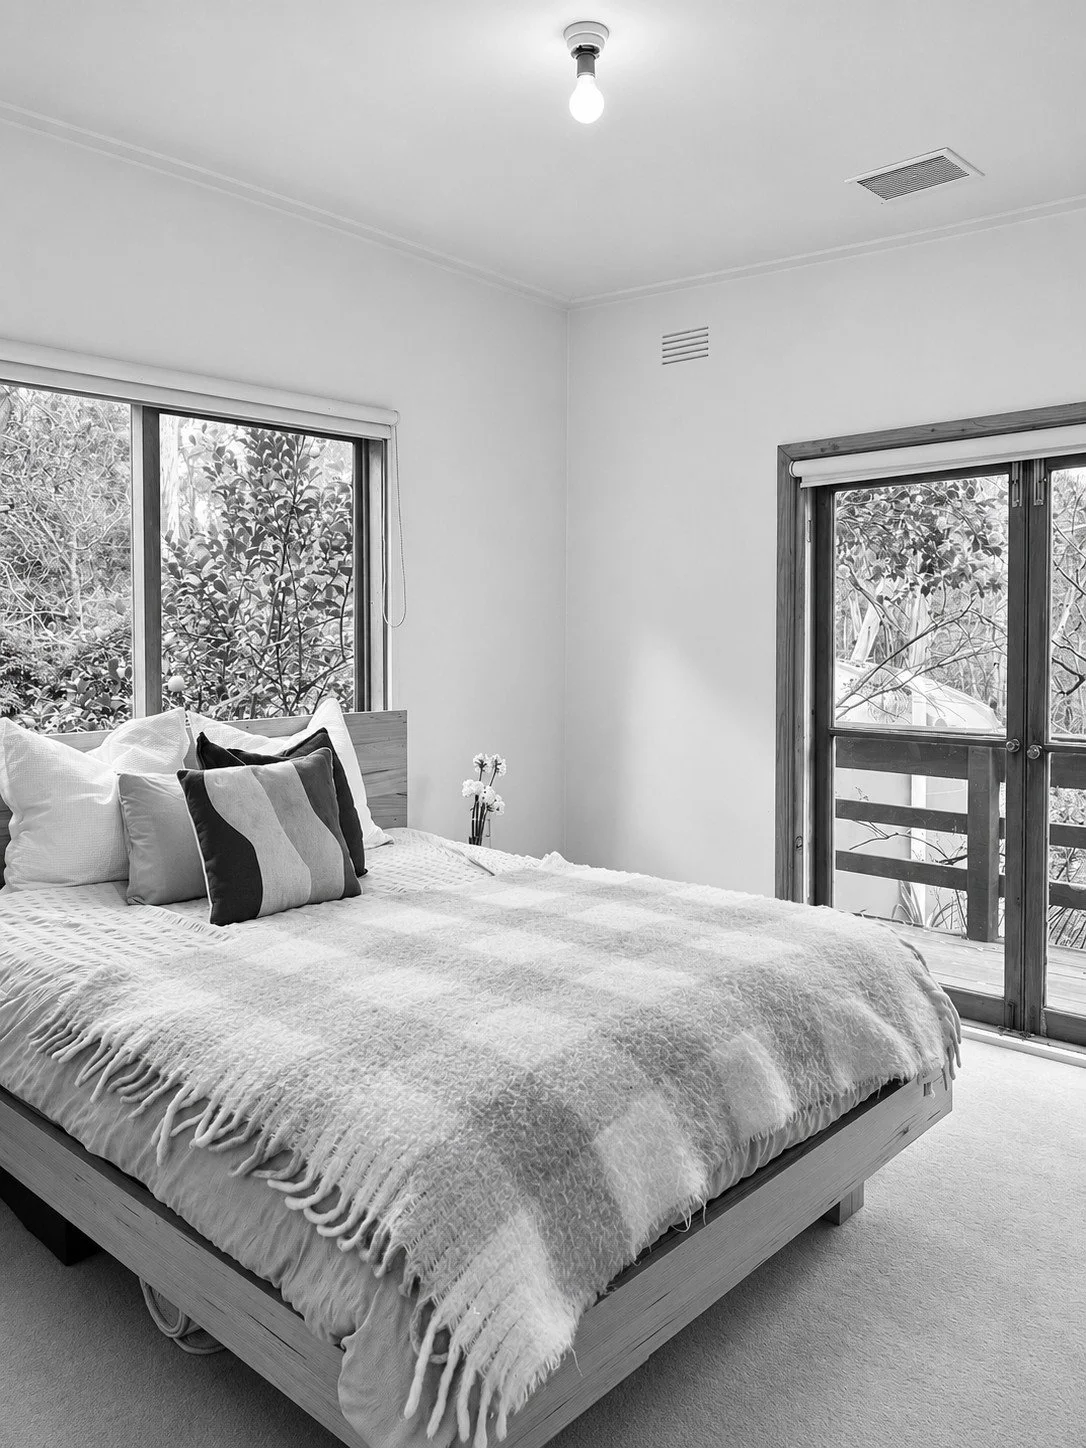
A bedroom, before.
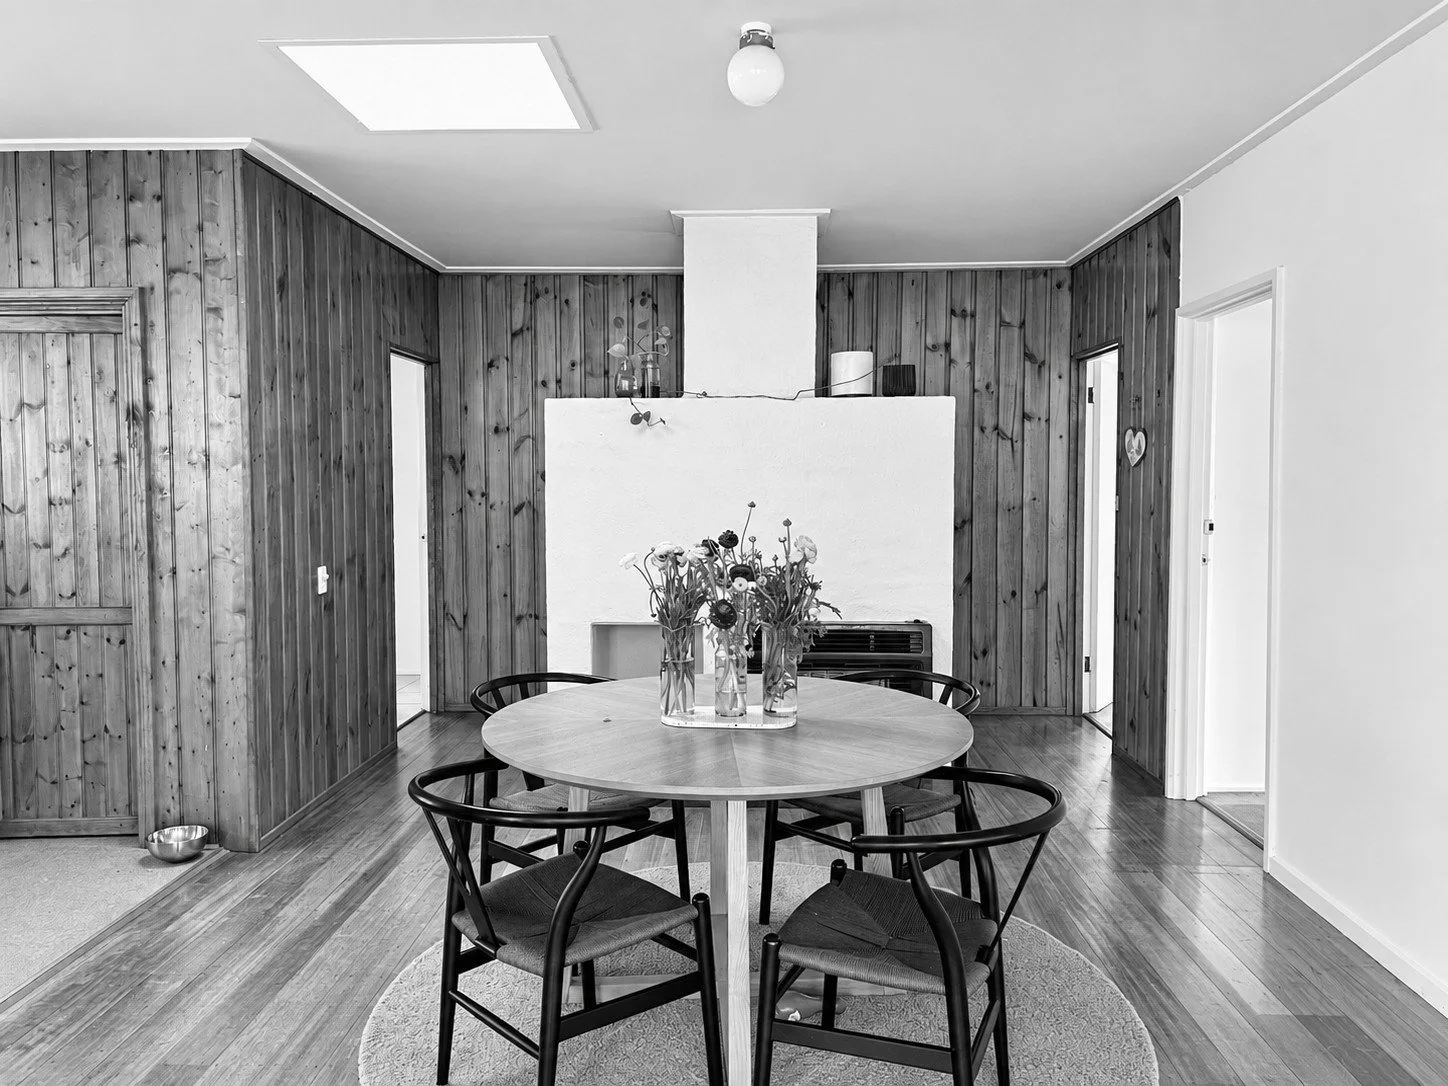
Raw timber on the walls throughout.
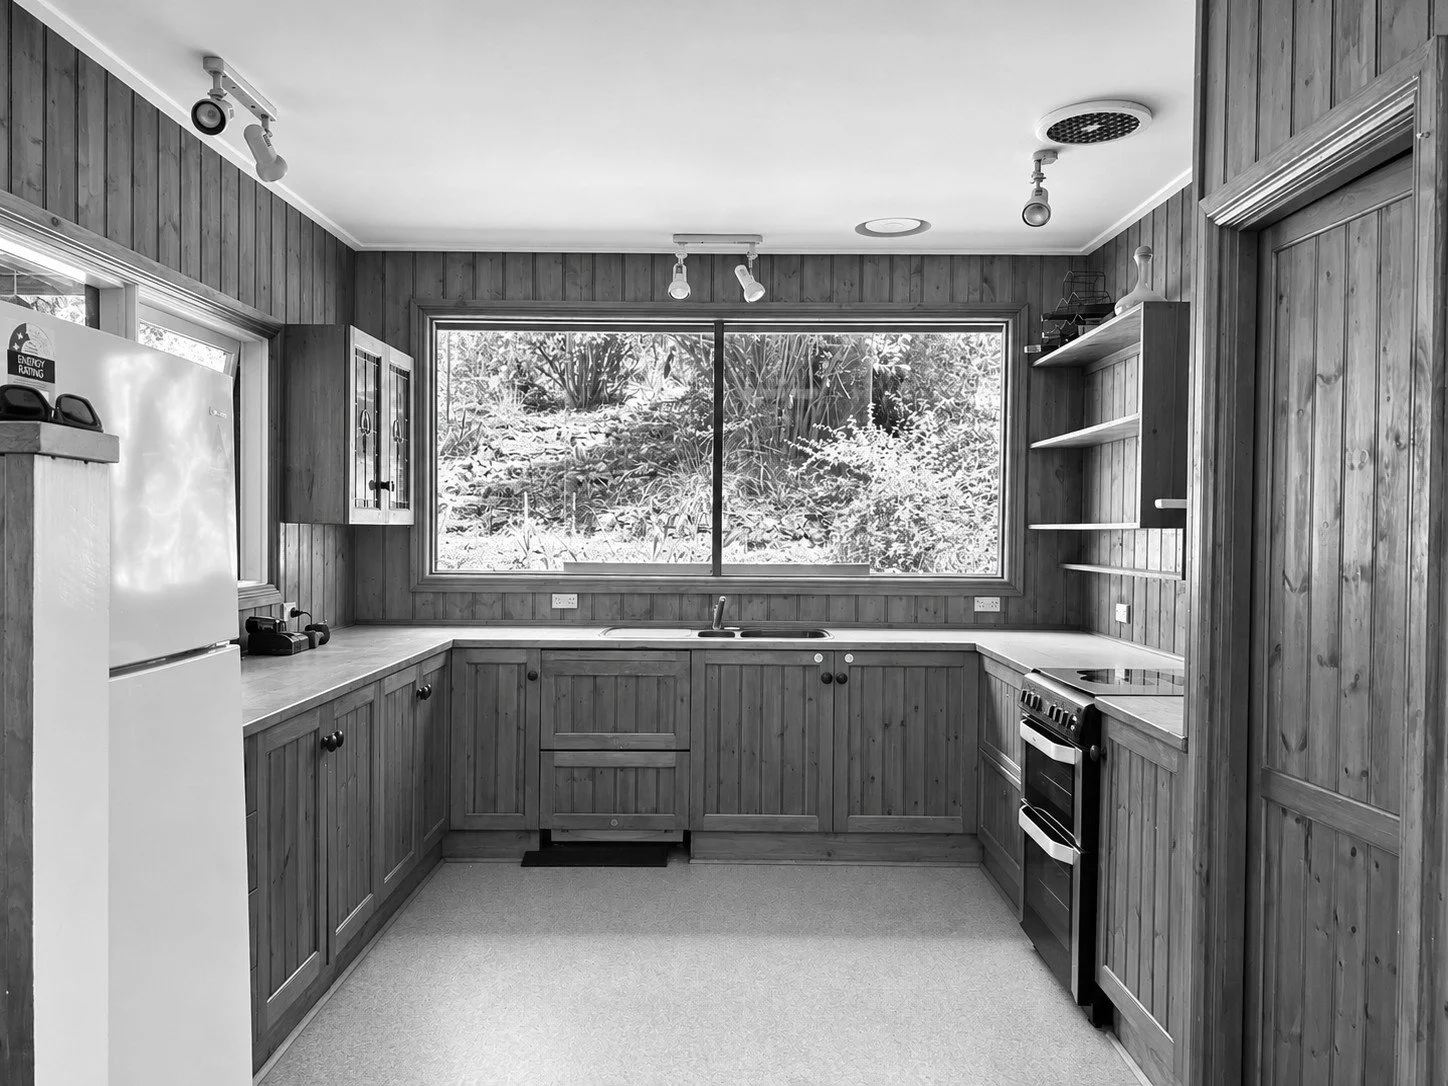
The 80s timber kitchen, before it was painted.
02 — The plan
Good design for people without an architect
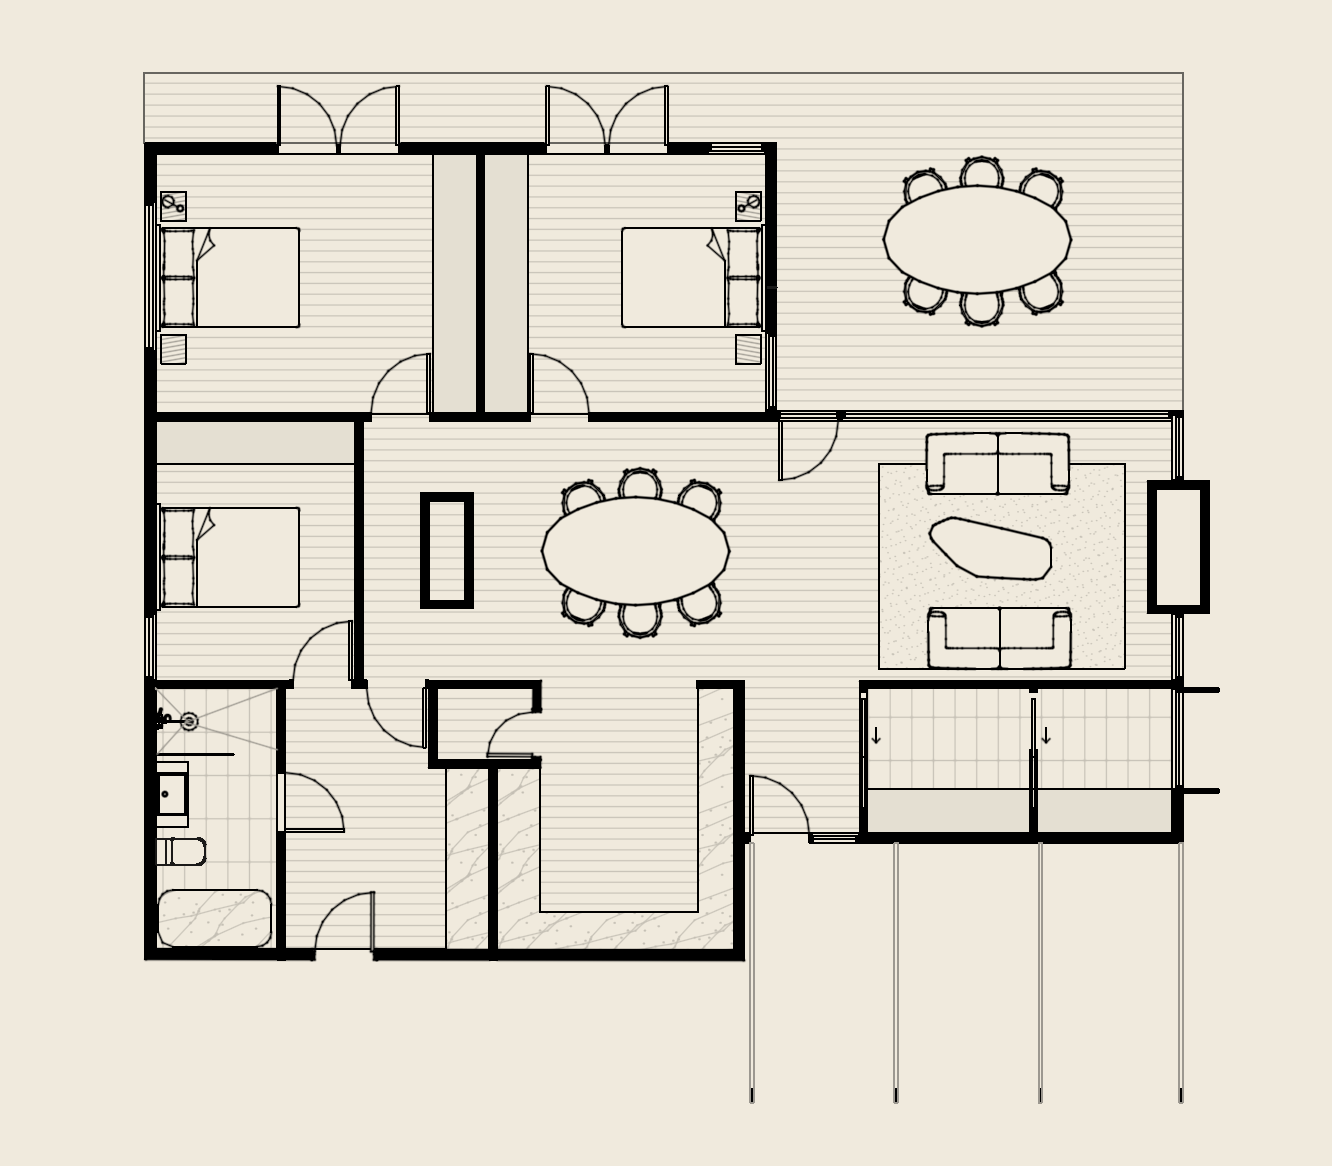
Boyd's plan, kept as drawn: three bedrooms, one bathroom, and living arranged around the fireplace.
Boyd's project homes were drawn for families on a budget who would never commission an architect. Seventy years later, that is still most people.
The plan is simple, and that is the point: a gabled roof over one rectangular plan, arranged around a free-standing fireplace. Kitchen, living and dining open to each other. Then a wall of glass, floor to ceiling, opening to a covered outdoor room.
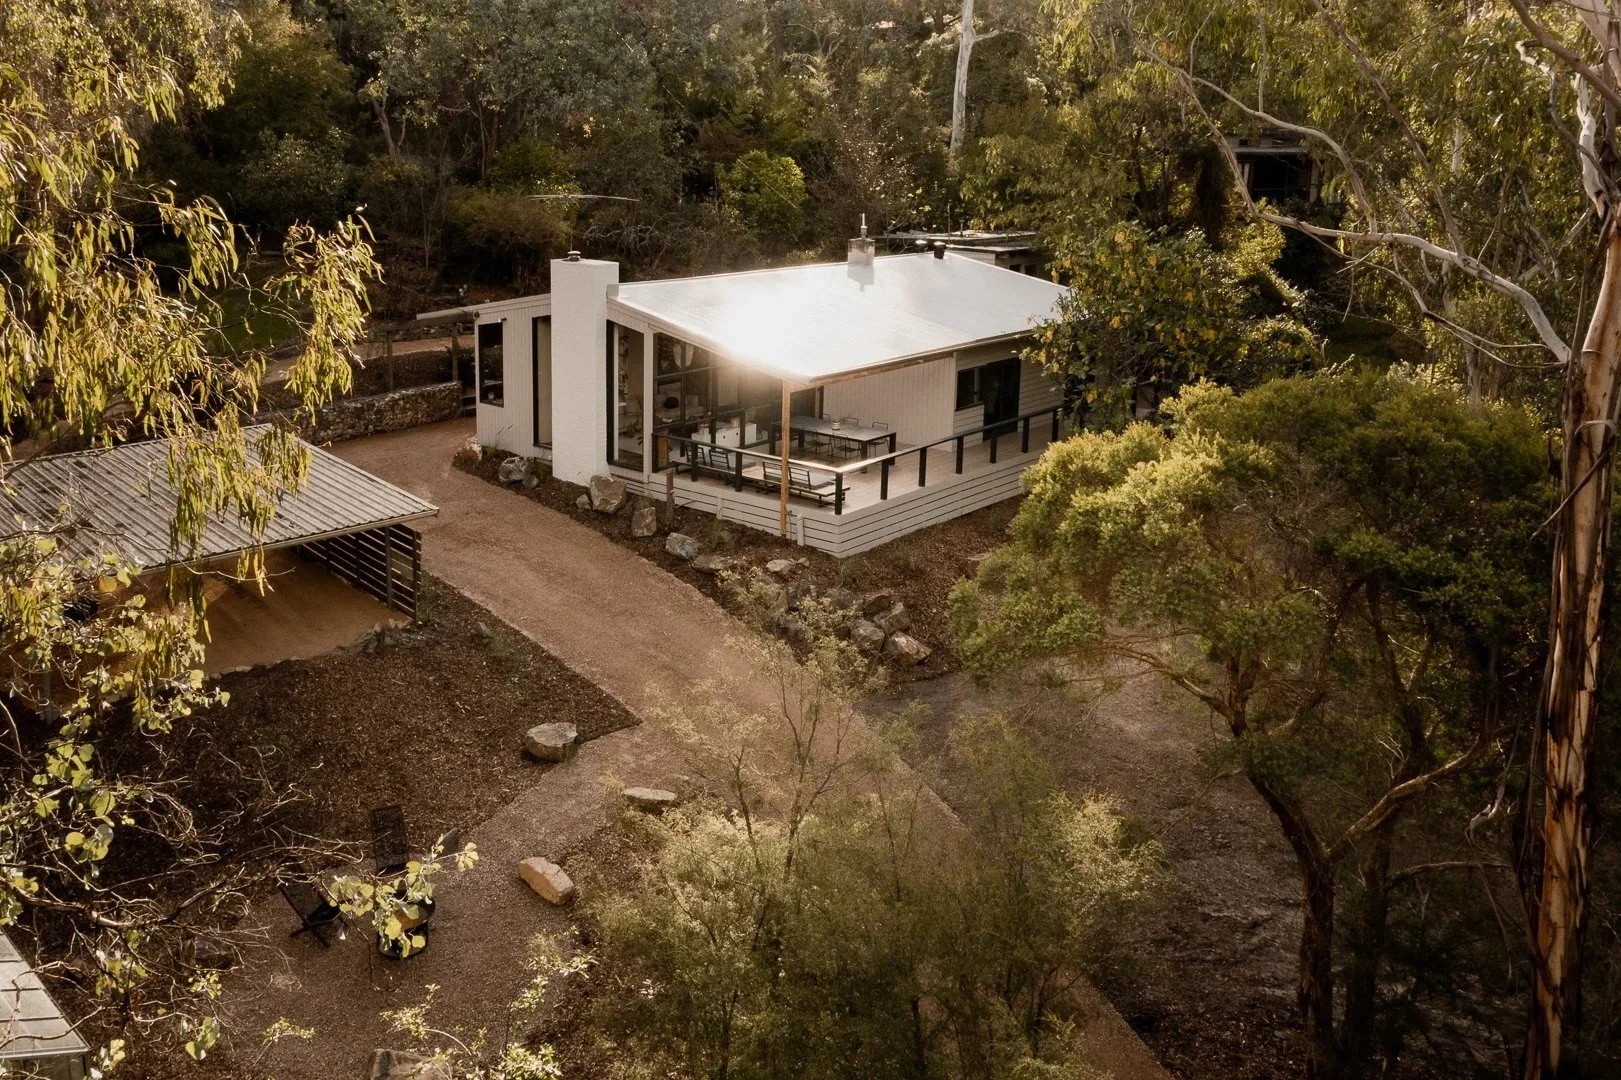
The house sits into the bush rather than on top of it.
03 — The decisions
01
Restore first
Restore wherever restoration is still possible. Renovate only where it isn't. That one rule decided everything else.
02
Match the original cladding
The original boards had failed. Axon went on the front to replicate the linear boards, and Linea Weatherboard on the sides to match the original profile.
03
Soften, don't strip
Yellow cladding, raw timber, aqua walls. Instead of removing the character, we softened every surface so the whole house agrees tonally.
04
Keep Boyd's plan
No extension, no extra bathroom. Three bedrooms, one bathroom and a two-car garage, exactly as it was designed.
04 — After
Arrival
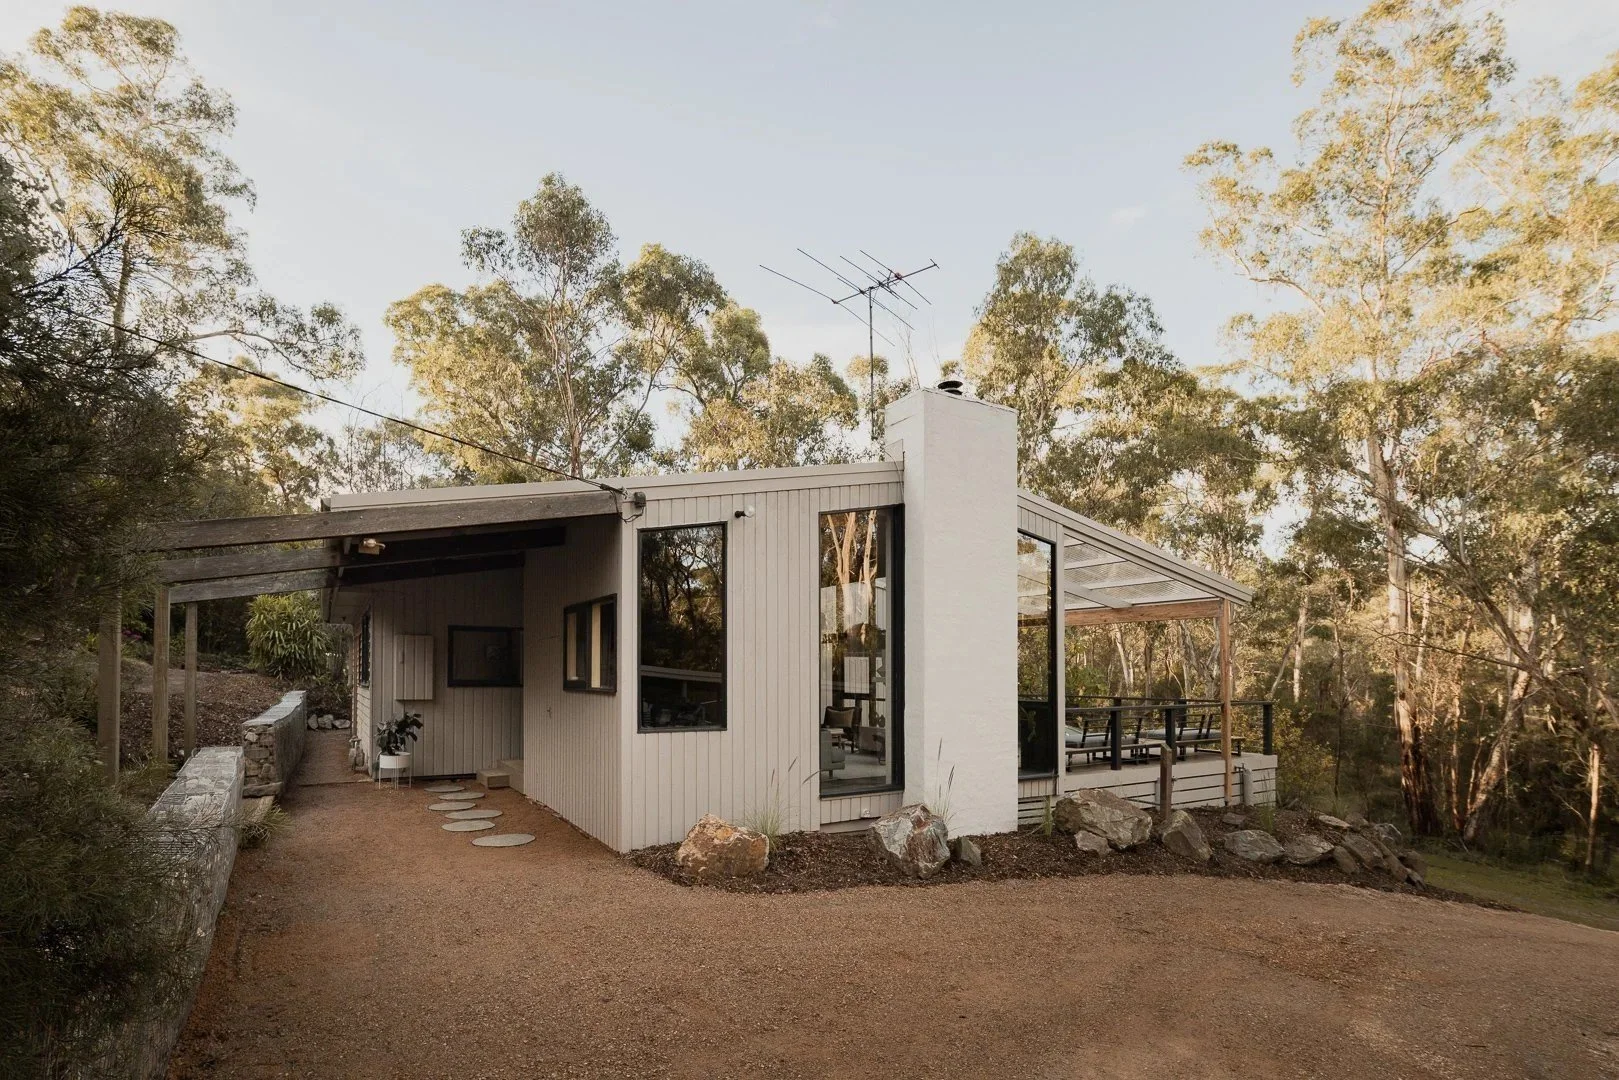
The approach from the driveway, through the bush.
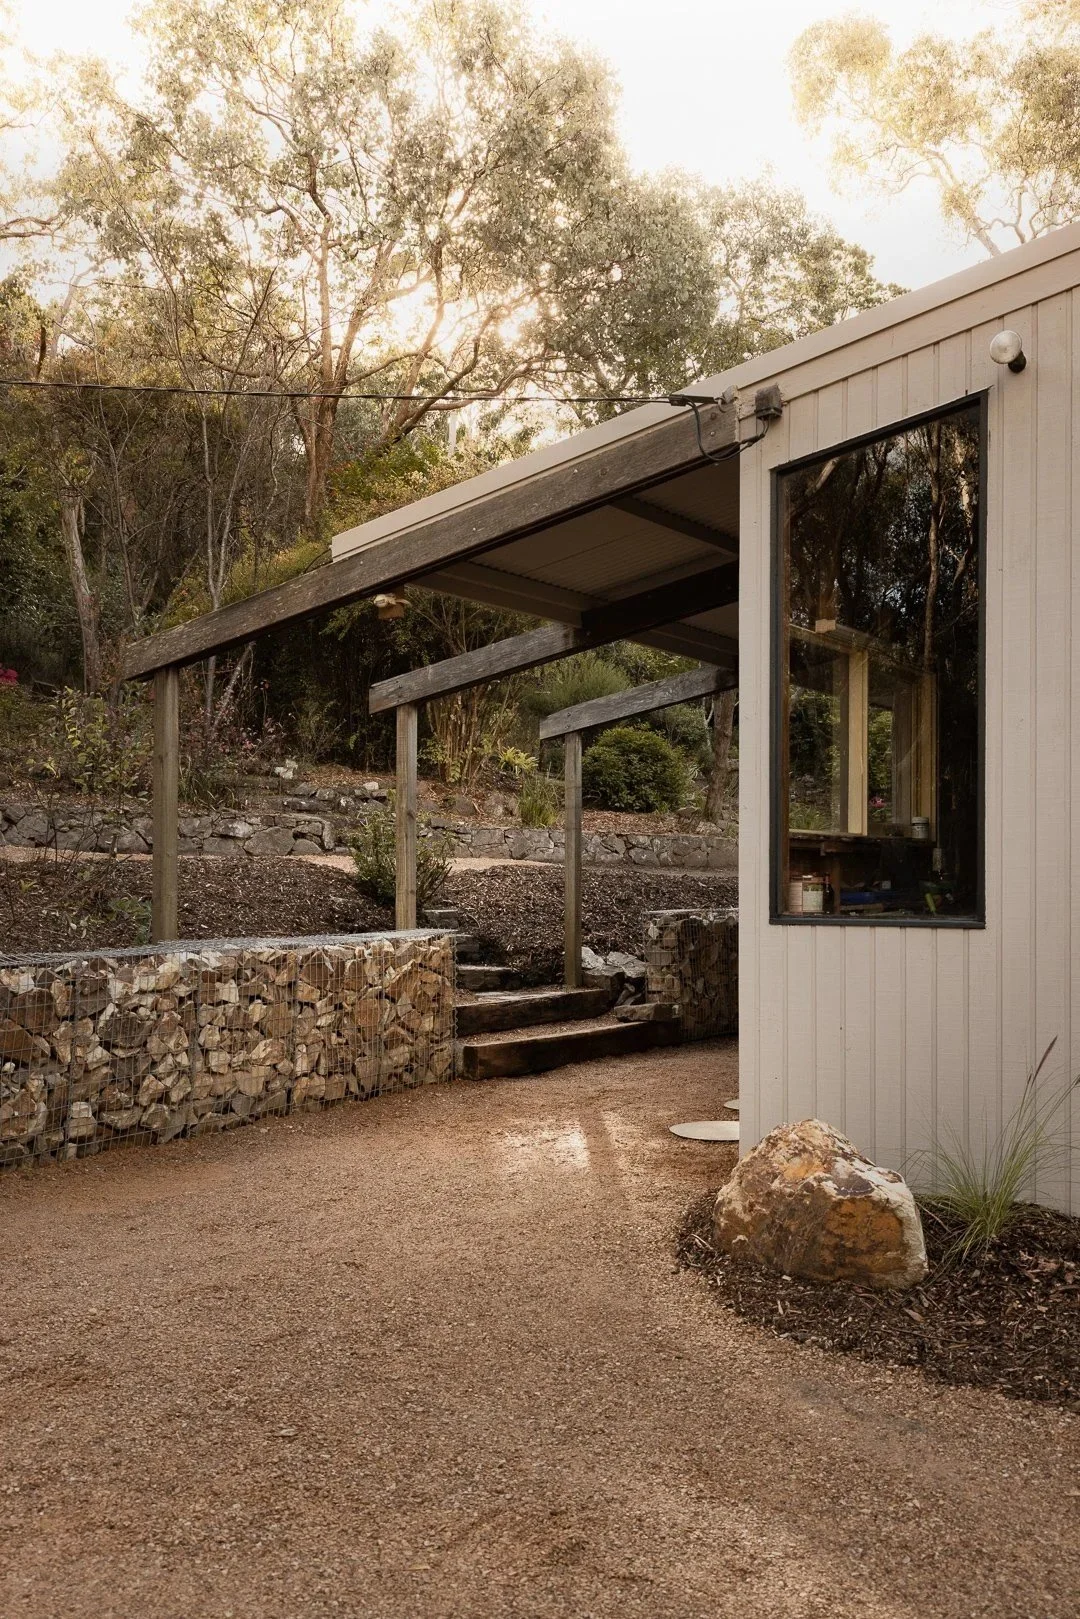
Stone walls and steps lead up to the house.
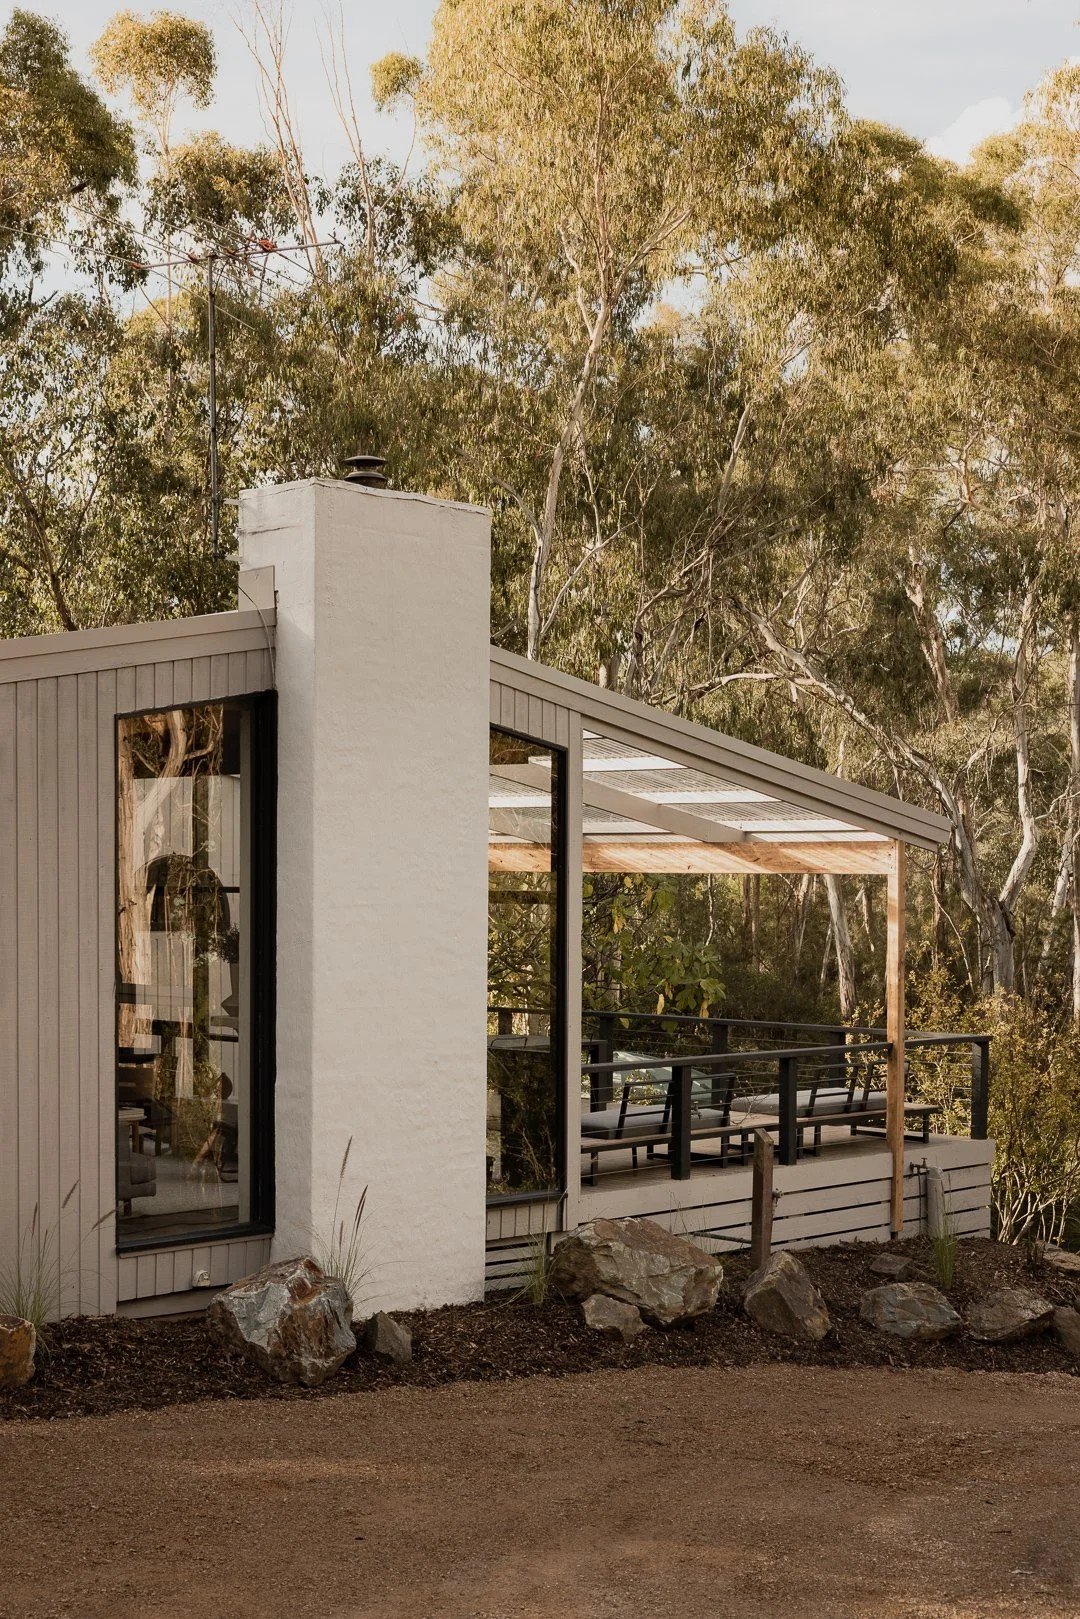
The chimney anchors the front of the house.
Detail
New boards in the old profiles. From the street, you can't tell what was replaced.
The outdoor room
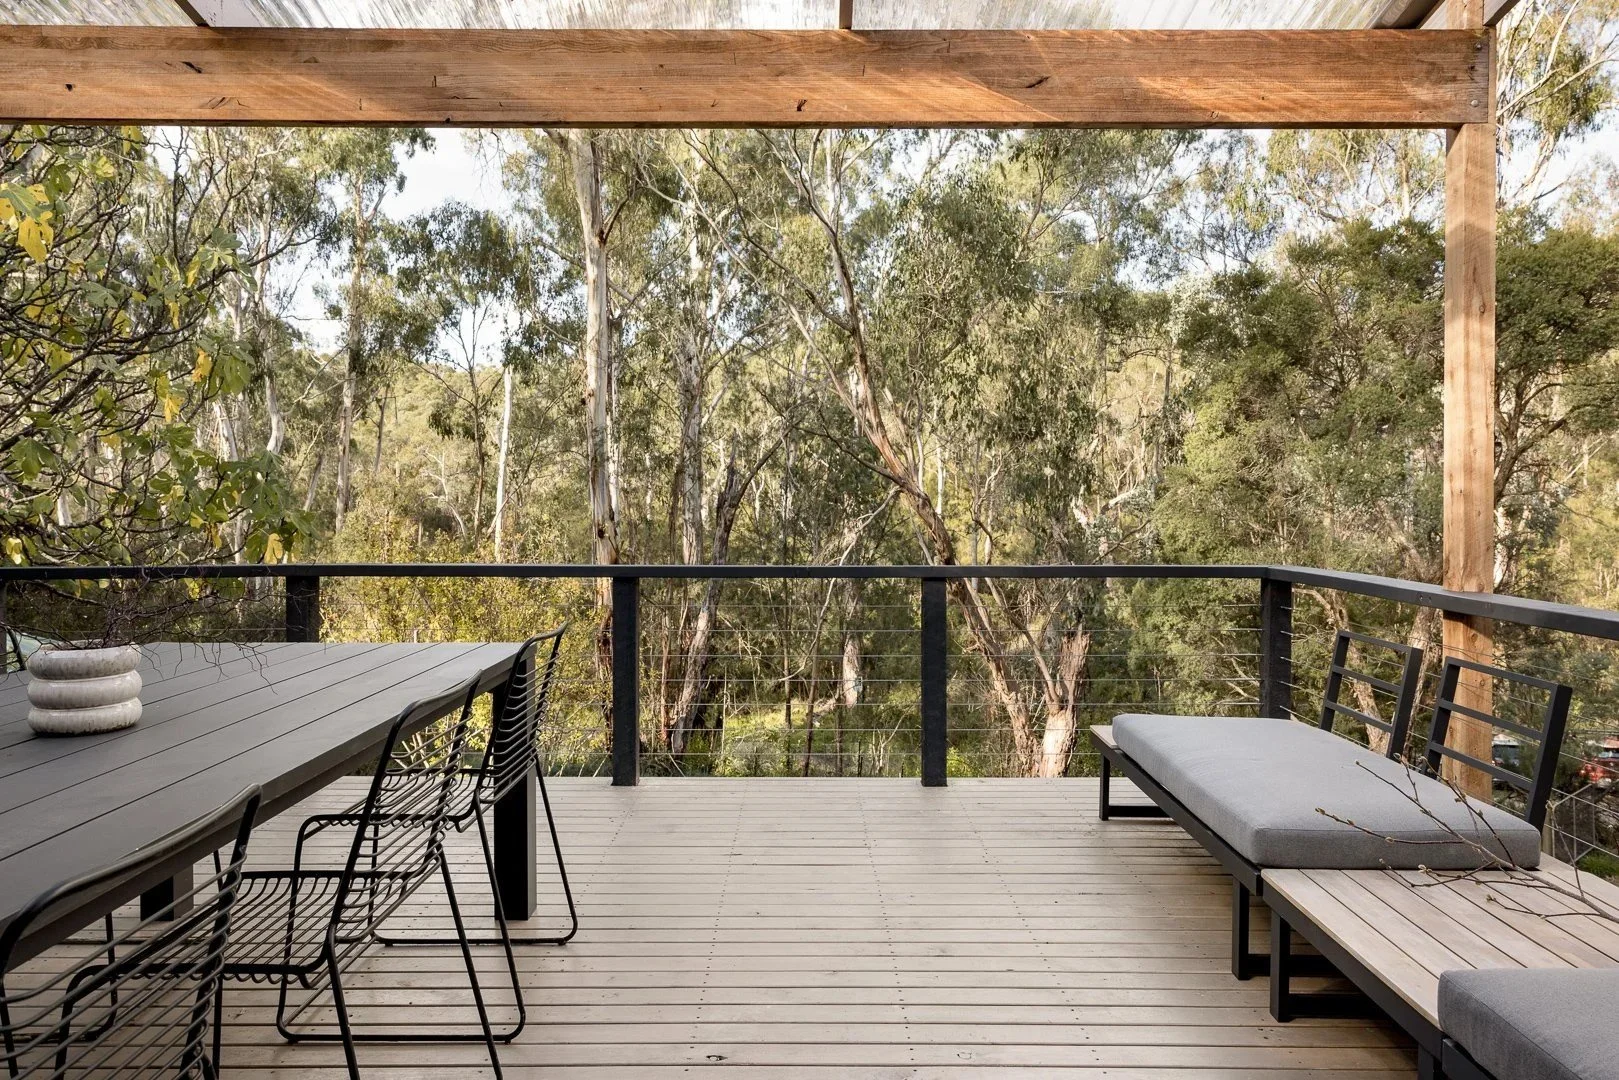
A covered outdoor room for eating and for kids to play, overlooked from the kitchen.
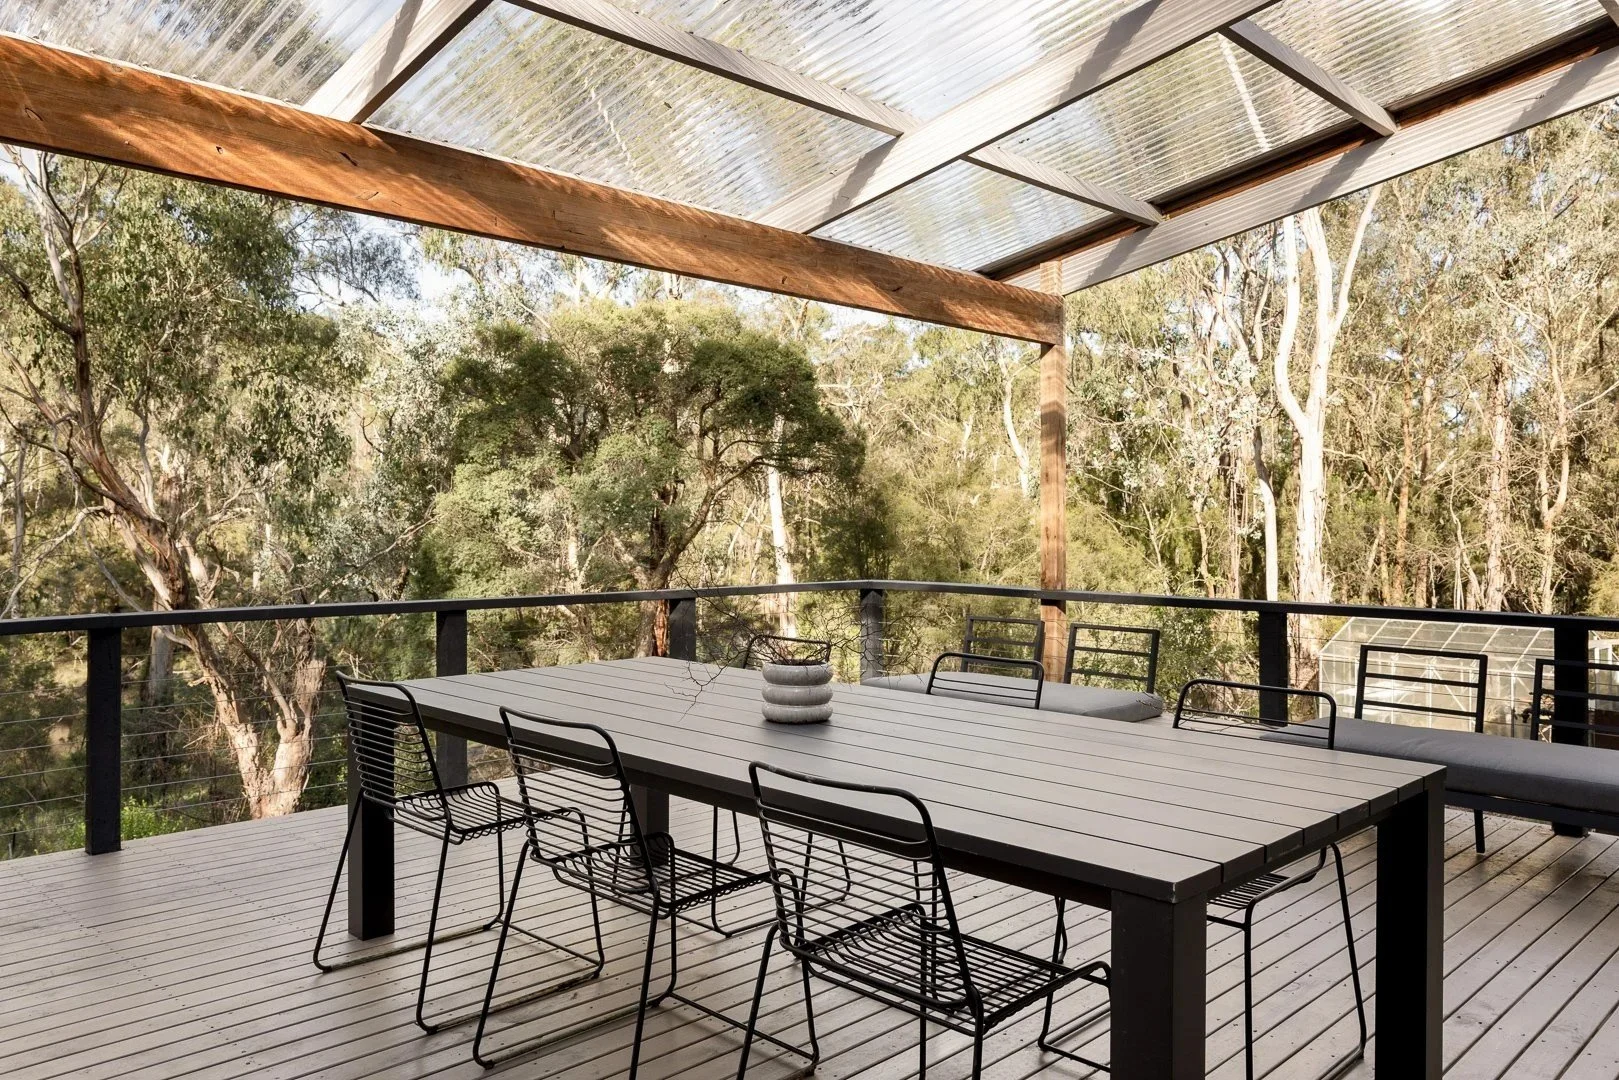
Detail
Indoor and outdoor living as one idea. New homes sell it as innovation. Boyd drew it in 1956.
Living
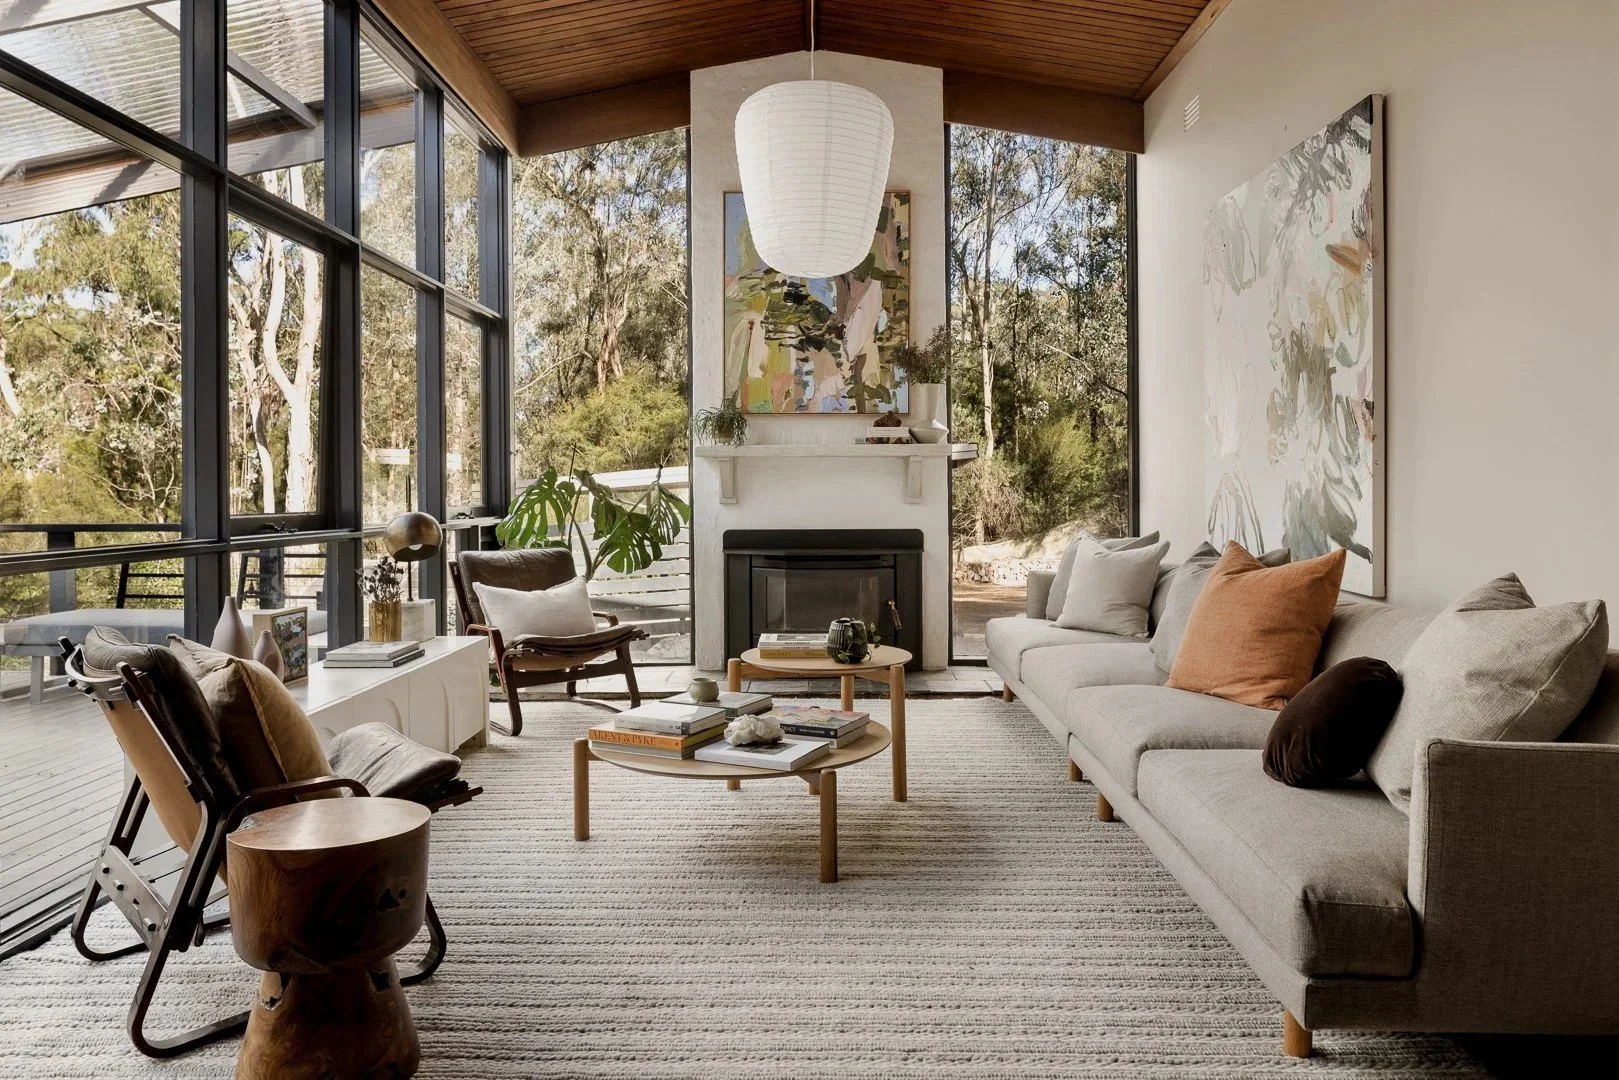
The wall of glass runs the length of the living room and frames the bush.
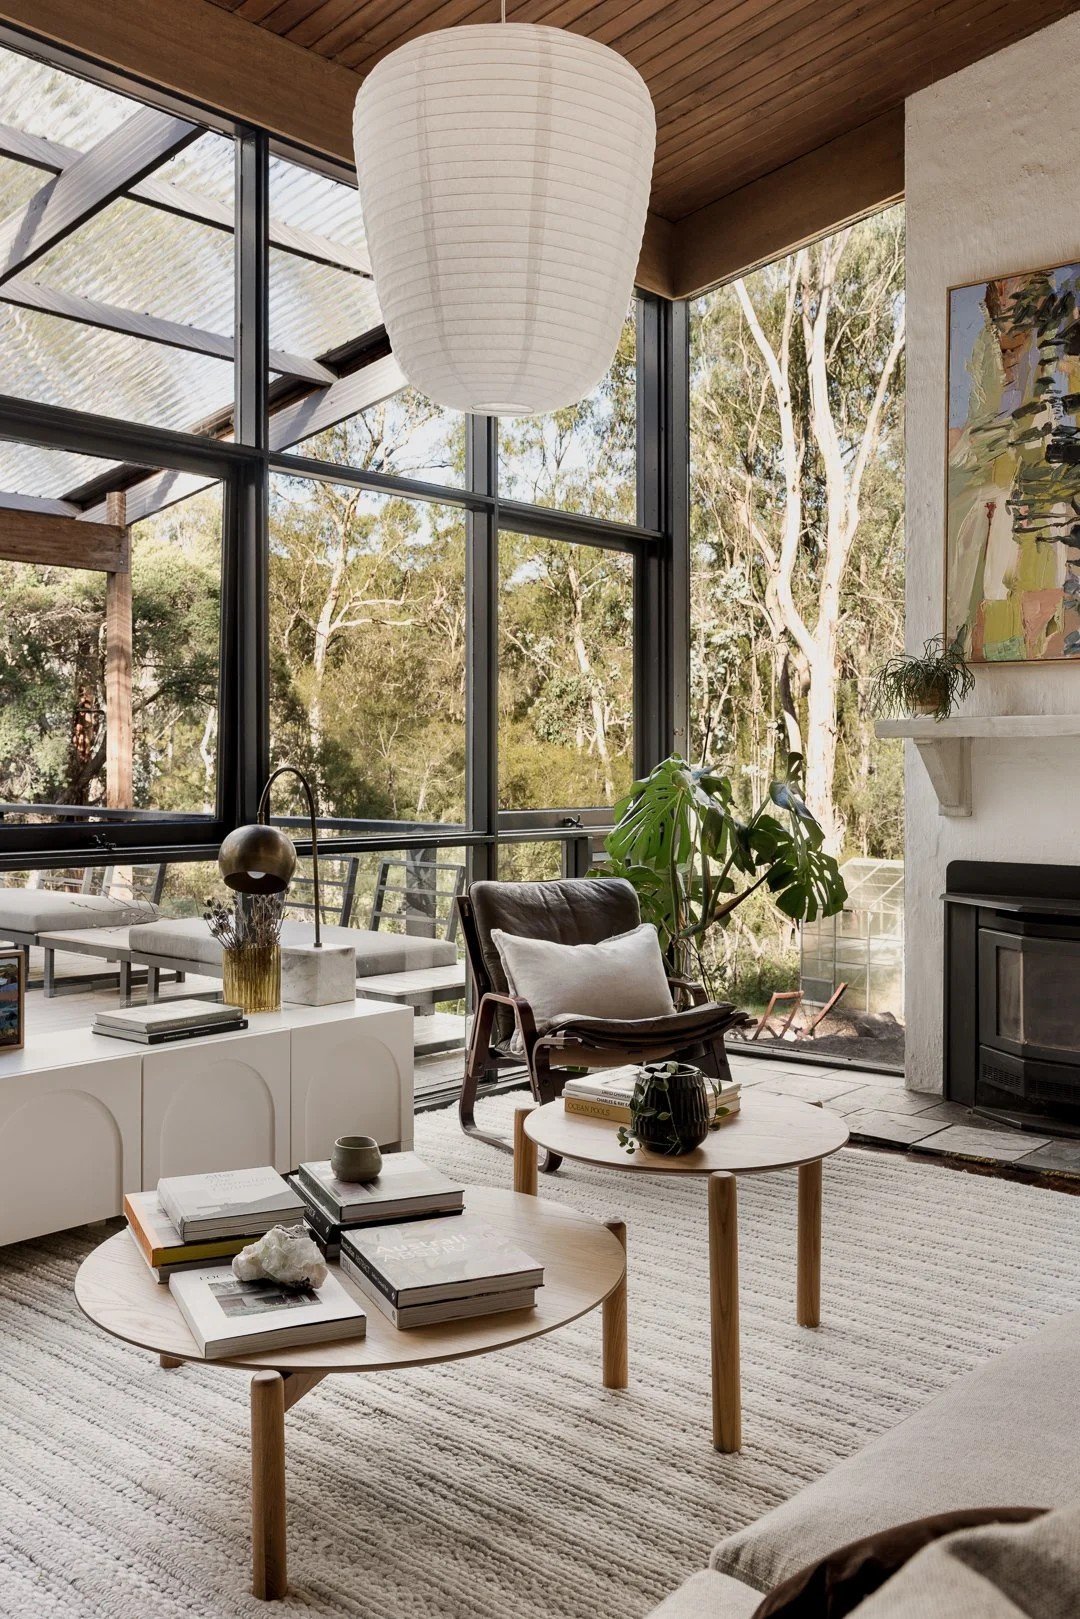
Floor-to-ceiling glass on two sides.
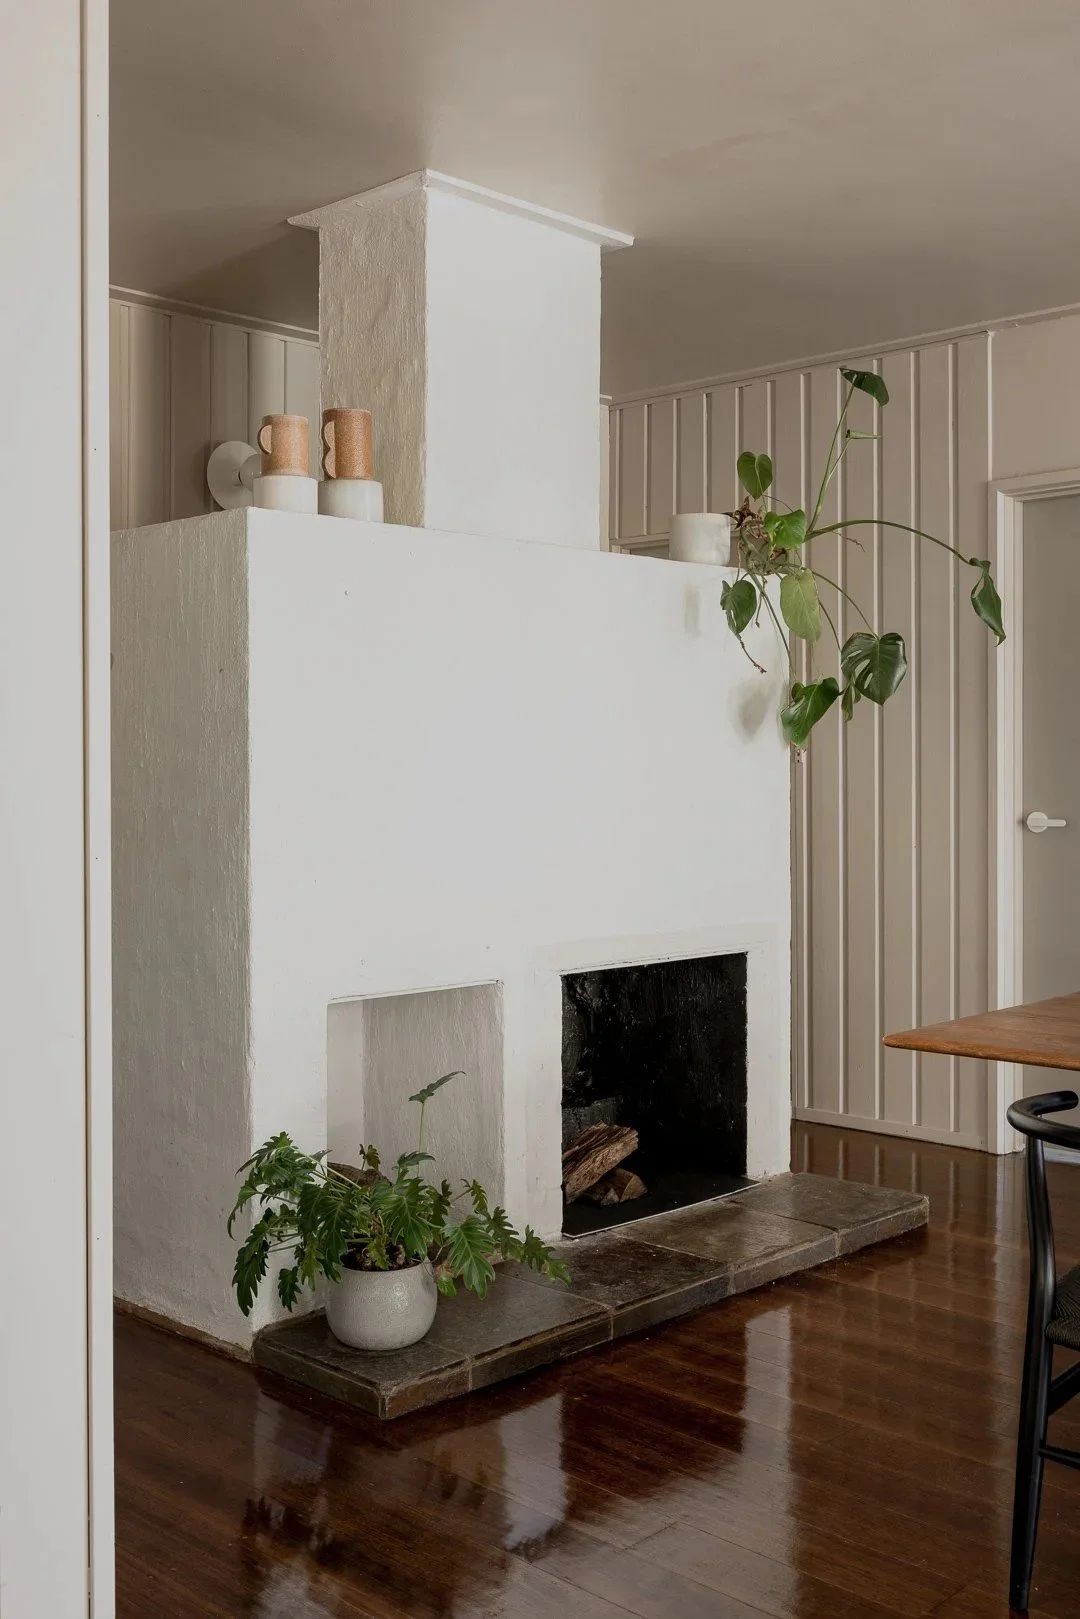
The free-standing fireplace at the centre of the plan.
Detail
Everything in the house is arranged around one fireplace.
Kitchen and dining
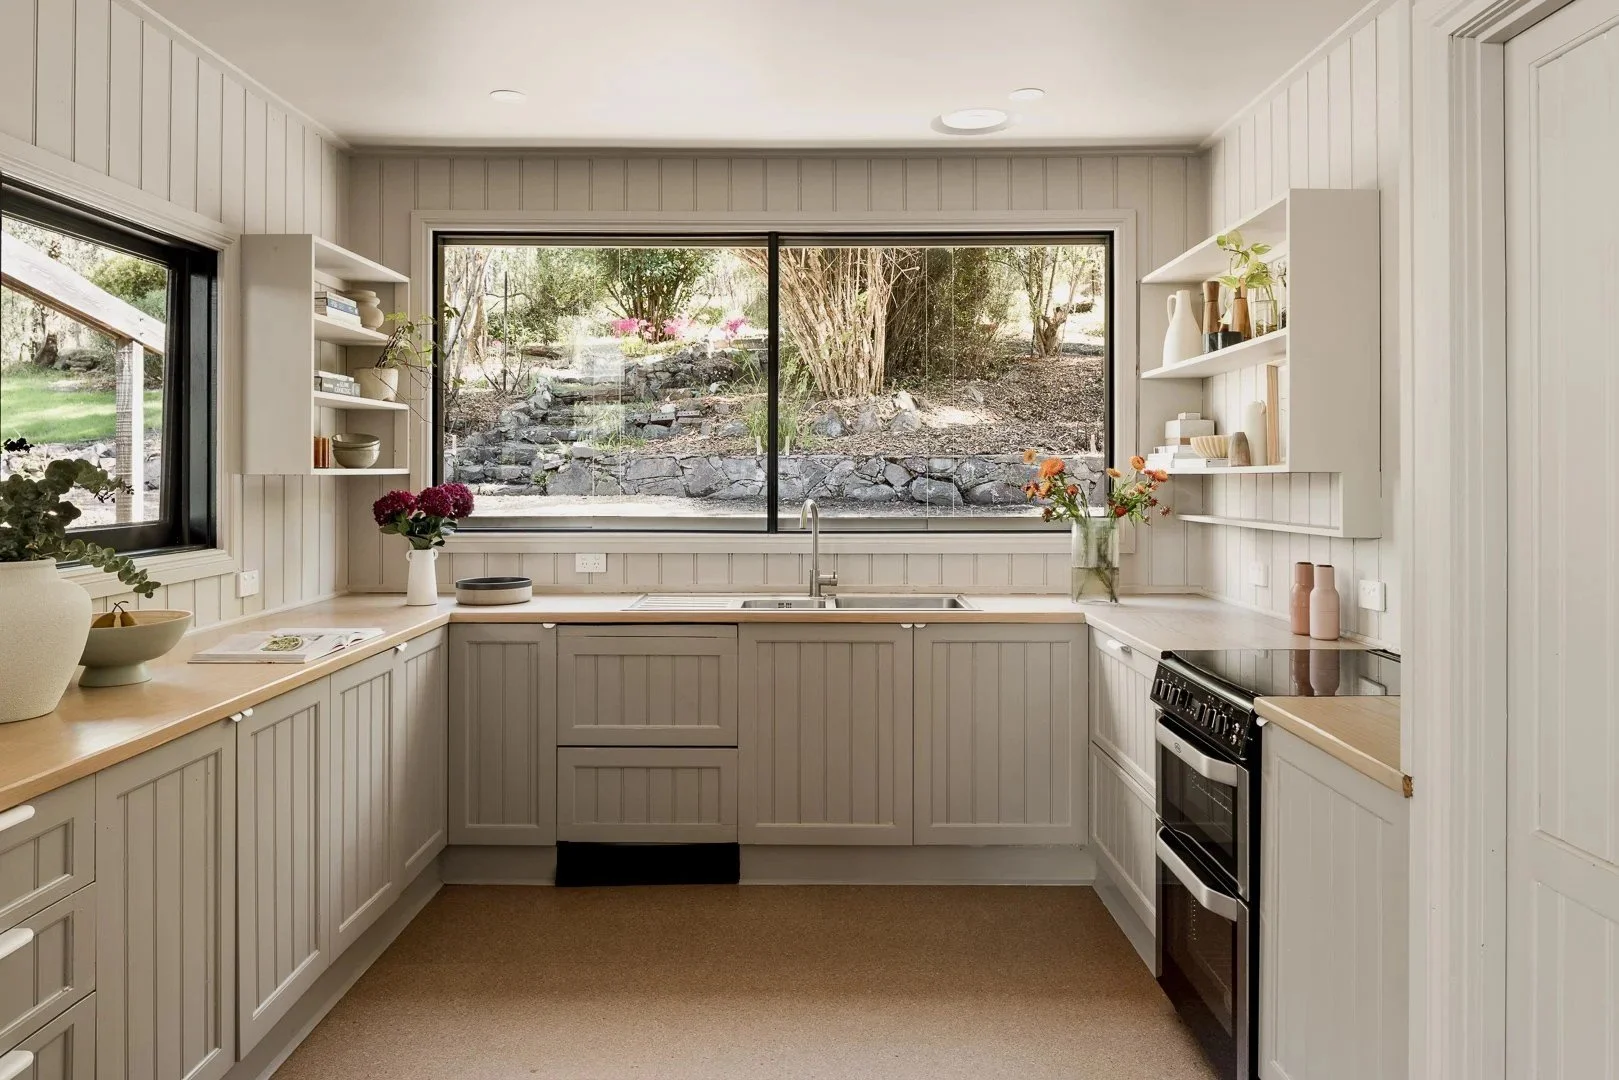
The kitchen looks straight out to the bush.
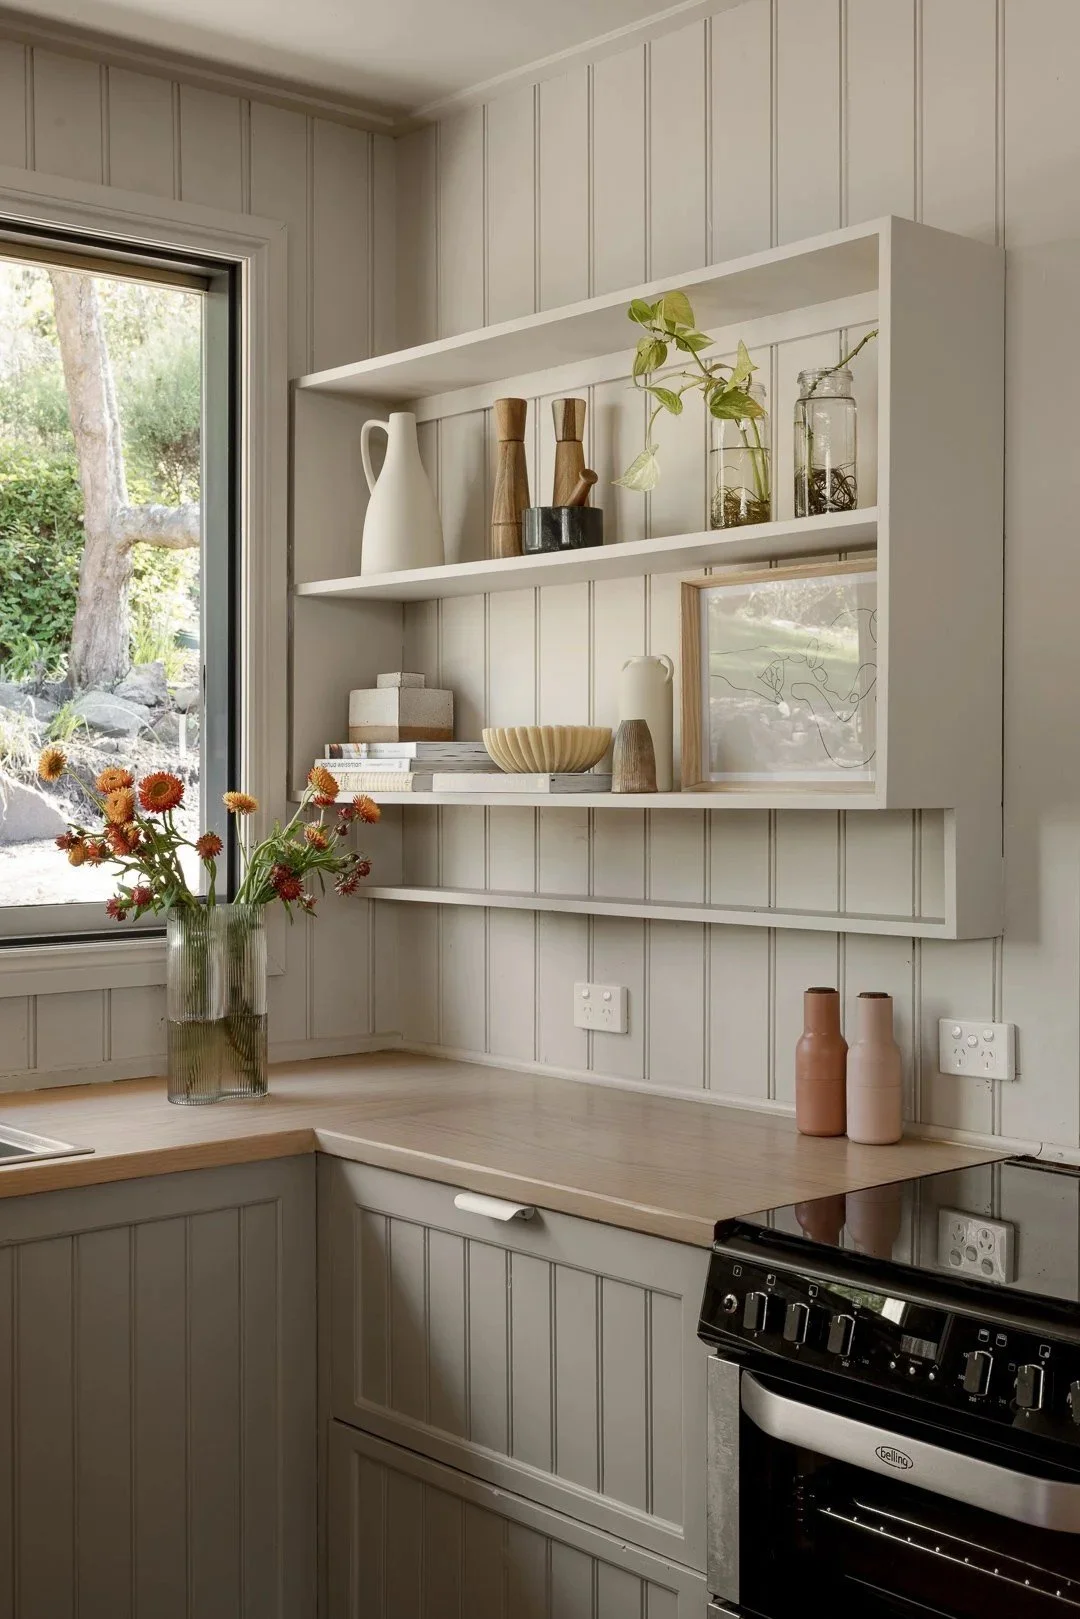
Open shelves instead of more cupboards.
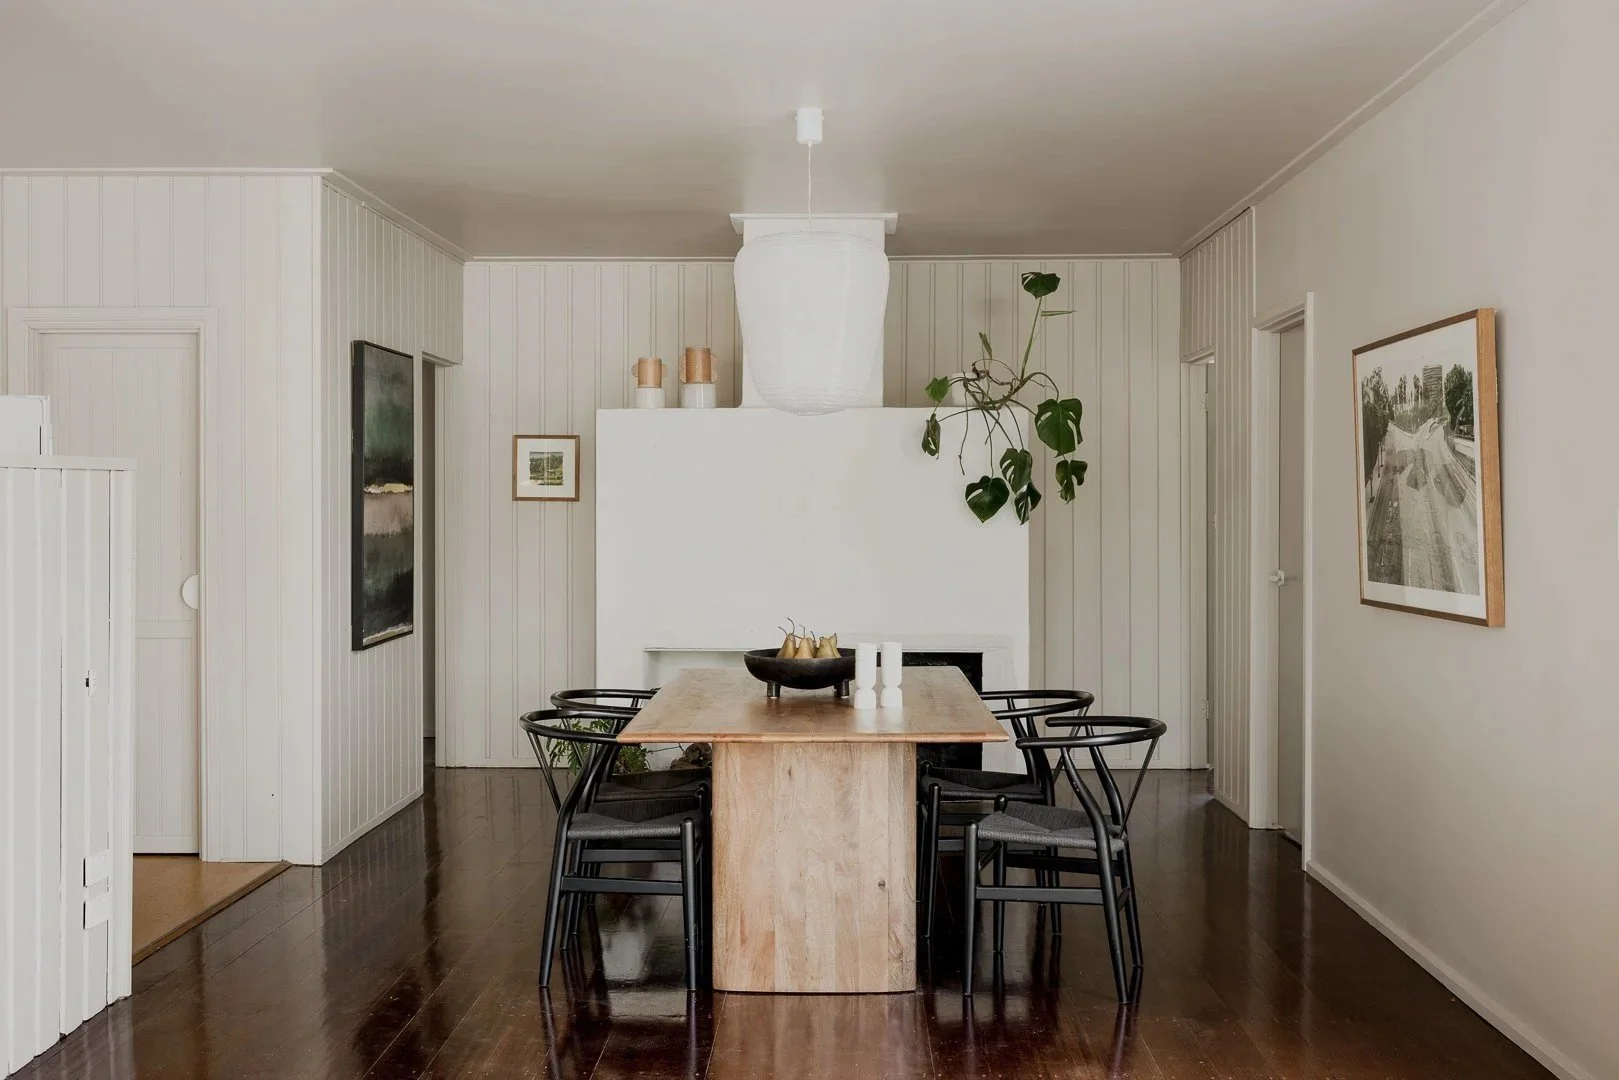
Dining sits on the other side of the fireplace.
Bedroom
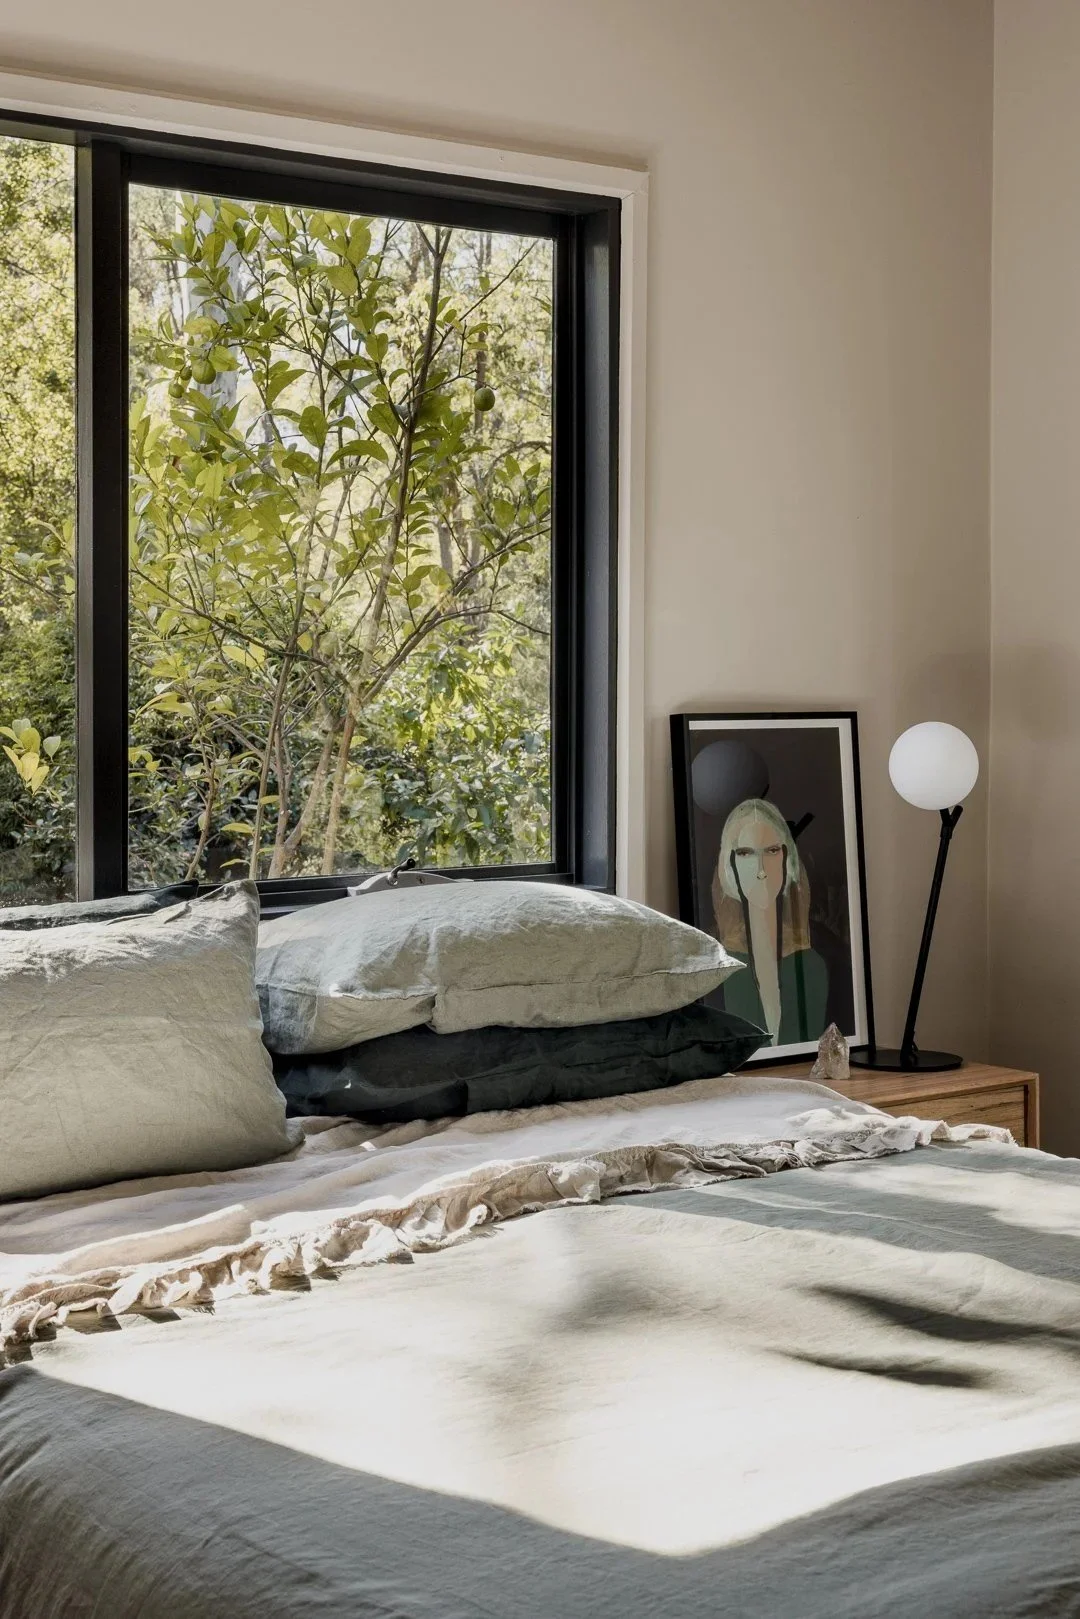
Detail
Small rooms, big windows. You wake up in the trees.
Bathroom
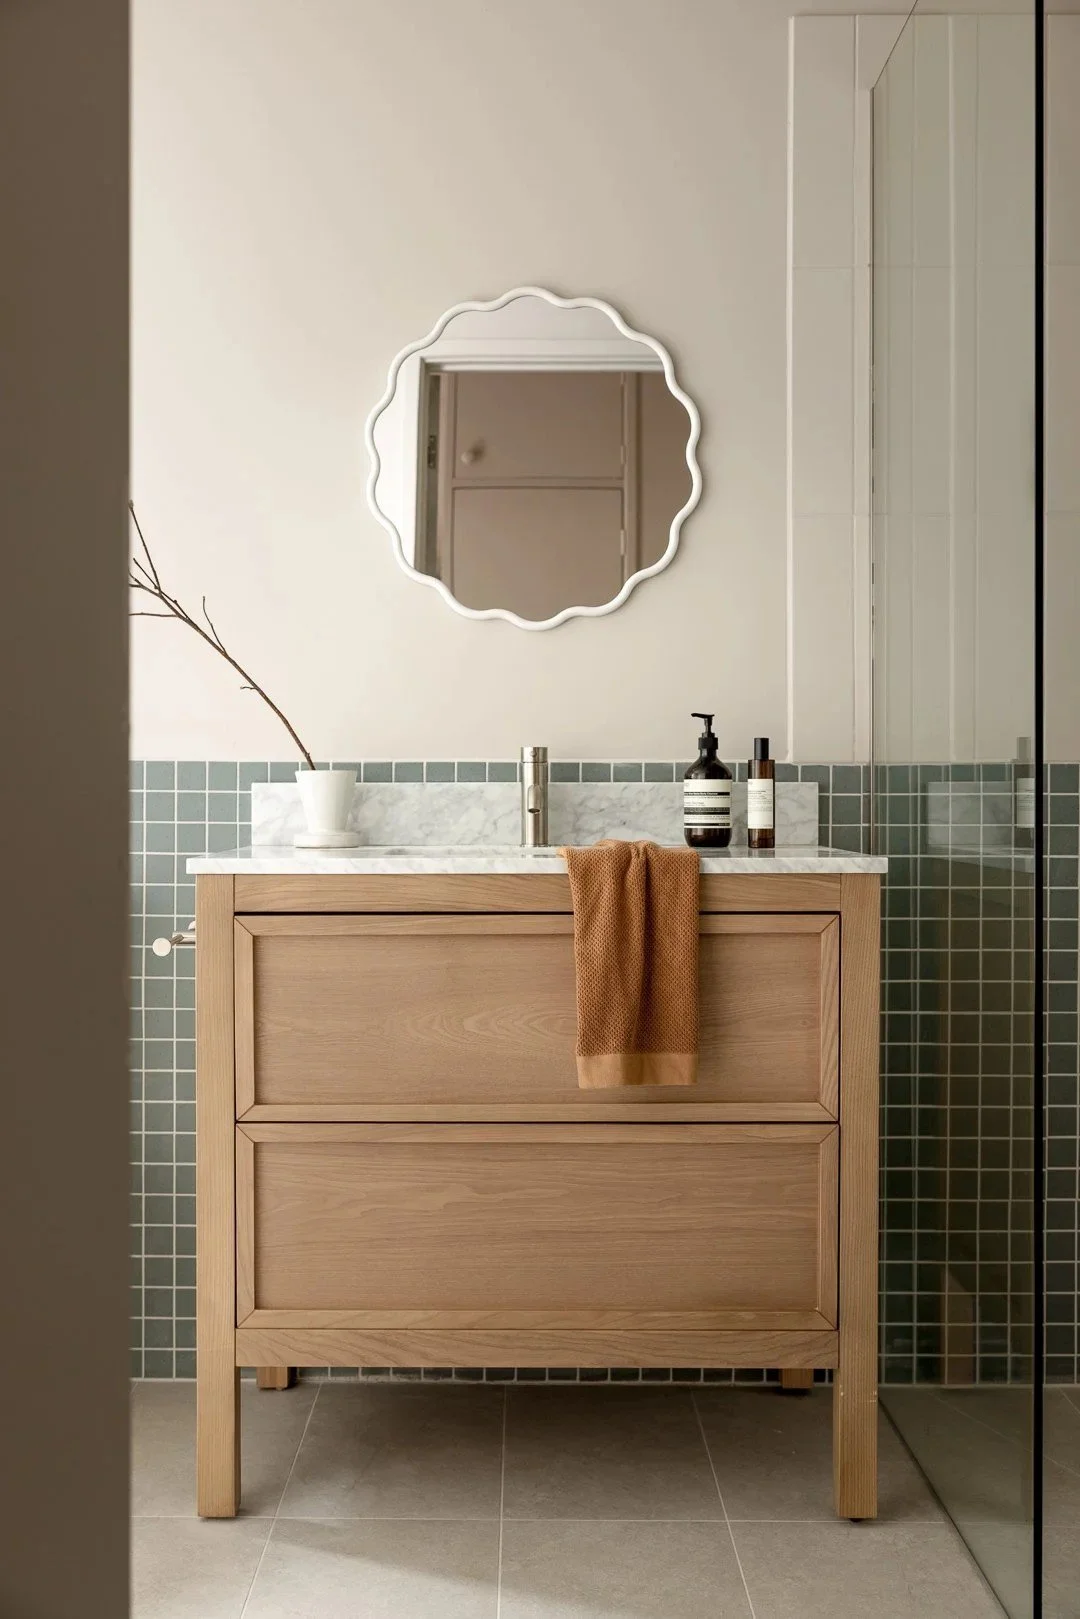
A timber vanity and green tiles, in the spirit of the era.
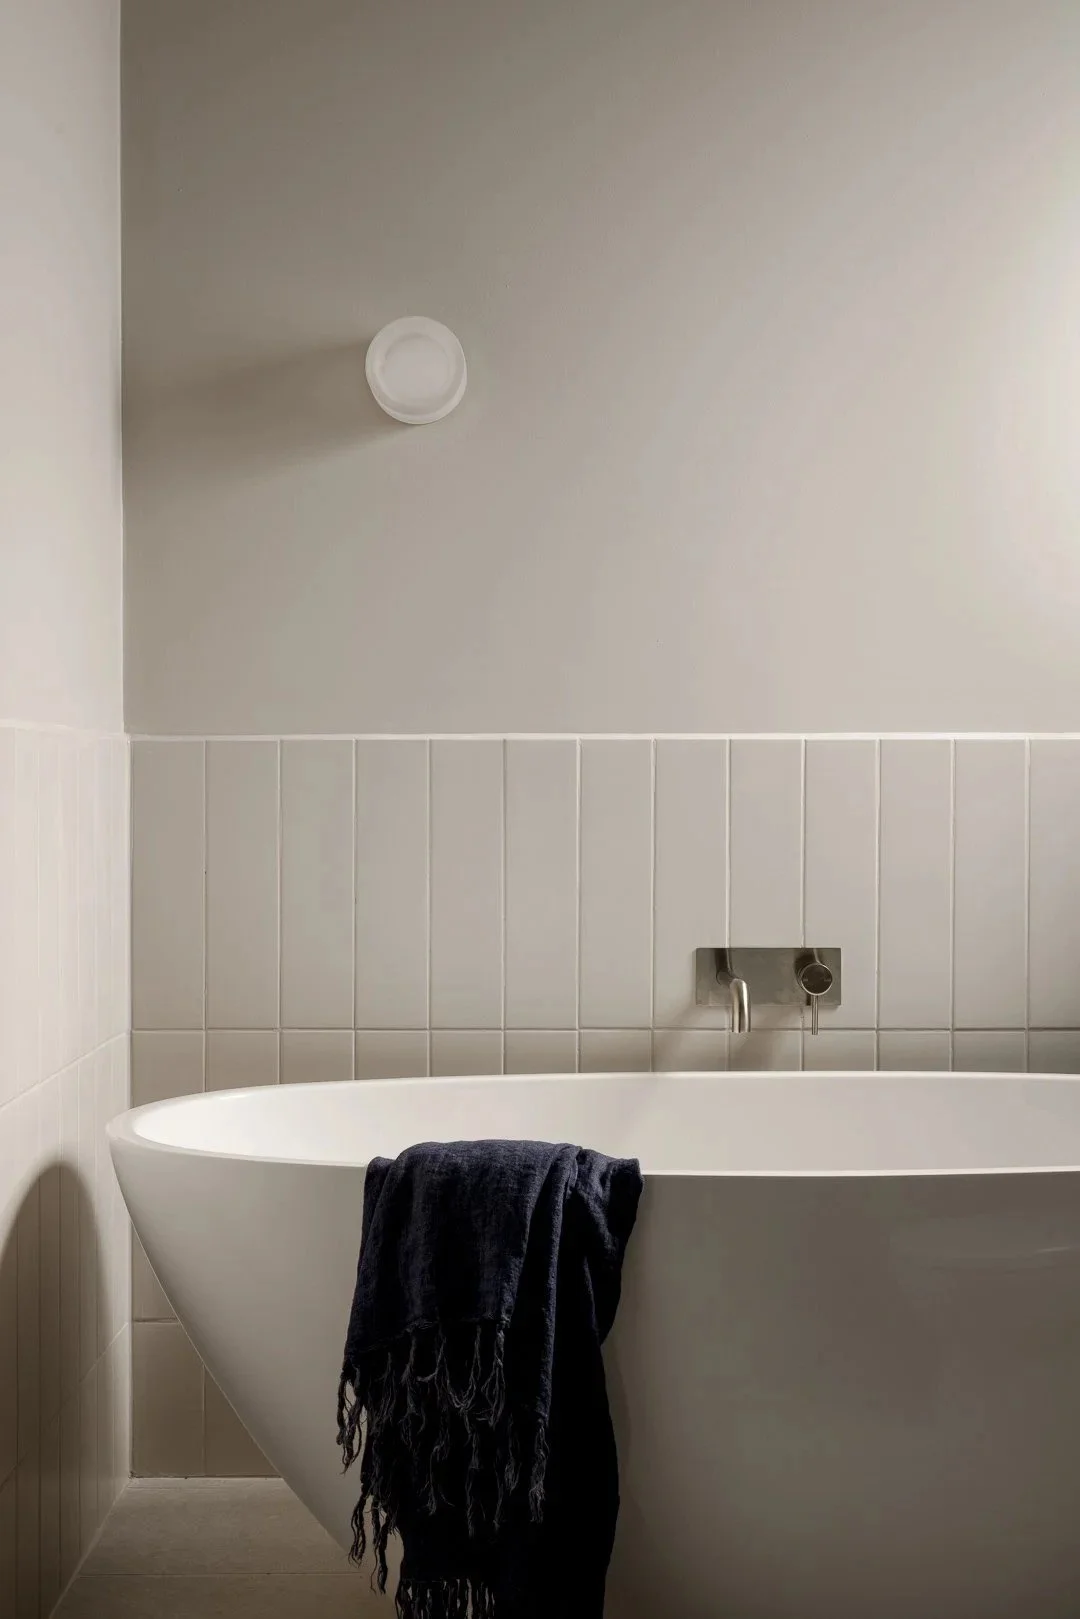
A freestanding bath.
Detail
Rebuilt from scratch, only because the original couldn't be saved.
Made with
- James Hardie — Axon Cladding and Linea Weatherboard
- Beacon Lighting — Lighting
- Tint — Paint
- Laminex — Joinery
Your house
Not sure what to keep and what to change?
A Floor Plan Review is where you start. Two designed layout options and a recorded walkthrough, within seven business days. $899 + GST.