The Pool House: The timber floor question that moved a bedroom
Monika called me about timber flooring.
Specifically, what kind of timber she could run into a laundry and a bathroom. It's a reasonable question. It is also almost never the question.
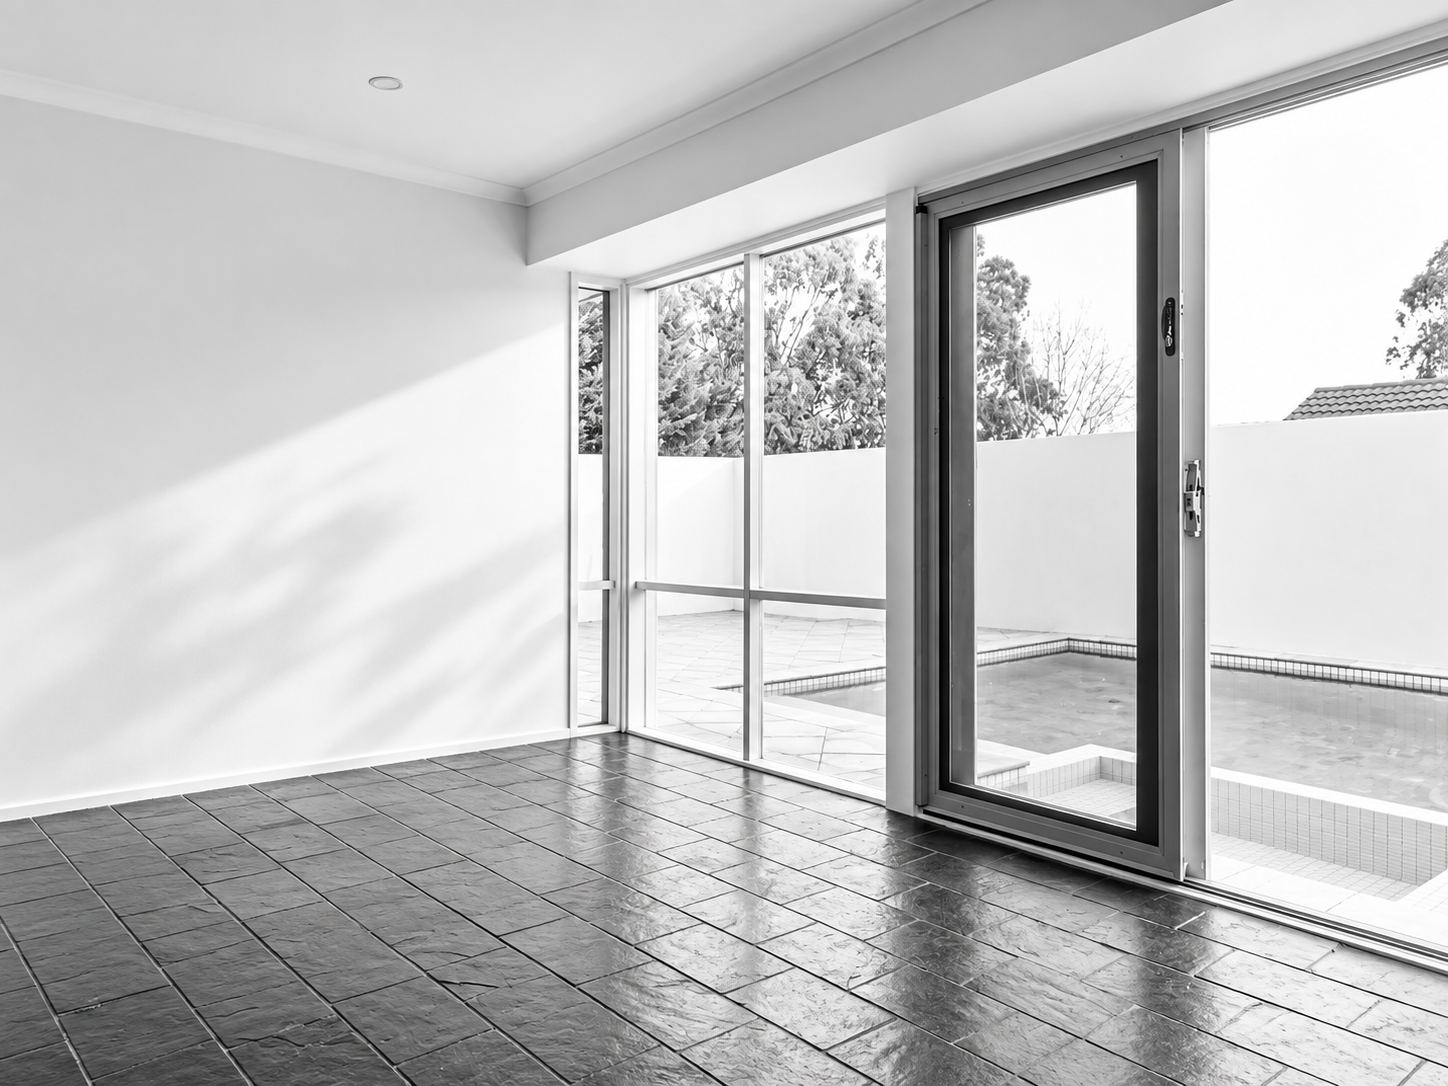
So I said what I always say. Hold on. Let me jump on a call. Let me see what's actually going on, and why you're asking me that.
The room nobody sat in
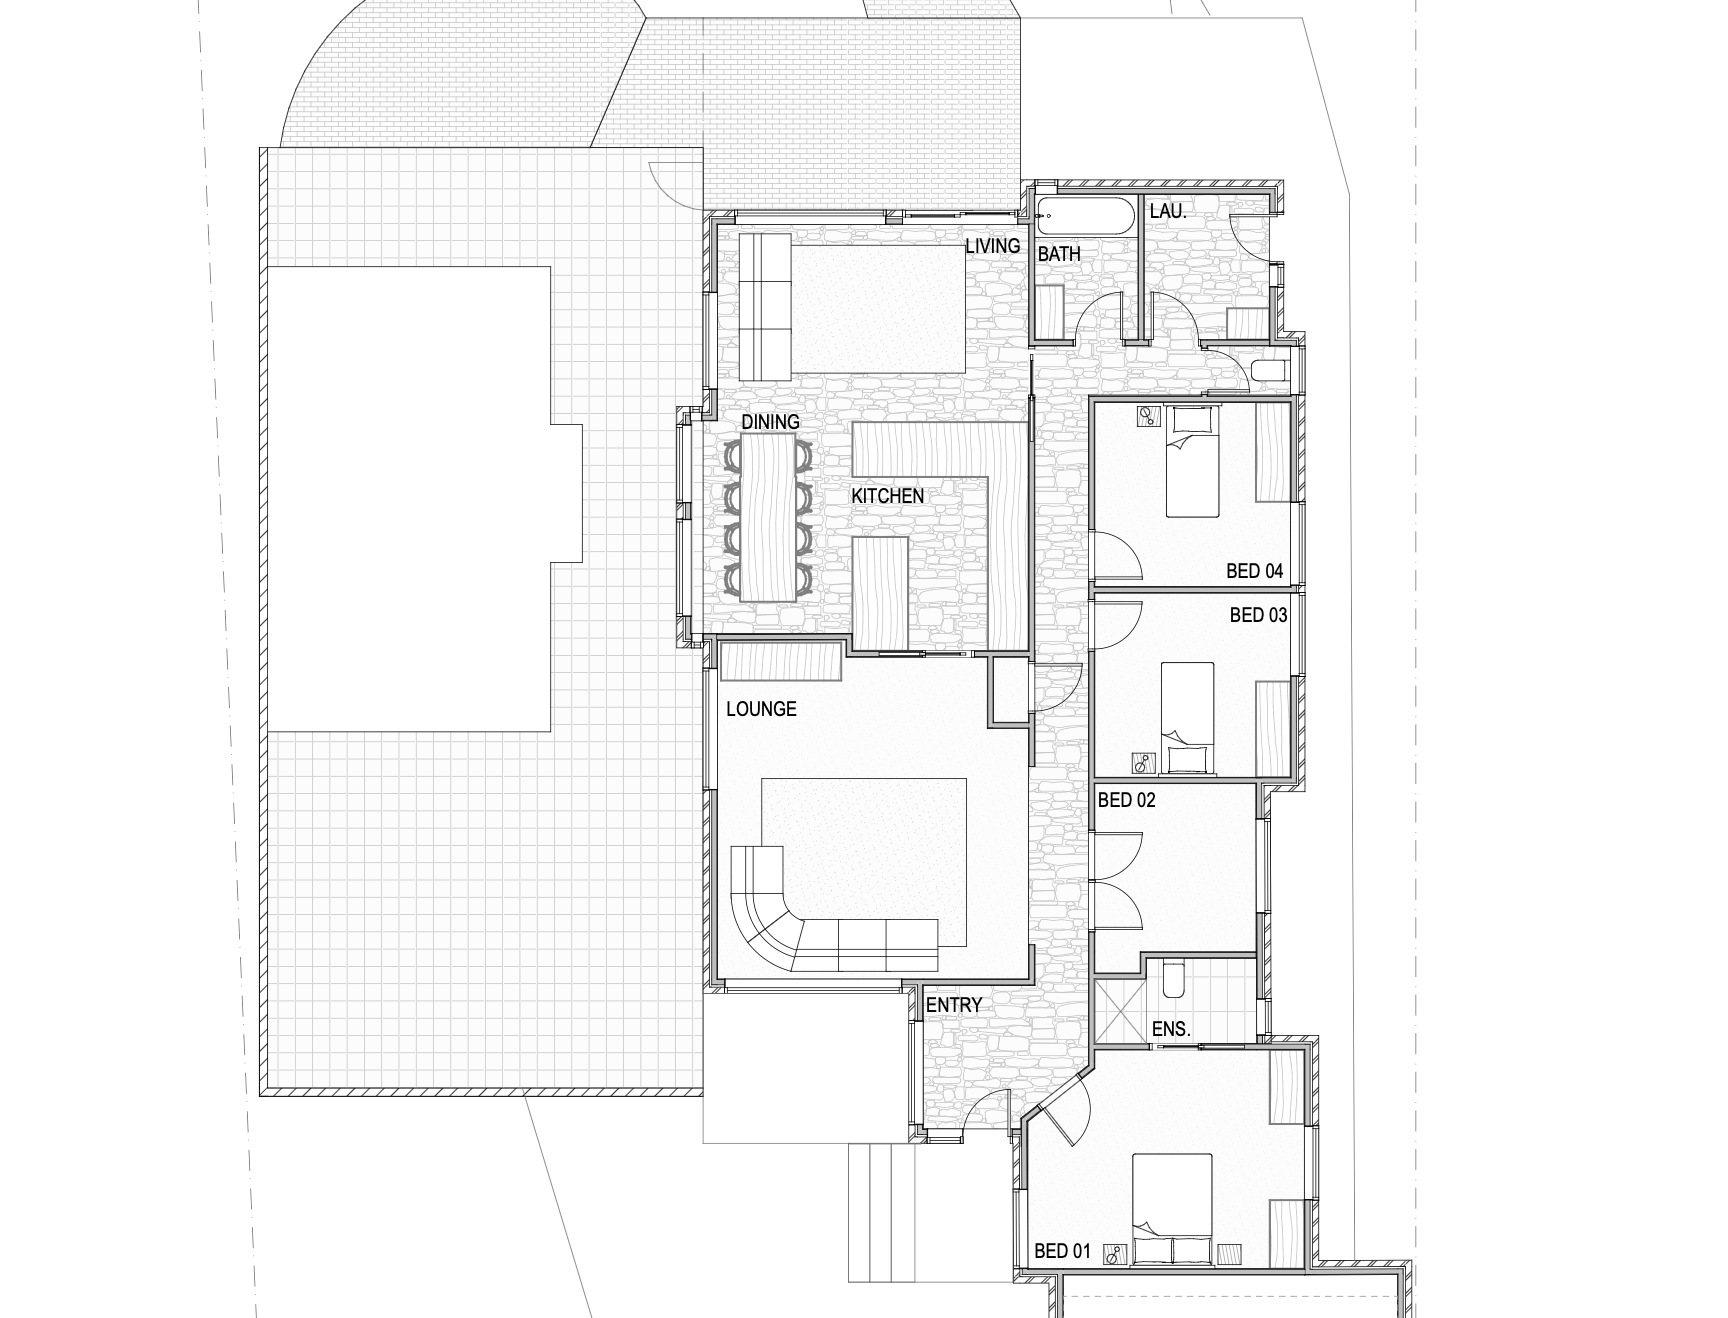
Monika and Tom live at The Pool House with their two boys (4 and 6) and a pool out the back. From the front there was nothing obviously wrong with it. Plenty of rooms. Good bones. A generous living space at the front of the house.
Nobody sat in it.
"No one retreats to that space. Like, when my girlfriends come over, we don't sit here, we sit at the back. It's sort of like, what, are you going to sit in the hallway?"
That is the diagnosis, said better than I would have said it. The front room was not a living room. It was a very large entryway with a couch in it. They couldn't have the TV on in there at night because it carried straight through to the kids' rooms. So the whole family compressed into the back third of the house, and the front third did nothing except get walked through.
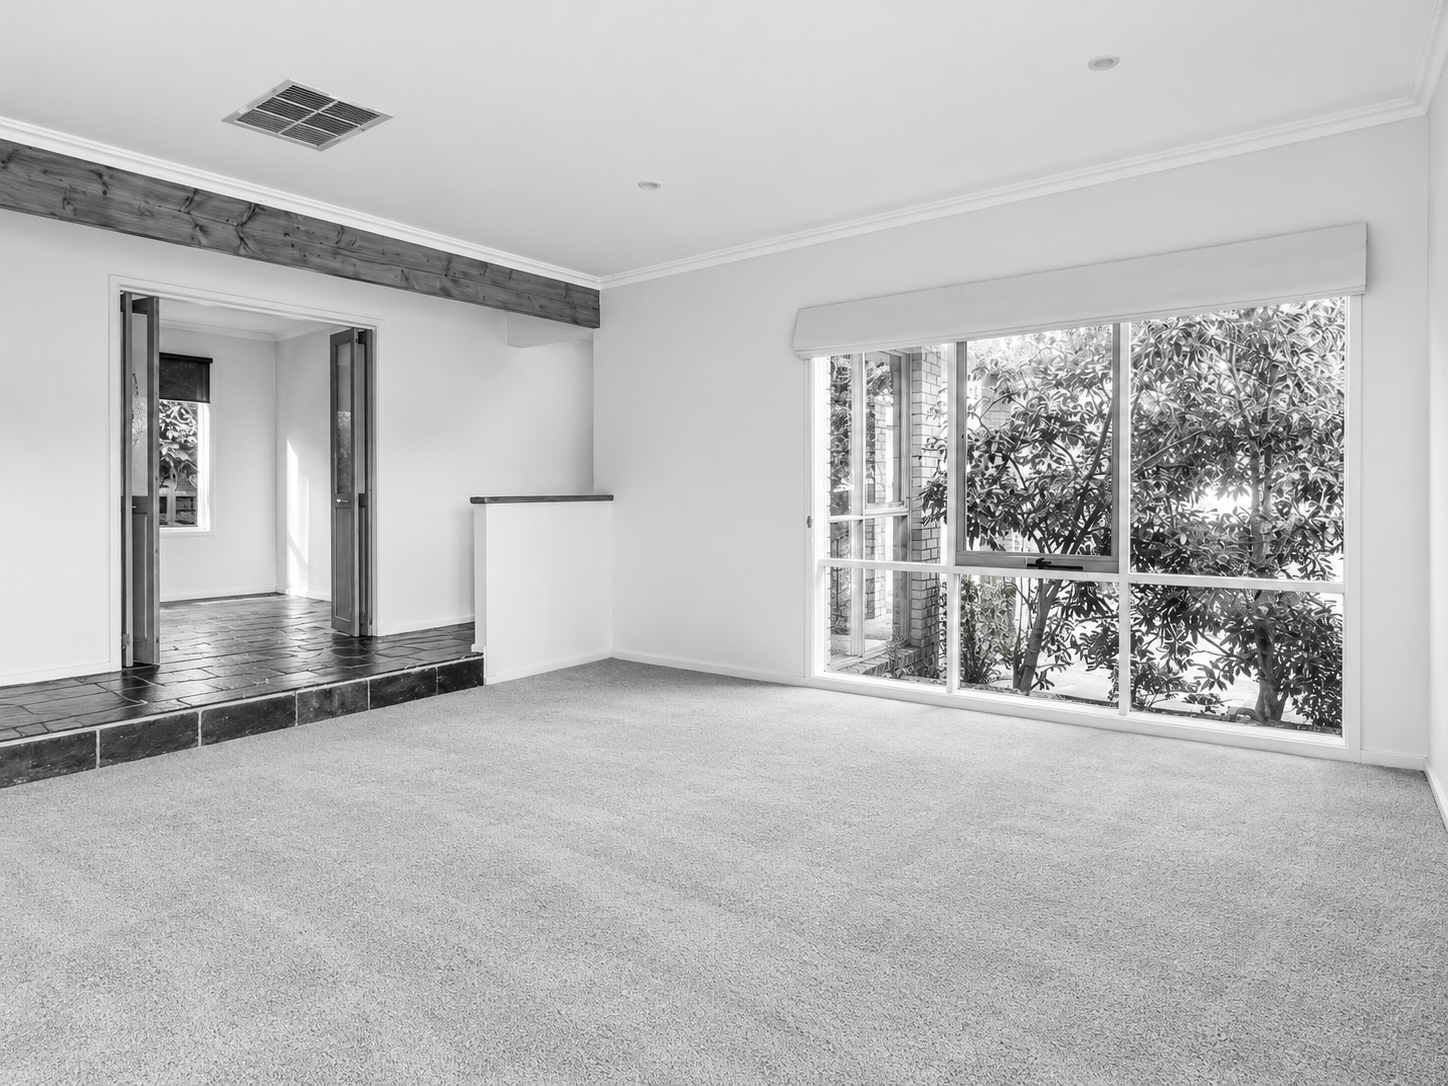
Monika told me they needed another space.
They didn't. They already had one. It just wasn't built as one.
The bathroom that had to do three jobs
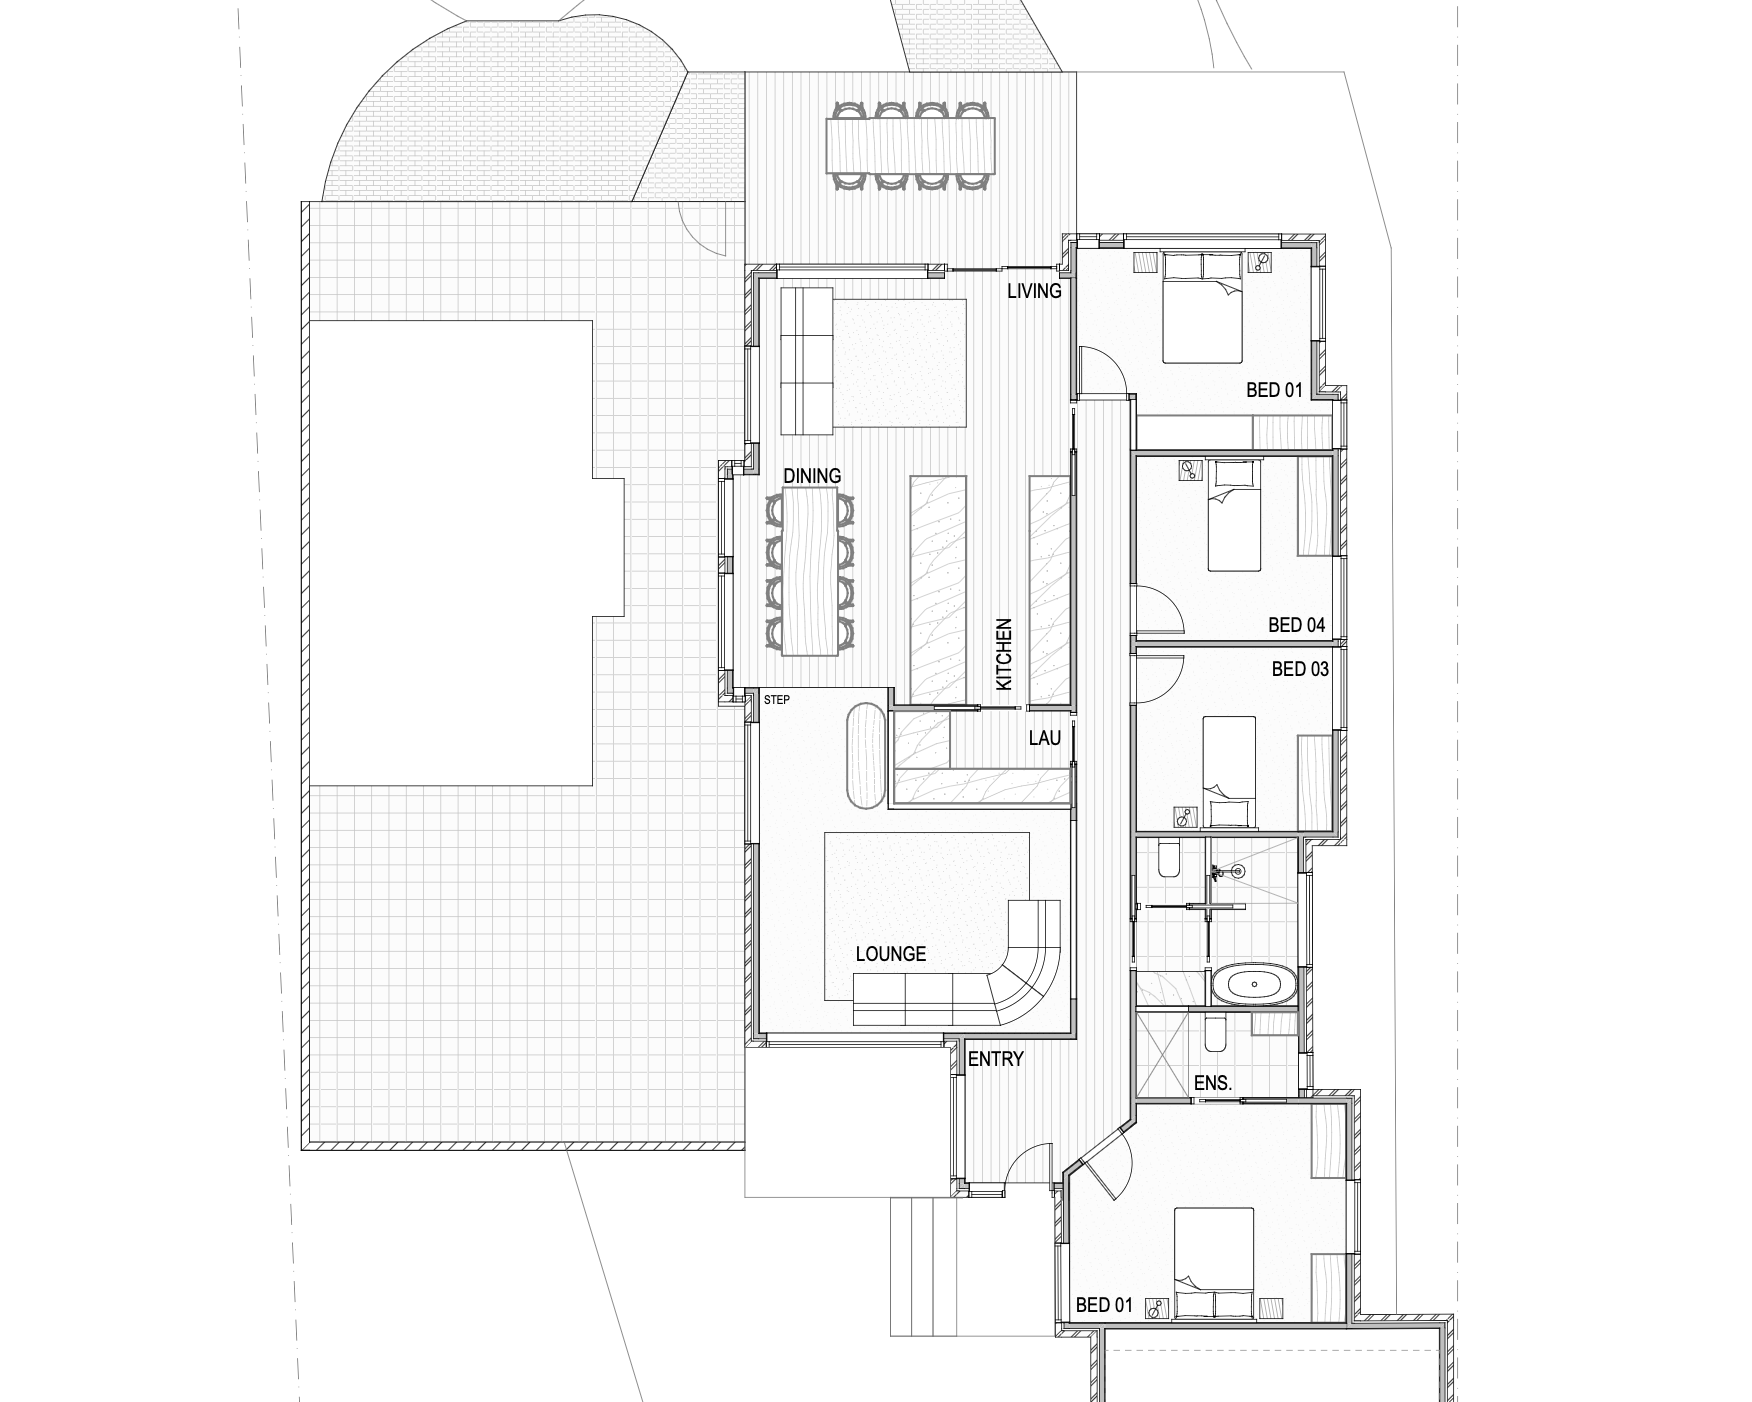
The part of the plan she'd been staring at was the wet zone, laundry and bathroom in the same corner of the house.
She couldn't see how it worked. Not because she isn't capable, but because reading three-dimensional consequences off a two-dimensional plan is a learned skill and she'd never had to learn it.
"For some reason I couldn't conceptualise that. And then you've just clicked your fingers and done it."
She had already decided she was losing the bath. Her words: they're not bath people, but she thought a family home needed one, so she'd braced herself to suck it up and give it away.
She didn't have to give it away. The plan holds a full-scale laundry and a bathroom with a tub in it.
Then there was the powder room. Monika assumed that was going too, a separate powder room reads like a luxury the minute space gets tight.
Here is the honest maths. Adding a powder room back into a house later costs around $15,000. That is not a small line item on a renovation that already has a bathroom in it.
So the powder room doesn't move. It stays exactly where it is, which is exactly where it needs to be for two boys running in wet from the pool to go to the toilet without tracking water through the middle of the house.
For ten years I designed big open bathrooms. Everything on display, everything sequenced, plenty of room. The cost of building has moved since then. Now the smarter move is usually to make one bathroom more private and make it work harder, get the zones separated inside it and let it carry more of the load.
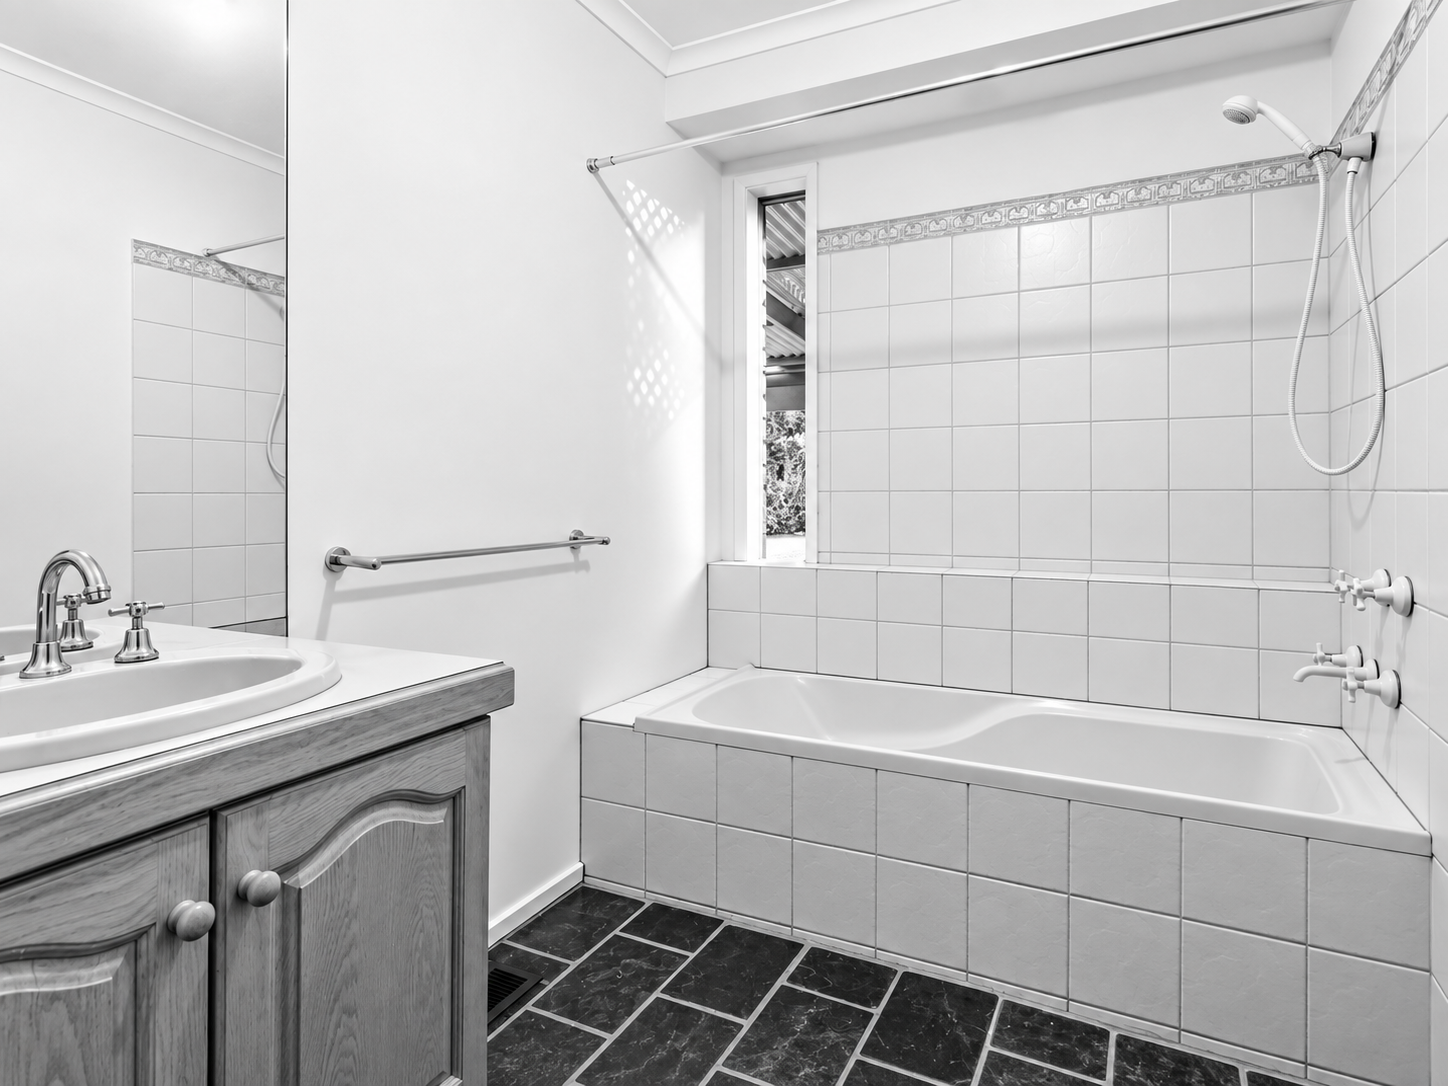
You stop minding that a bathroom feels slightly smaller when it is doing three times as much for your family.
The bedroom nobody asked me about
Then the move neither of us saw coming.
We had barely discussed the main bedroom. It was in the brief, but it wasn't what she'd called me about.
I moved it.
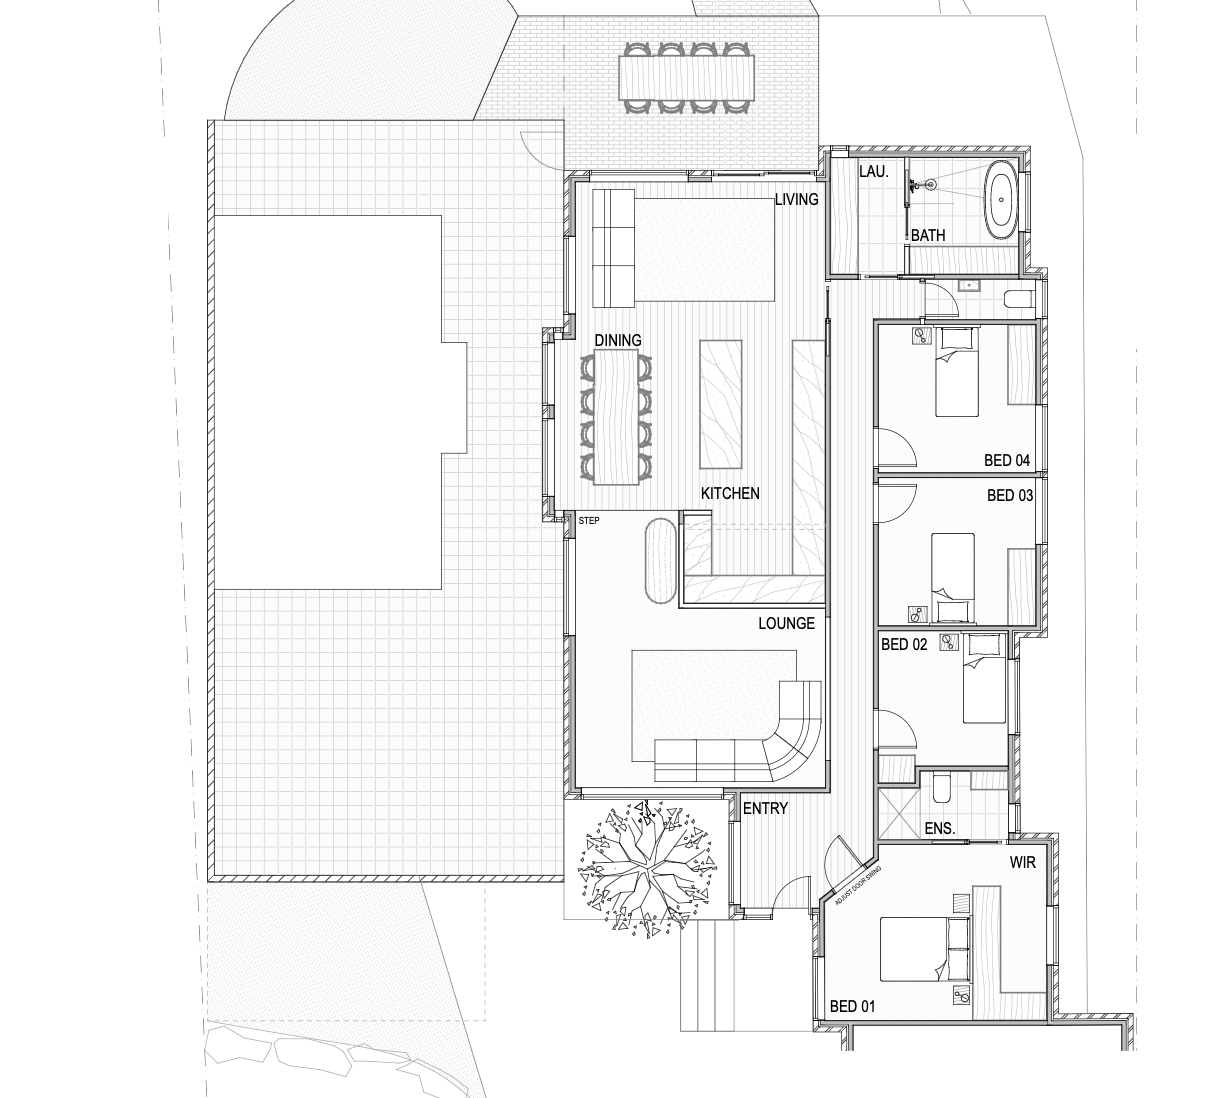
Once it moved, there was a wall available behind the bedhead, and behind that wall there was a walk-in robe. The existing window happened to sit in the right place for the bed to turn. That's not clever design. That's a house that already had the pieces just not assembled in the order that made sense.
"I came to you with timber in a bathroom, and I've left with a walk-in robe."
The line I keep thinking about is the other one she said: that I'd found needs she hadn't expressed. She came with a stated problem, floors and underneath it were the real ones. Not enough storage. Not enough usable space. Nowhere in the house that belonged to her and Tom.
Nobody arrives with the real question first. That's not a client failing. That's just what being inside your own house does to you.
Building for now, knowing what it means later
Monika did something I wish more people did. She took the options to her real estate agent and asked him to sanity-check her instinct, she wanted the bathroom first, and my view was that the main bedroom was the underdone part of the house.
She wasn't asking for permission. She was making sure she understood the trade.
That's the right way round. You should build for how your family lives now. That should always be the answer. But you should know what the decision means in five years and in ten, because you cannot spend this kind of money and then discover the consequence afterwards.
Understanding the trade-off is not the same as being talked out of what you want.
They are the kind of honest questions you will have with me!
Closing the lounge back in
The recommendation Tom didn't like: close the front living room in.
His first reaction was, reasonably, why on earth would we do that? Everyone spent fifteen years opening these houses up.
Monika walked it out for him on the floor this is the butler's pantry, this wall goes, the couch sits here. (He can't read a floor plan). Most people can't. Once he could physically pace it out, he was in. He picked the spot for the couch himself.
Closed off, that room becomes the boys' space. Study desks, room to spread out, somewhere their friends go that isn't the back of the house. Their bedrooms go back to being for sleeping. Monika and Tom keep the rear living zone.
The house doesn't get bigger. It just stops making everyone share the same three metres.
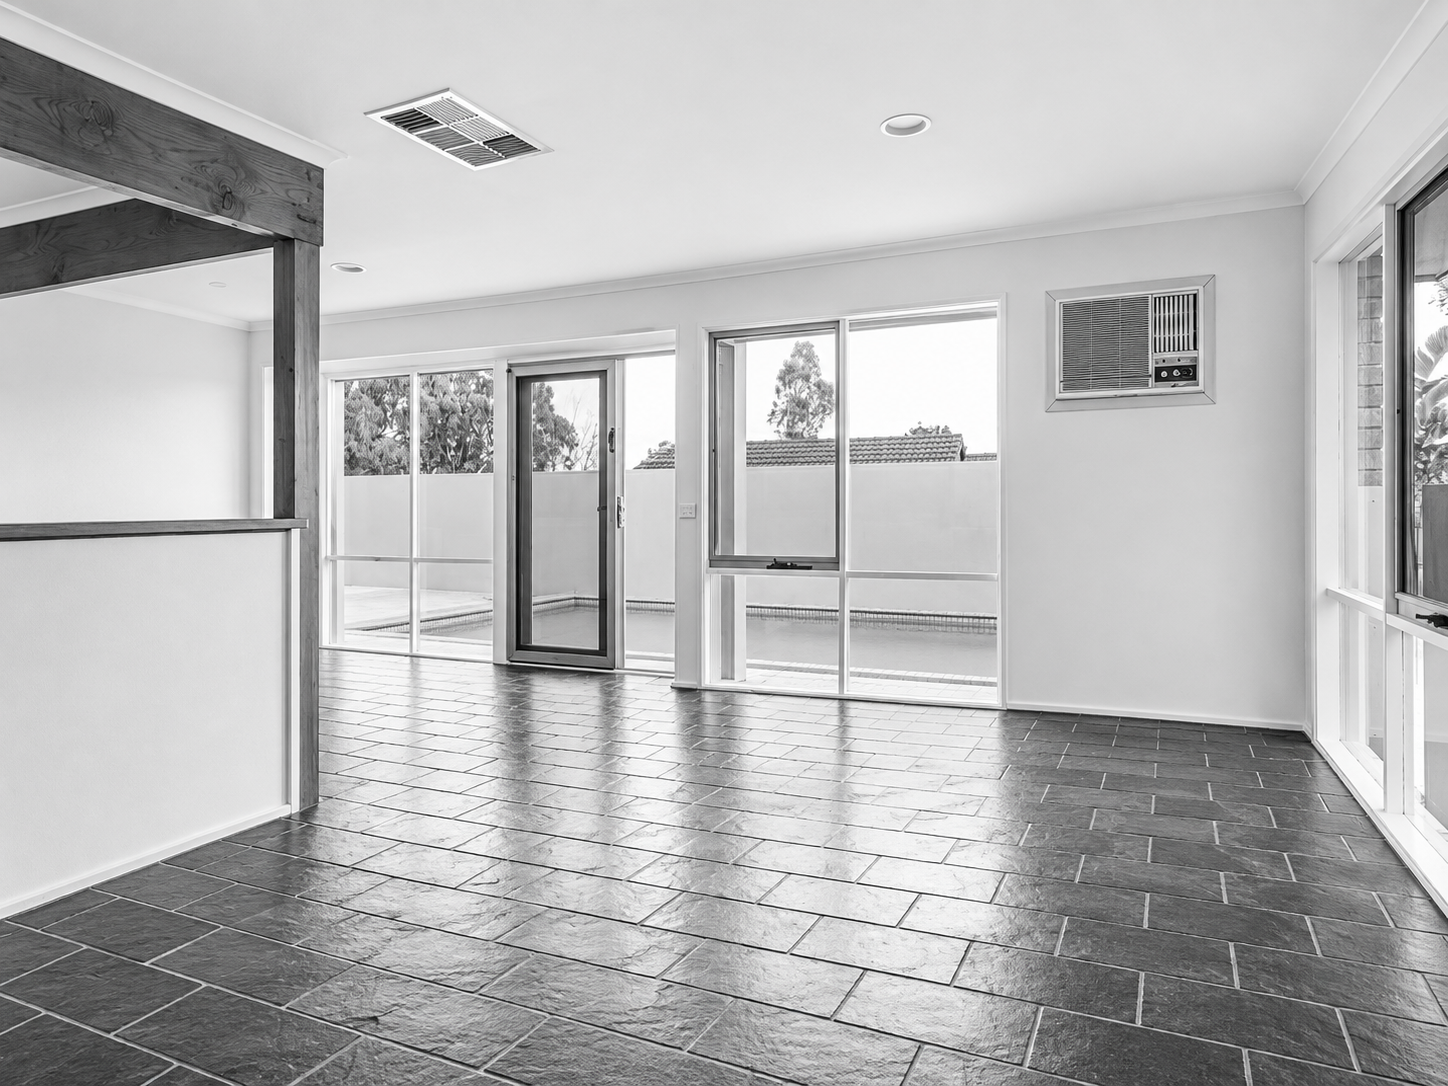
Open plan was the right answer for a while.
It isn't the only answer, and it's a genuinely expensive one when it means the TV can't go on after 7pm.
The order you do it in
None of this happens at once, and it shouldn't.
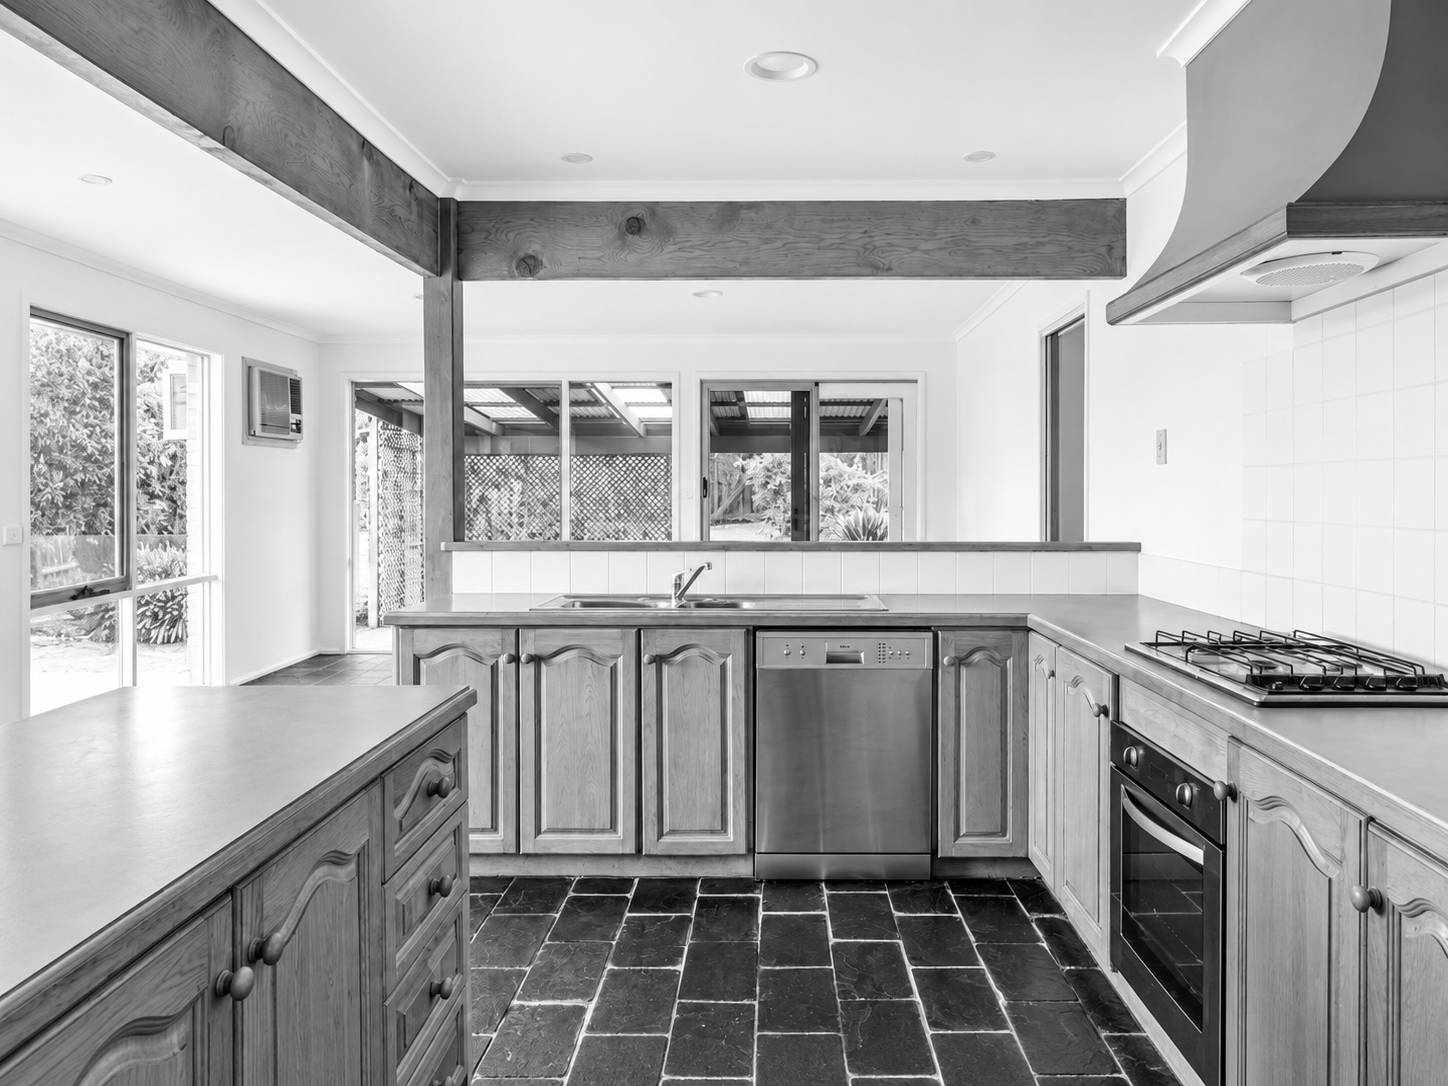
Fix the floor first. Not properly just glue it down so you stop tripping on it and it stops annoying you every single day. (This will buy you time to save money). Then bathrooms. Then the butler's pantry and the breakthrough, so the pool becomes the thing you see from inside rather than the thing out the back. Then, closer to when the boys are teenagers, close the lounge in.
Sequencing is most of the value. Money spent in the wrong order is money spent twice.
And the floor the thing she originally called me about?
"I don't even care about the floor anymore. And I haven't done it yet, but I'm not even thinking about it."
That's the outcome.
Not the walk-in robe. The floor stopped being the problem, because it was never the problem.
If you're sitting somewhere similar
If you've got a question you keep circling the floors, the kitchen bench, whether to bother at all , the question is usually a symptom of something structural that nobody has looked at properly yet.
A Floor Plan Review is where that gets looked at. Your existing plan drawn up properly, two designed floor plan options, and a recorded walkthrough of every decision and the reasoning behind it. $899 + GST. Seven business days from your Zoom. Four places a month.
