STAGE 02 - EXTERIOR DESIGN CONCEPT
STAGE 02 - EXTERIOR CONCEPT DESIGN
〰️
STAGE 02 - EXTERIOR CONCEPT DESIGN 〰️
You know the layout works.
Now let's sort out what it looks like.
The floor plan is the foundation. But for most homes in Melbourne's north-east 1970s brick veneer, weatherboard, clinker brick the exterior is the transformation people can see from the street. It's also where the wrong decision is most visible, and hardest to undo.
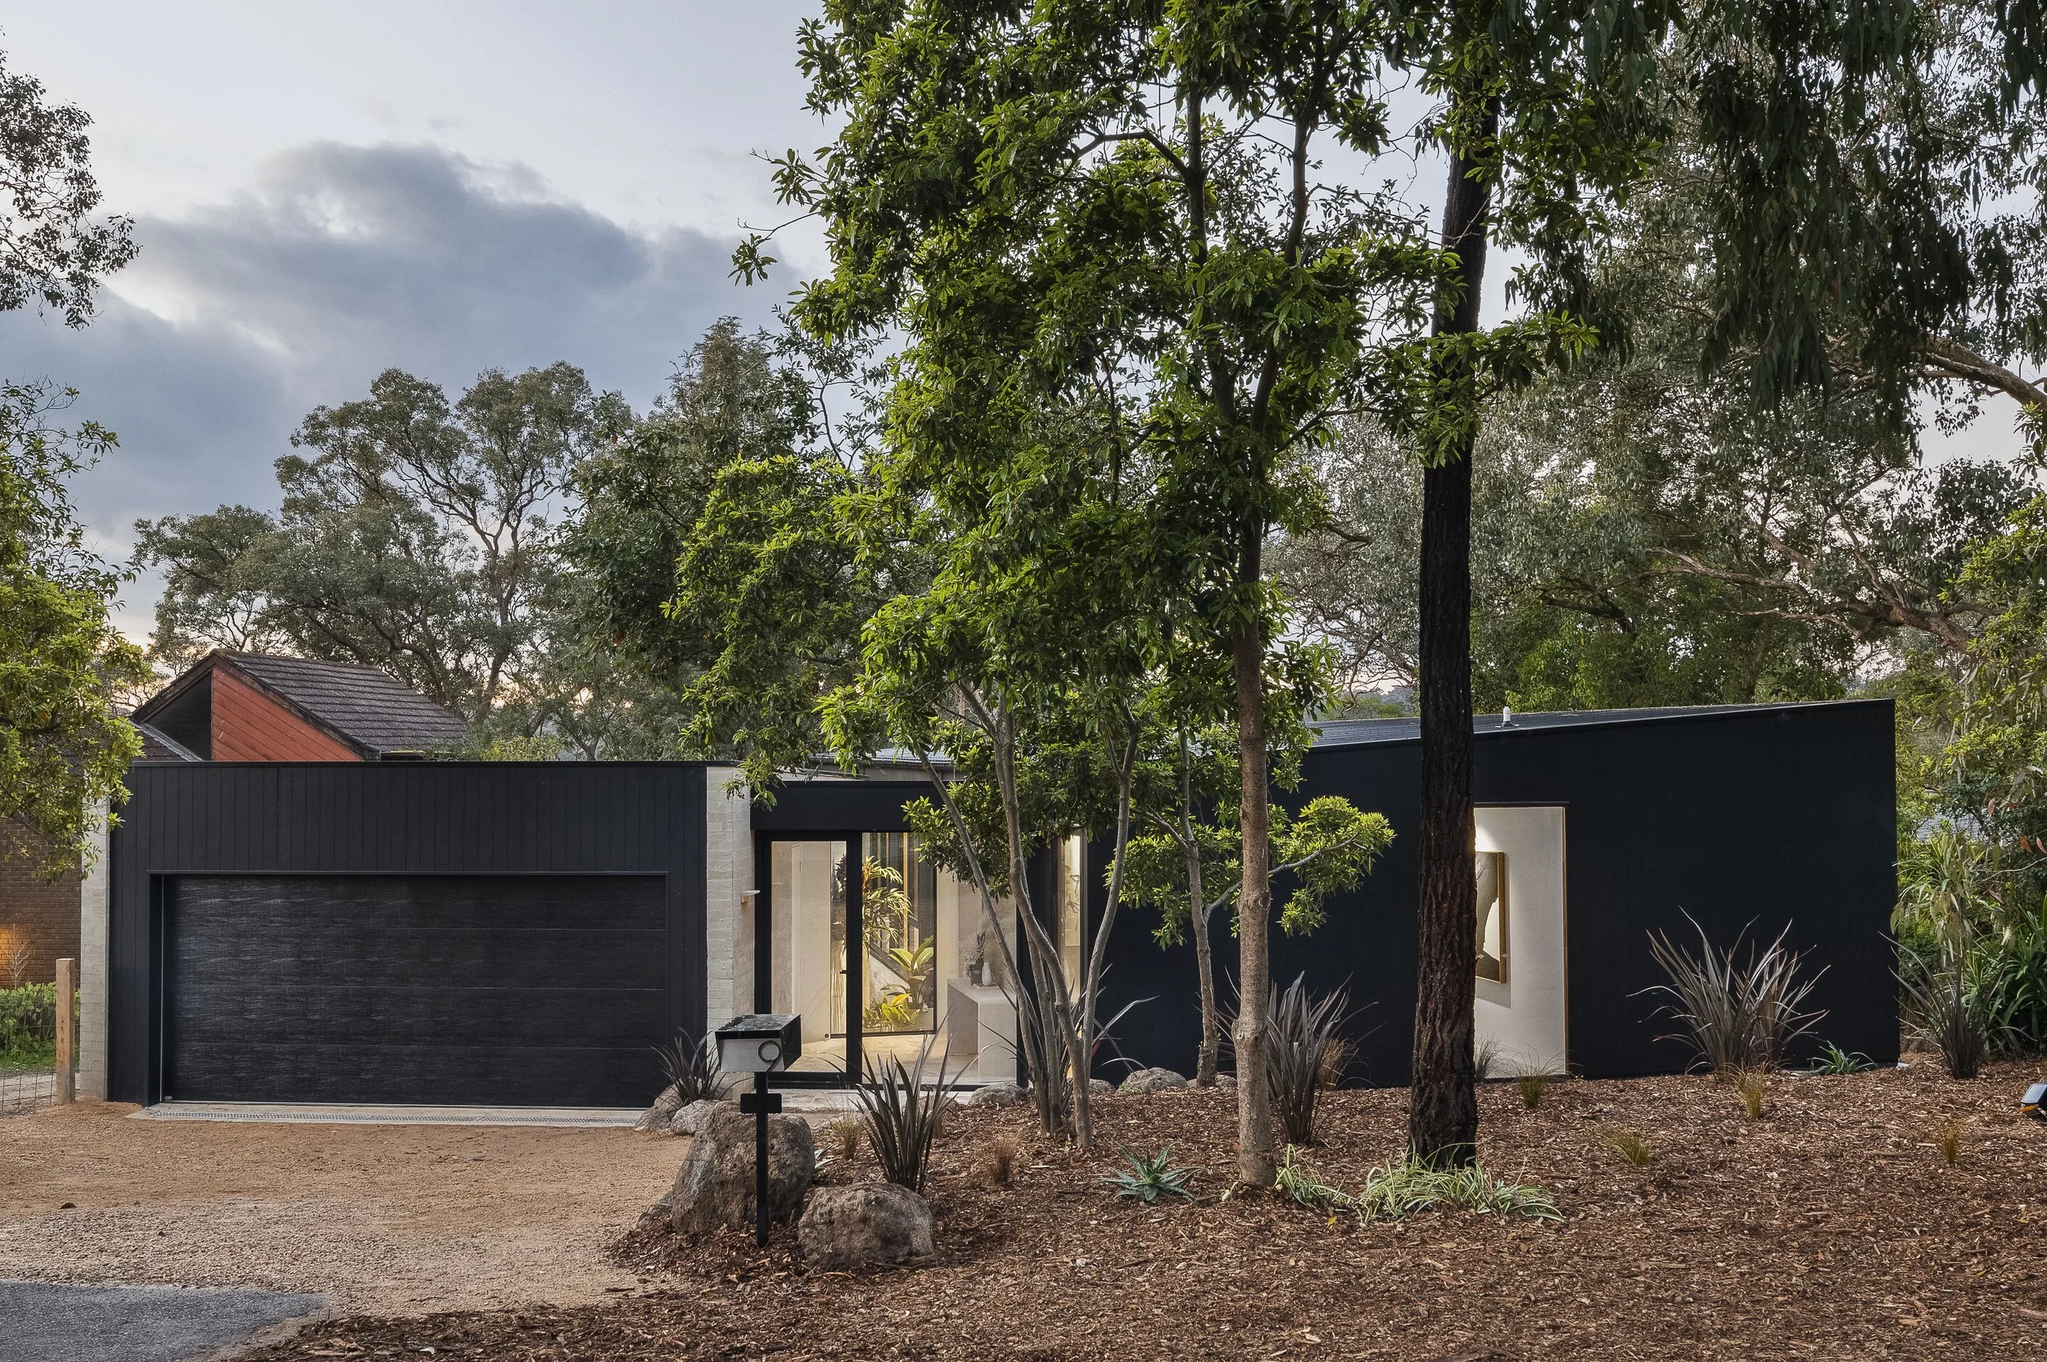
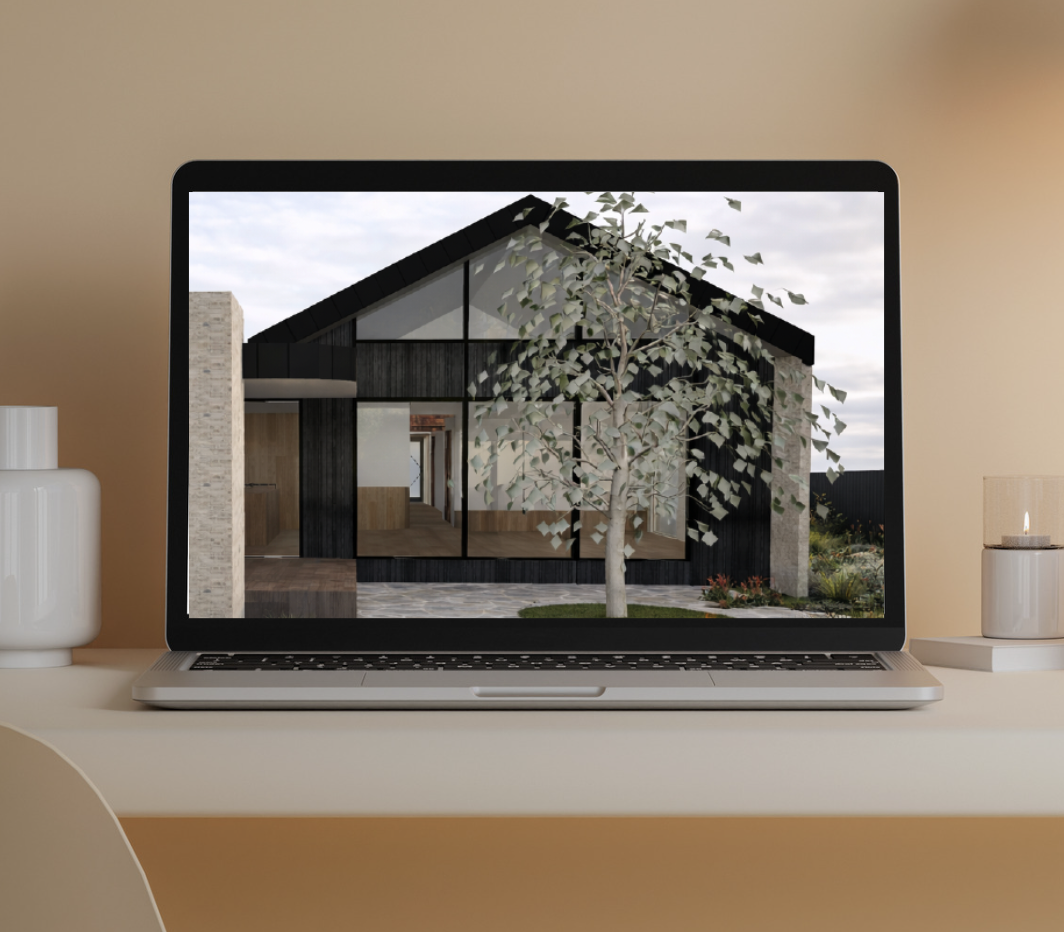
Stage 02 is where we resolve what the outside of your house becomes. Not a rough sketch or a mood board two fully resolved 3D exterior concepts, front and rear, with a video walking you through every decision.

New
$1,250
Exterior Design Concept - Stage 02
Fixed fee.
Invoiced on delivery.
Up to 2 weeks from visual brief receipt.
Stage 02 follows Stage 01.
Your floor plan direction from Stage 01 is the foundation for every exterior decision made here roofline, openings, how the exterior connects to the interior layout. If you haven't completed Stage 01, that's the right place to start.
How it worksBefore any design starts, I ask you to send your exterior inspiration a Pinterest board, images from Instagram, anything that speaks to the feeling you're going for. Materials, rooflines, facades, colours, landscaping. You don't need to have it all figured out. You just need to show me the direction you're drawn to.
That visual brief, combined with your locked floor plan from Stage 01 and the structural constraints of your existing house, is what informs both concepts. I'm not designing in a vacuum every decision responds to what's actually there.
Option B is usually the one that surprises people. It's my interpretation of what the house could be the version they hadn't seen yet.
Steps
-
This sets out exactly what Stage 02 involves, what you'll receive, and what I need from you before design begins. Fee and turnaround confirmed in writing.
-
A Pinterest board or inspiration images sent via email facades, materials, rooflines, anything that shows the direction you're drawn to. Saved directly to your Style Sourcebook dashboard as the reference for the entire stage. Design doesn't start until this is received.
-
Two complete concepts, each with two front facade renders and two rear facade renders. Eight renders across both options not sketches, not thumbnails. Full 3D visuals showing exactly what the house becomes from the street and from the rear. Up to 2 weeks from when your visual brief arrives.
-
Both concepts delivered to your Style Sourcebook dashboard with summaries, key takeaways, and structural and cost notes for each direction. The video walks through both options in full. You mark your direction, leave comments if you have them, and move forward.
Option A
Your brief, resolved
Option A responds directly to your inspiration material and budget. It's your vision spatially and materially realised so you can see your own direction drawn up properly and decide whether it's what you actually want.
Option B
Taeler's interpretation
Option B is my reading of the existing structure, the site, and your brief informed by your inspiration but not limited by it. Often more architecturally considered. Often the one clients choose. Always worth seeing before you decide.
What you recieveVideo walkthrough of both concepts
I walk through both exterior options in full the design reasoning behind each direction, the material and finish choices, what each concept will cost relative to the other, and structural notes for your builder and engineer. By the time you've watched it, you know which direction is yours.
INCLUDED
-
Two front facade concepts and two rear facade concepts. High resolution, ready to share with your builder.
-
Packaged with renders, summaries, and notes ready to hand to your builder or engineer for early conversations.
-
What each concept uses and why cladding, roofline, windows, and where the exterior budget is best spent.
-
Flags for your builder and engineer — what each direction costs to build relative to the other and what to raise early.
-
Your personal project dashboard. Mark your direction, leave comments, and access everything in one place.
-
Your Pinterest board or inspiration images are permanently saved to your Style Sourcebook as context for every decision made in this stage.
Note
A few honest things worth knowing
Design production doesn't start until your visual brief arrives. The sooner you send your inspiration, the sooner design begins. The 2-week turnaround runs from when I receive it not from when you confirm Stage 02.
After Stage 02, you have two things most people never have before they start building: a floor plan that works and an exterior direction that's resolved. That's the hard part done. The inside Stage 03 is where the house becomes yours.
If you need to attend a preliminary builder meeting or want help preparing a query list after Stage 02, that's available at an hourly rate. Just ask.
Ready to see what the outside of your house can become?
$1,250 + GST. Invoiced on delivery.
Up to 2 weeks from your visual brief.