Stage 03
The layout works. The exterior is resolved. This is where the house becomes yours.
Stage 03 is the full interior: five spaces, designed and signed off one room at a time, with a video walkthrough for each so you understand exactly what you’re getting and why.
This isn’t a mood board service. By the end, your builder and draftsman have fully resolved 2D elevations and an updated floor plan. They don’t need to interpret anything. They document it and build it.
Fixed fee
$5,650 + GST
Across five spaces, paid per room
- Five spaces, one room at a time
- Two 3D options for every space
- About 7 business days per room
- All five resolved in around four weeks
- Paid per room, as each is signed off
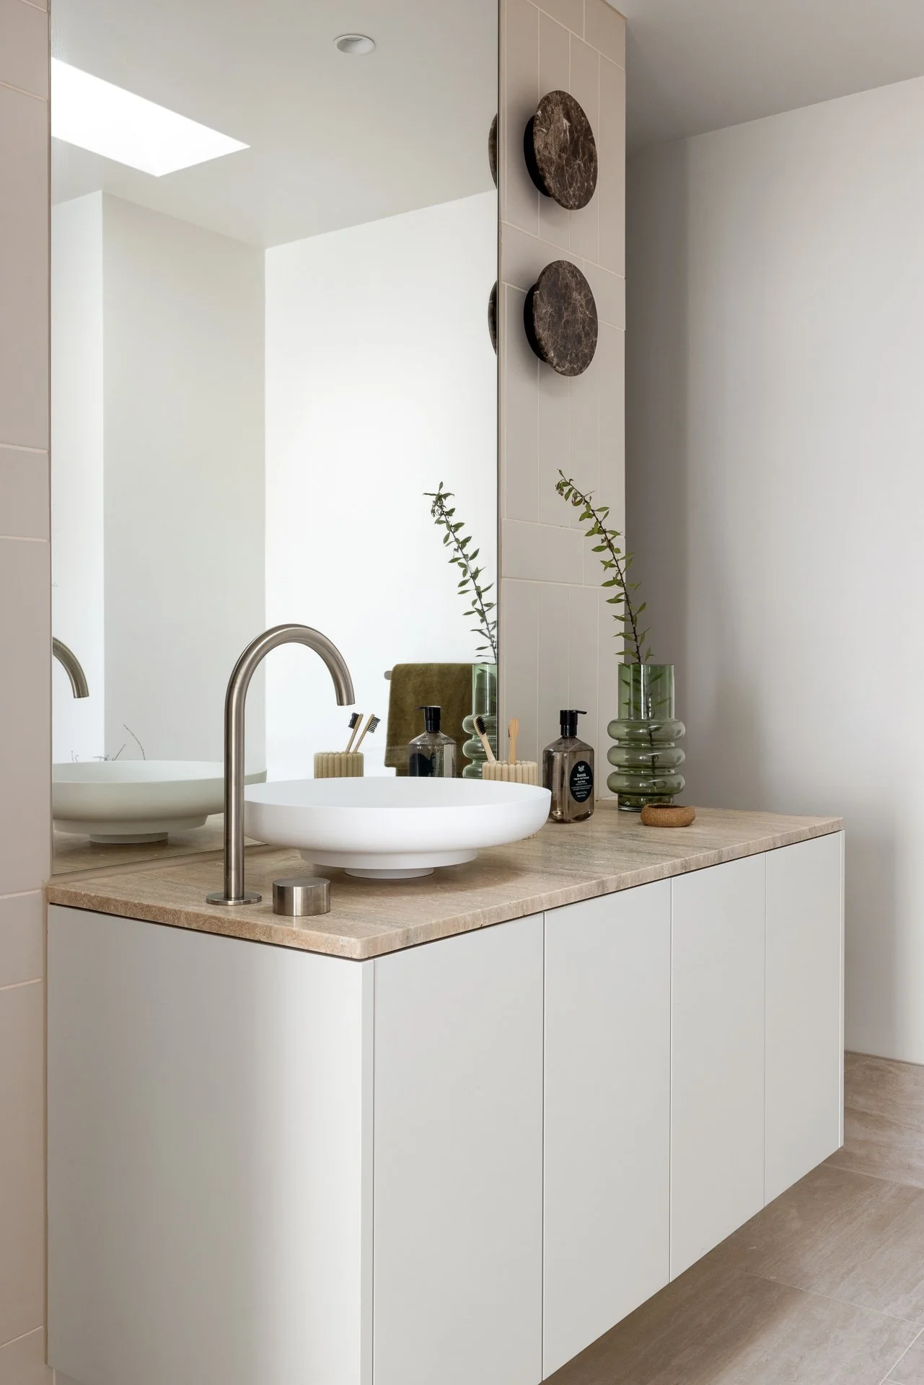
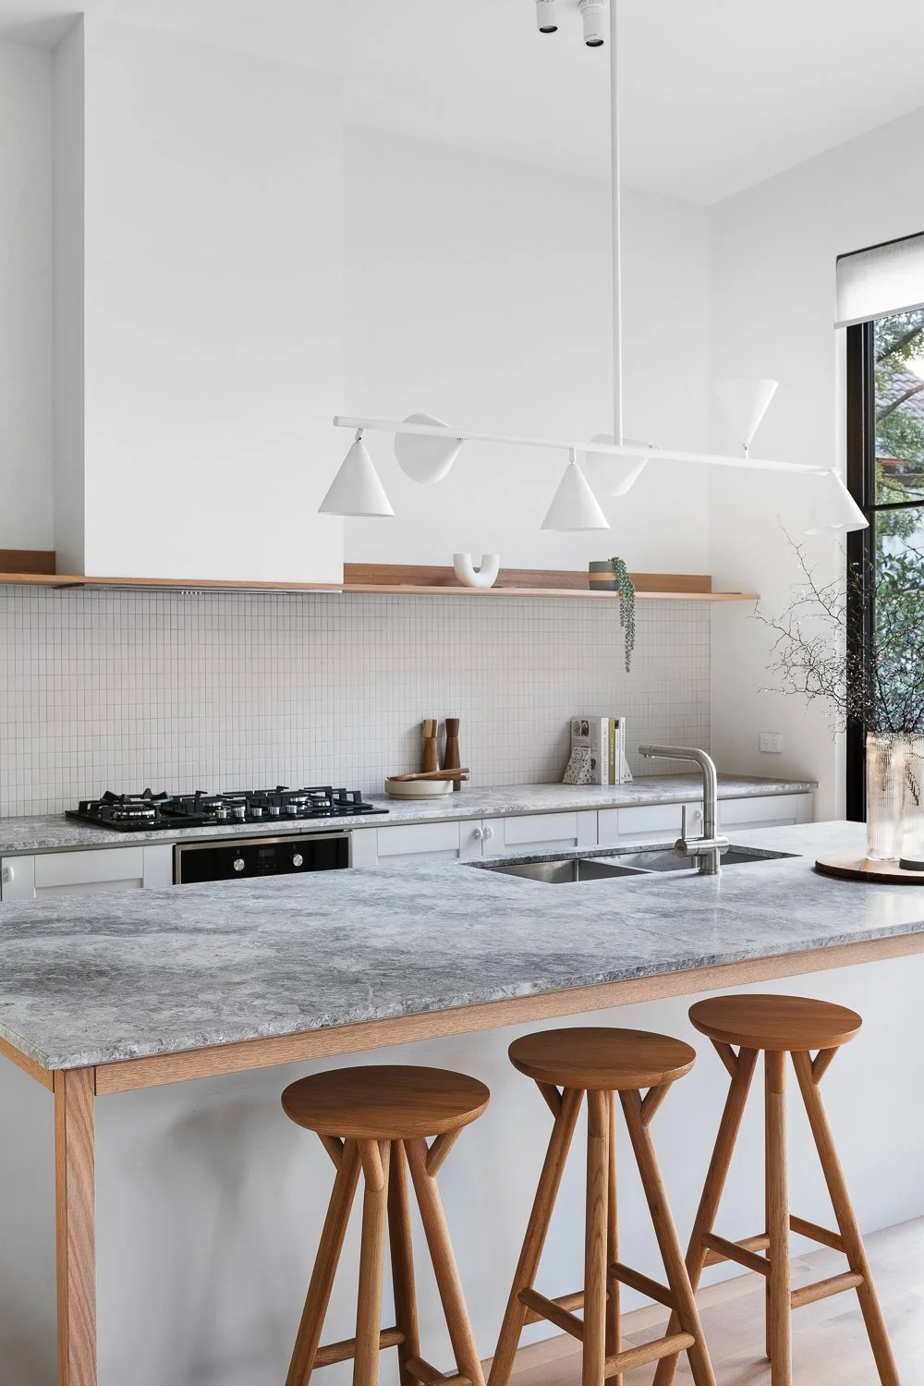
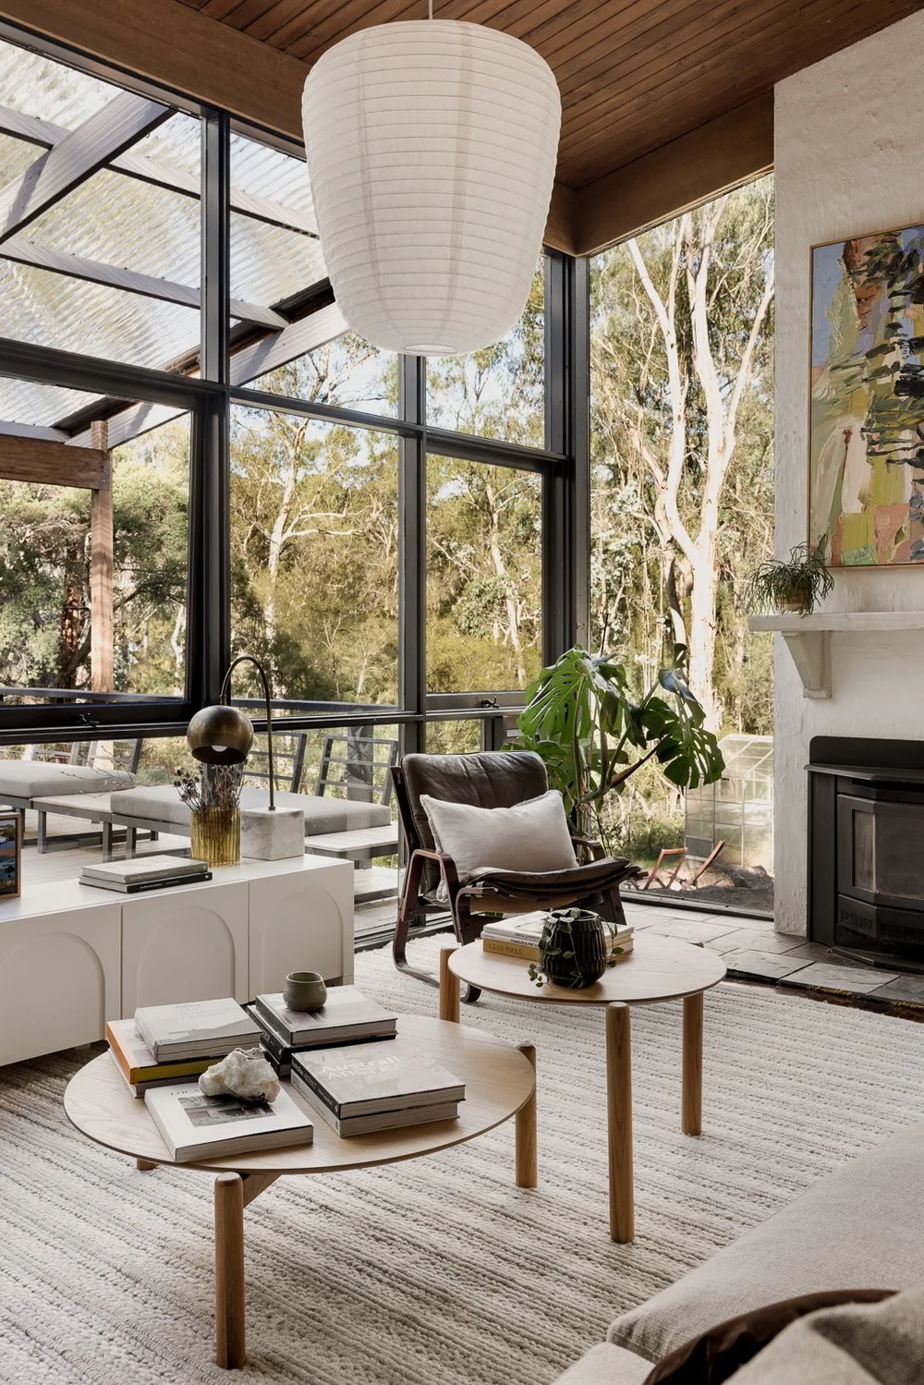
Interiors from Garden House, Japandi House and Mid-Century House.
How it works
Room by room, kitchen first.
You’re never looking at ten spaces at once. Each room is designed, delivered and signed off before the next begins, so every decision gets full attention.
We always start with the kitchen. It has the most decisions and it sets the tone for the materials, joinery and tones everywhere else.
Space 01
Kitchen
Always first. Layout, joinery, benchtops, splashback, appliances, materials.
Space 02
Ensuite + walk-in robe
Tiles, tapware, vanity and robe joinery, resolved together as a pair.
Space 03
Laundry or butler’s pantry
Joinery, storage and materials for the hardest-working spaces.
Space 04
Bathroom + powder room
Tiles, tapware, vanity and fixtures, in line with the ensuite.
Space 05
Your choice
Living, main bedroom, study or entry. Confirmed at the start.
Step by step
Five rooms, signed off one at a time
1
Confirm your five spaces
An engagement email sets out the fee, turnaround and what to expect from each room, before any design starts.
2
We start with the kitchen
Getting it right first means the rest of the house follows a resolved direction.
3
One room at a time
Two 3D options and a video for each space, uploaded to your client portal. You choose your direction and we move to the next room.
4
Final documentation
2D elevations for every space and an updated floor plan with every decision built in.
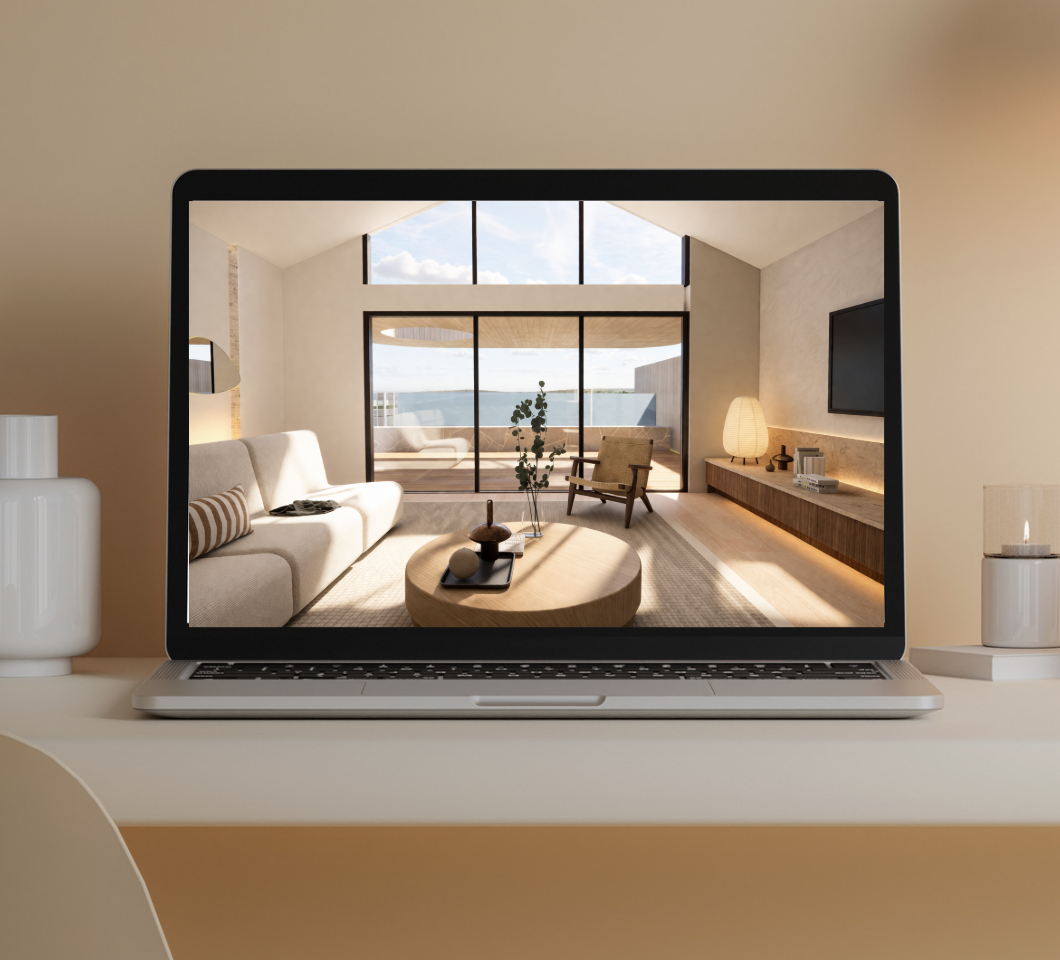
Five spaces, five videos
Every room, explained.
For each room I record a walkthrough of both options: the design decisions, the materials, where you can spend less without it showing, and any structural or builder notes. By the end of each one, you know what you want and why.
Your client portal
Every decision, in one place.
Every decision we make, and all the structural and design advice along the way, is uploaded to your own client portal as we go.
Share it with your partner, your family, your draftsman or your builder, and everyone knows what was decided and why. No scrolling back through a hundred emails to remember what we talked about.
What you receive
A fully resolved interior, ready to document
Two 3D options per space
Joinery, tiles, materials, tapware and finishes, fully resolved.
Full material and finish direction
Every decision made clearly, not left as “TBC” for the builder.
Your client portal
A video and every decision for every room, in one place to share with your builder, draftsman or family.
Builder and cost notes
Where cost can come out without losing the feel, and what the trades need to know.
2D elevations for every space
Ready to hand to your draftsman and cabinetmaker.
An updated floor plan
Fully coordinated with every decision made across the project.
Optional, after Stage 03
Two add-ons worth considering
$650 + GST
Lighting + electrical design
The full electrical layout and lighting schedule, so your electrician is briefed from day one. Get lighting wrong and no amount of beautiful joinery fixes it.
$420 + GST
Fixtures + finishes schedule
Every material, fixture and finish across the whole project, inside and out, in one clean document for your builder and trades.
Worth knowing
A few honest things
Stage 03 builds on Stage 01, and on Stage 02 if you’re extending. Renovating inside only? You go straight from your Stage 01 floor plan to the interiors. Either way, nothing is designed in isolation.
Some details will shift slightly as consultants come on board: structural engineer, land surveyor, civil. That’s normal. The design direction is locked and they work within it.
The 2D elevations aren’t permit-ready construction documentation. They’re a fully resolved design your draftsman documents, so their job is documentation, not design.
If more than four weeks pass between Stage 03 sign-off and an add-on, pricing may be reviewed on restart.
Stage 03
Ready to work through the inside?
$5,650 + GST across five spaces, paid per room as each is signed off. All five resolved in around four weeks.