FTLO Design Developments
Adeline House
- Location
- Greensborough, VIC
- Original house
- Two-bedroom weatherboard
- Scope
- Rear extension, new entry, ensuite, open-plan living
- Completed
- 2020
- Cladding
- McCormack Timber
- Photography
- Space Craft
The house
A two-bedroom weatherboard turned into a three-bedroom home, with as little intervention as possible. The best move wasn't extra space. It was the ceiling.
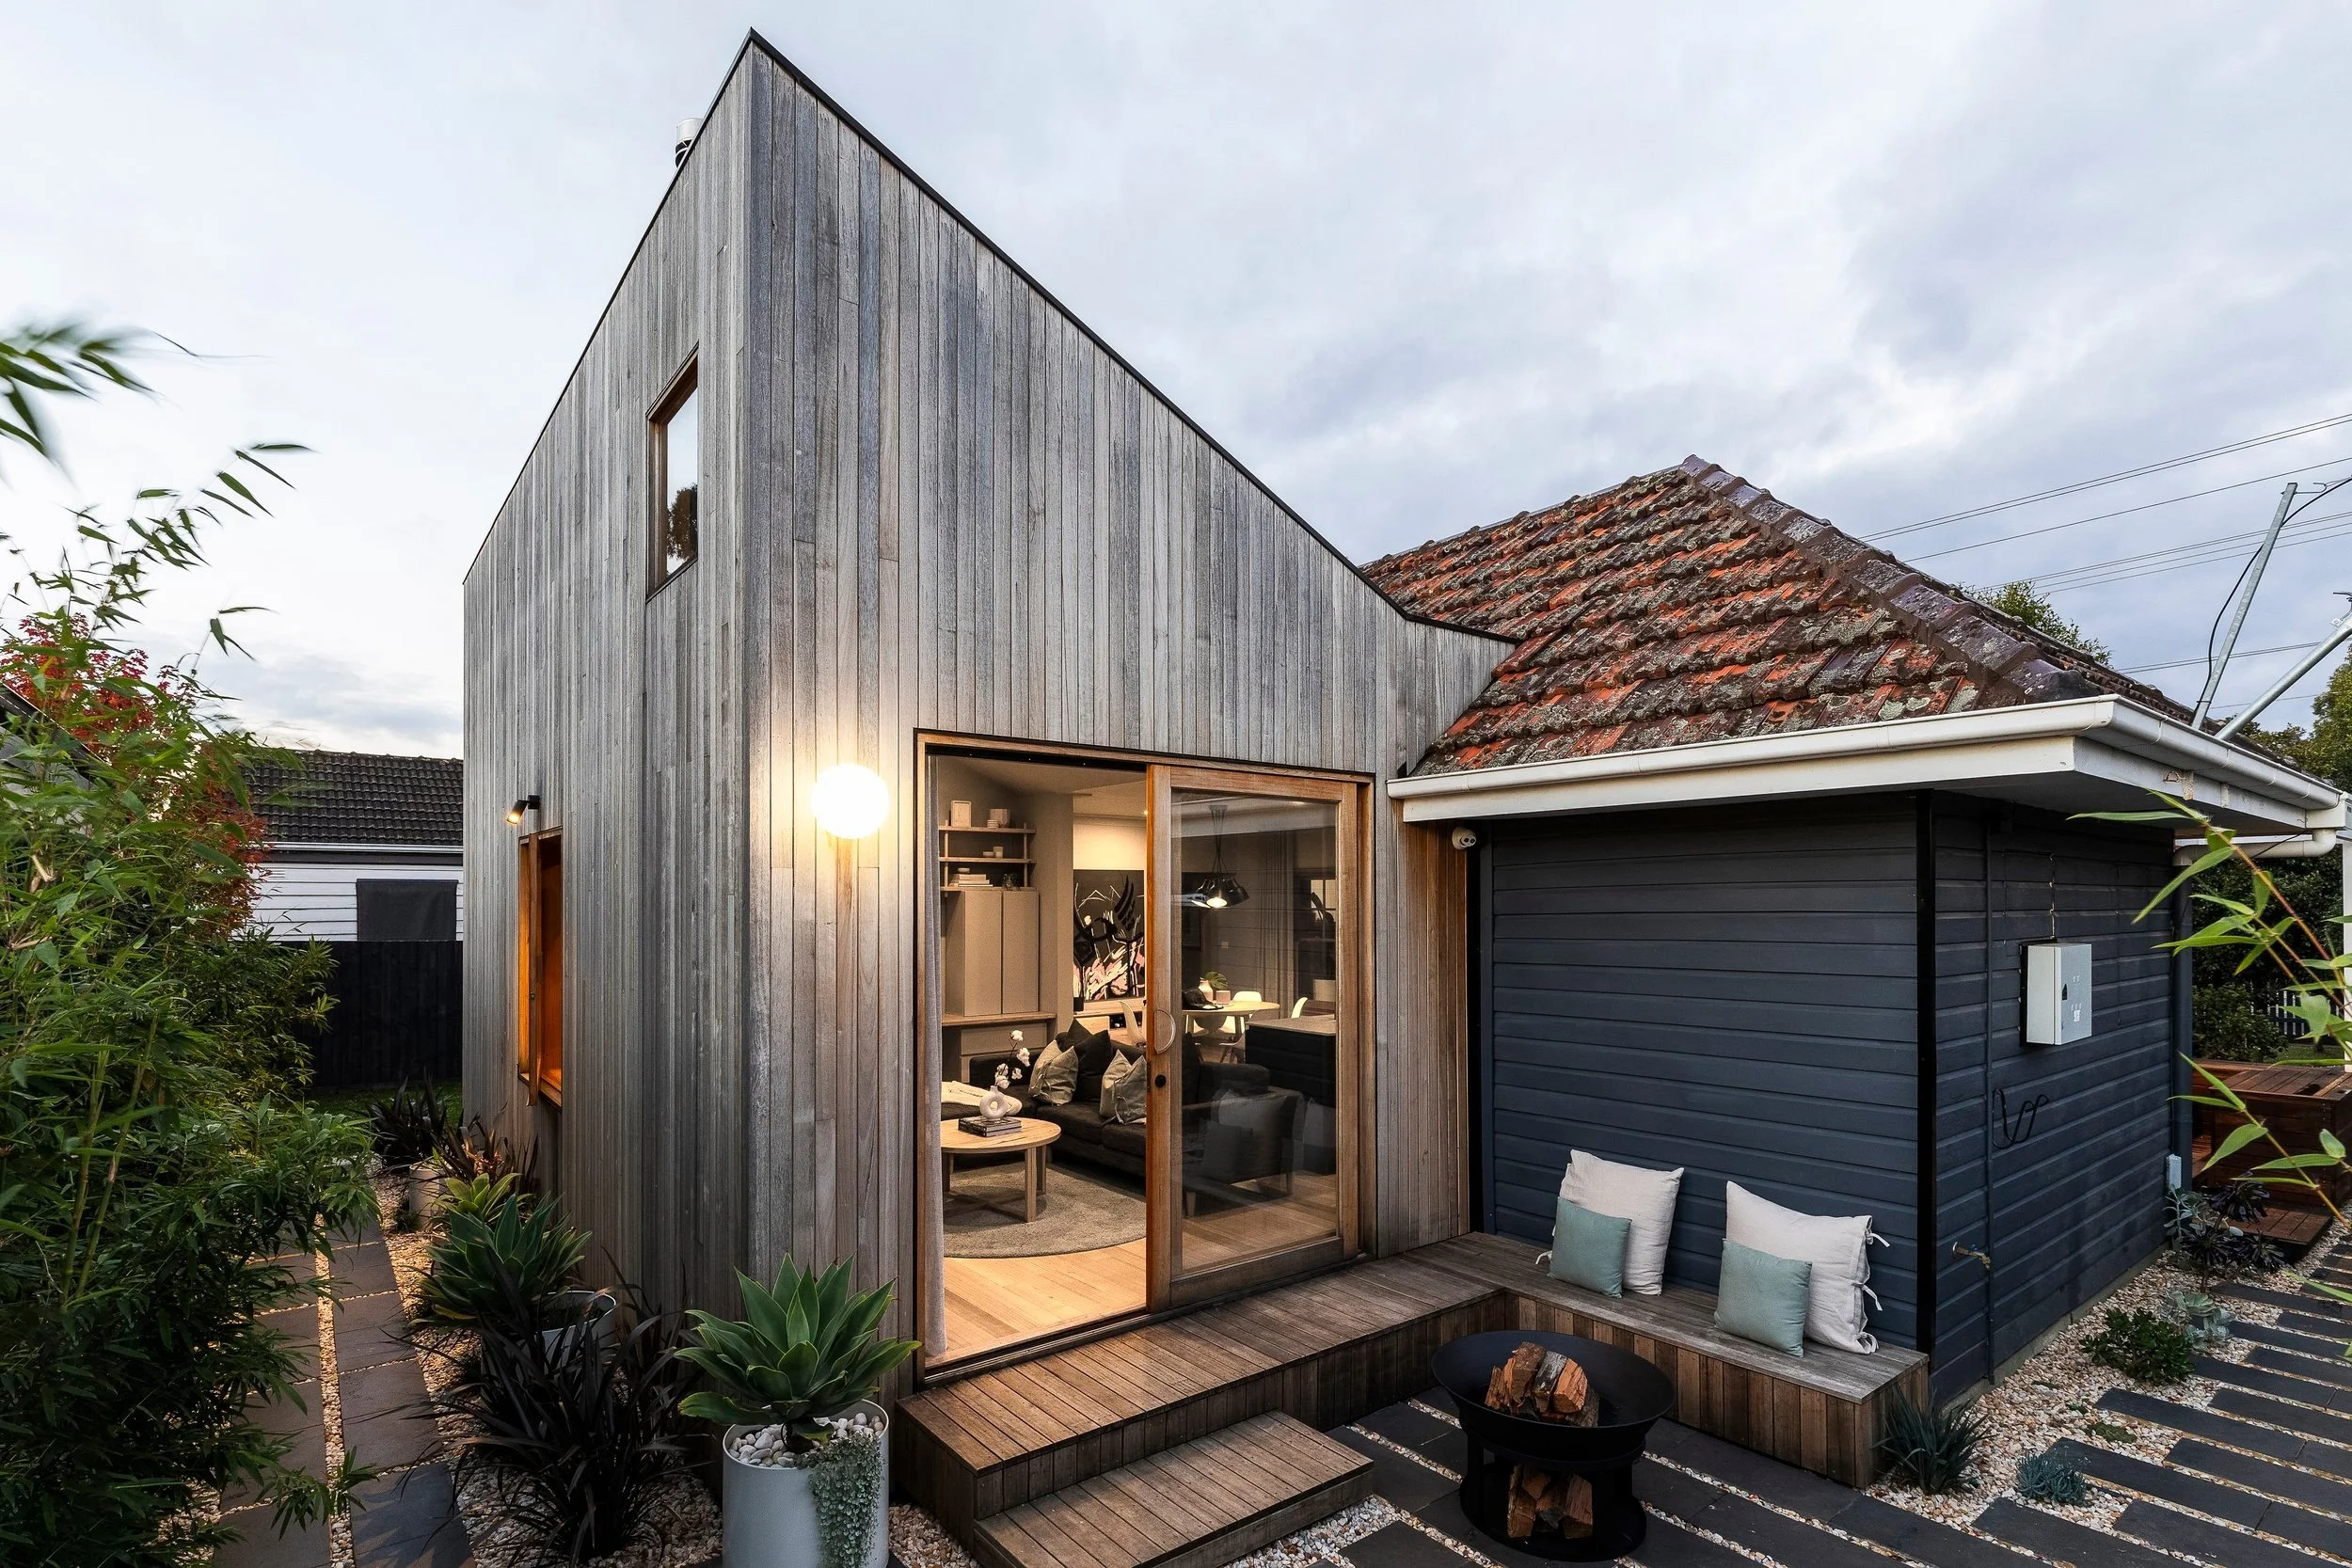
We enclosed the old entry and turned it into an ensuite for the main bedroom, then moved the front door so you now enter between the kitchen and the dining room. A small extension at the back added a bedroom and a living room, which let the kitchen, living and dining become one open-plan space. The extension is clad in McCormack Timber, with a dramatic 45-degree vaulted ceiling that looks up to the north through a timber-framed highlight window, and a built-in timber window seat that doubles as a reading nook. In a house this small, every dollar has to do two jobs.
01 — The decisions
01
Two bedrooms to three
The brief was one more bedroom and a better kitchen, living and dining, with very minimal intervention.
02
Move the front door
The old entry was enclosed and became the ensuite to the main bedroom. You now enter between the kitchen and the dining room.
03
Extend just enough
A small rear extension added a bedroom and a living room, and made an open-plan kitchen, living and dining possible.
04
Let the ceiling do the work
A 45-degree vaulted ceiling looking north, a timber-framed highlight window and a built-in window seat. Architecture that gives you two spaces in one.
02 — After
The addition
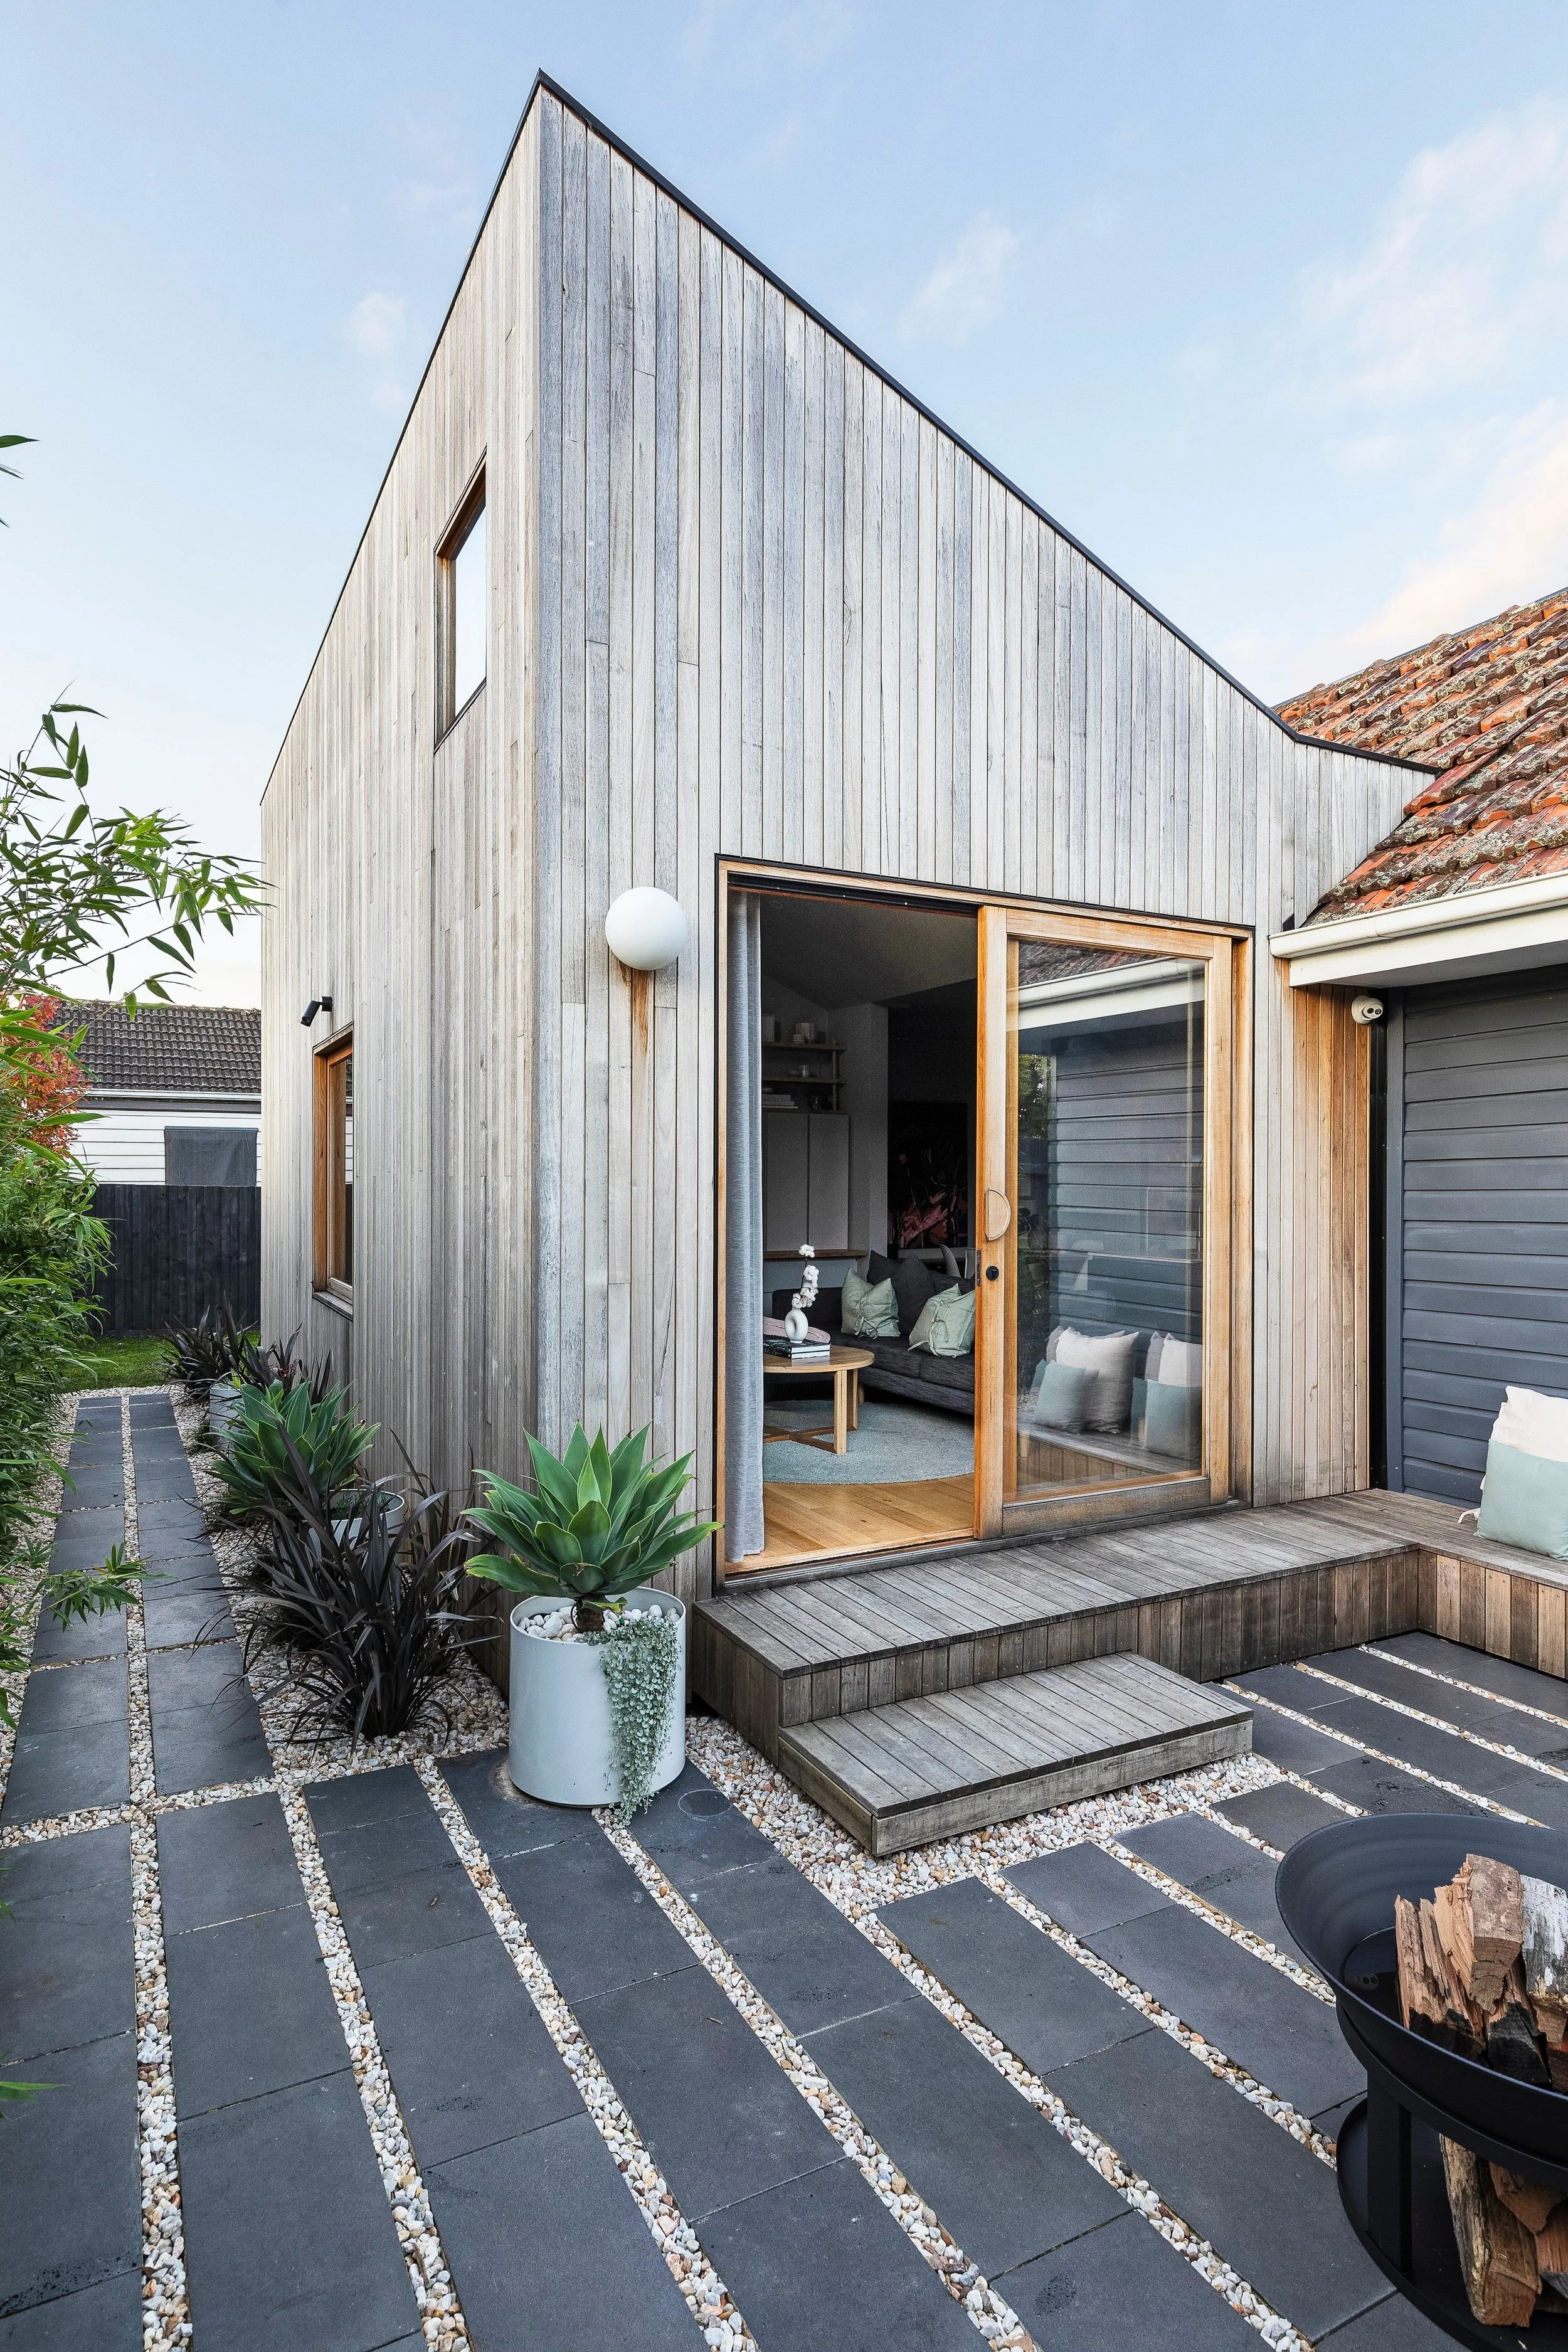
The extension, clad in McCormack Timber.
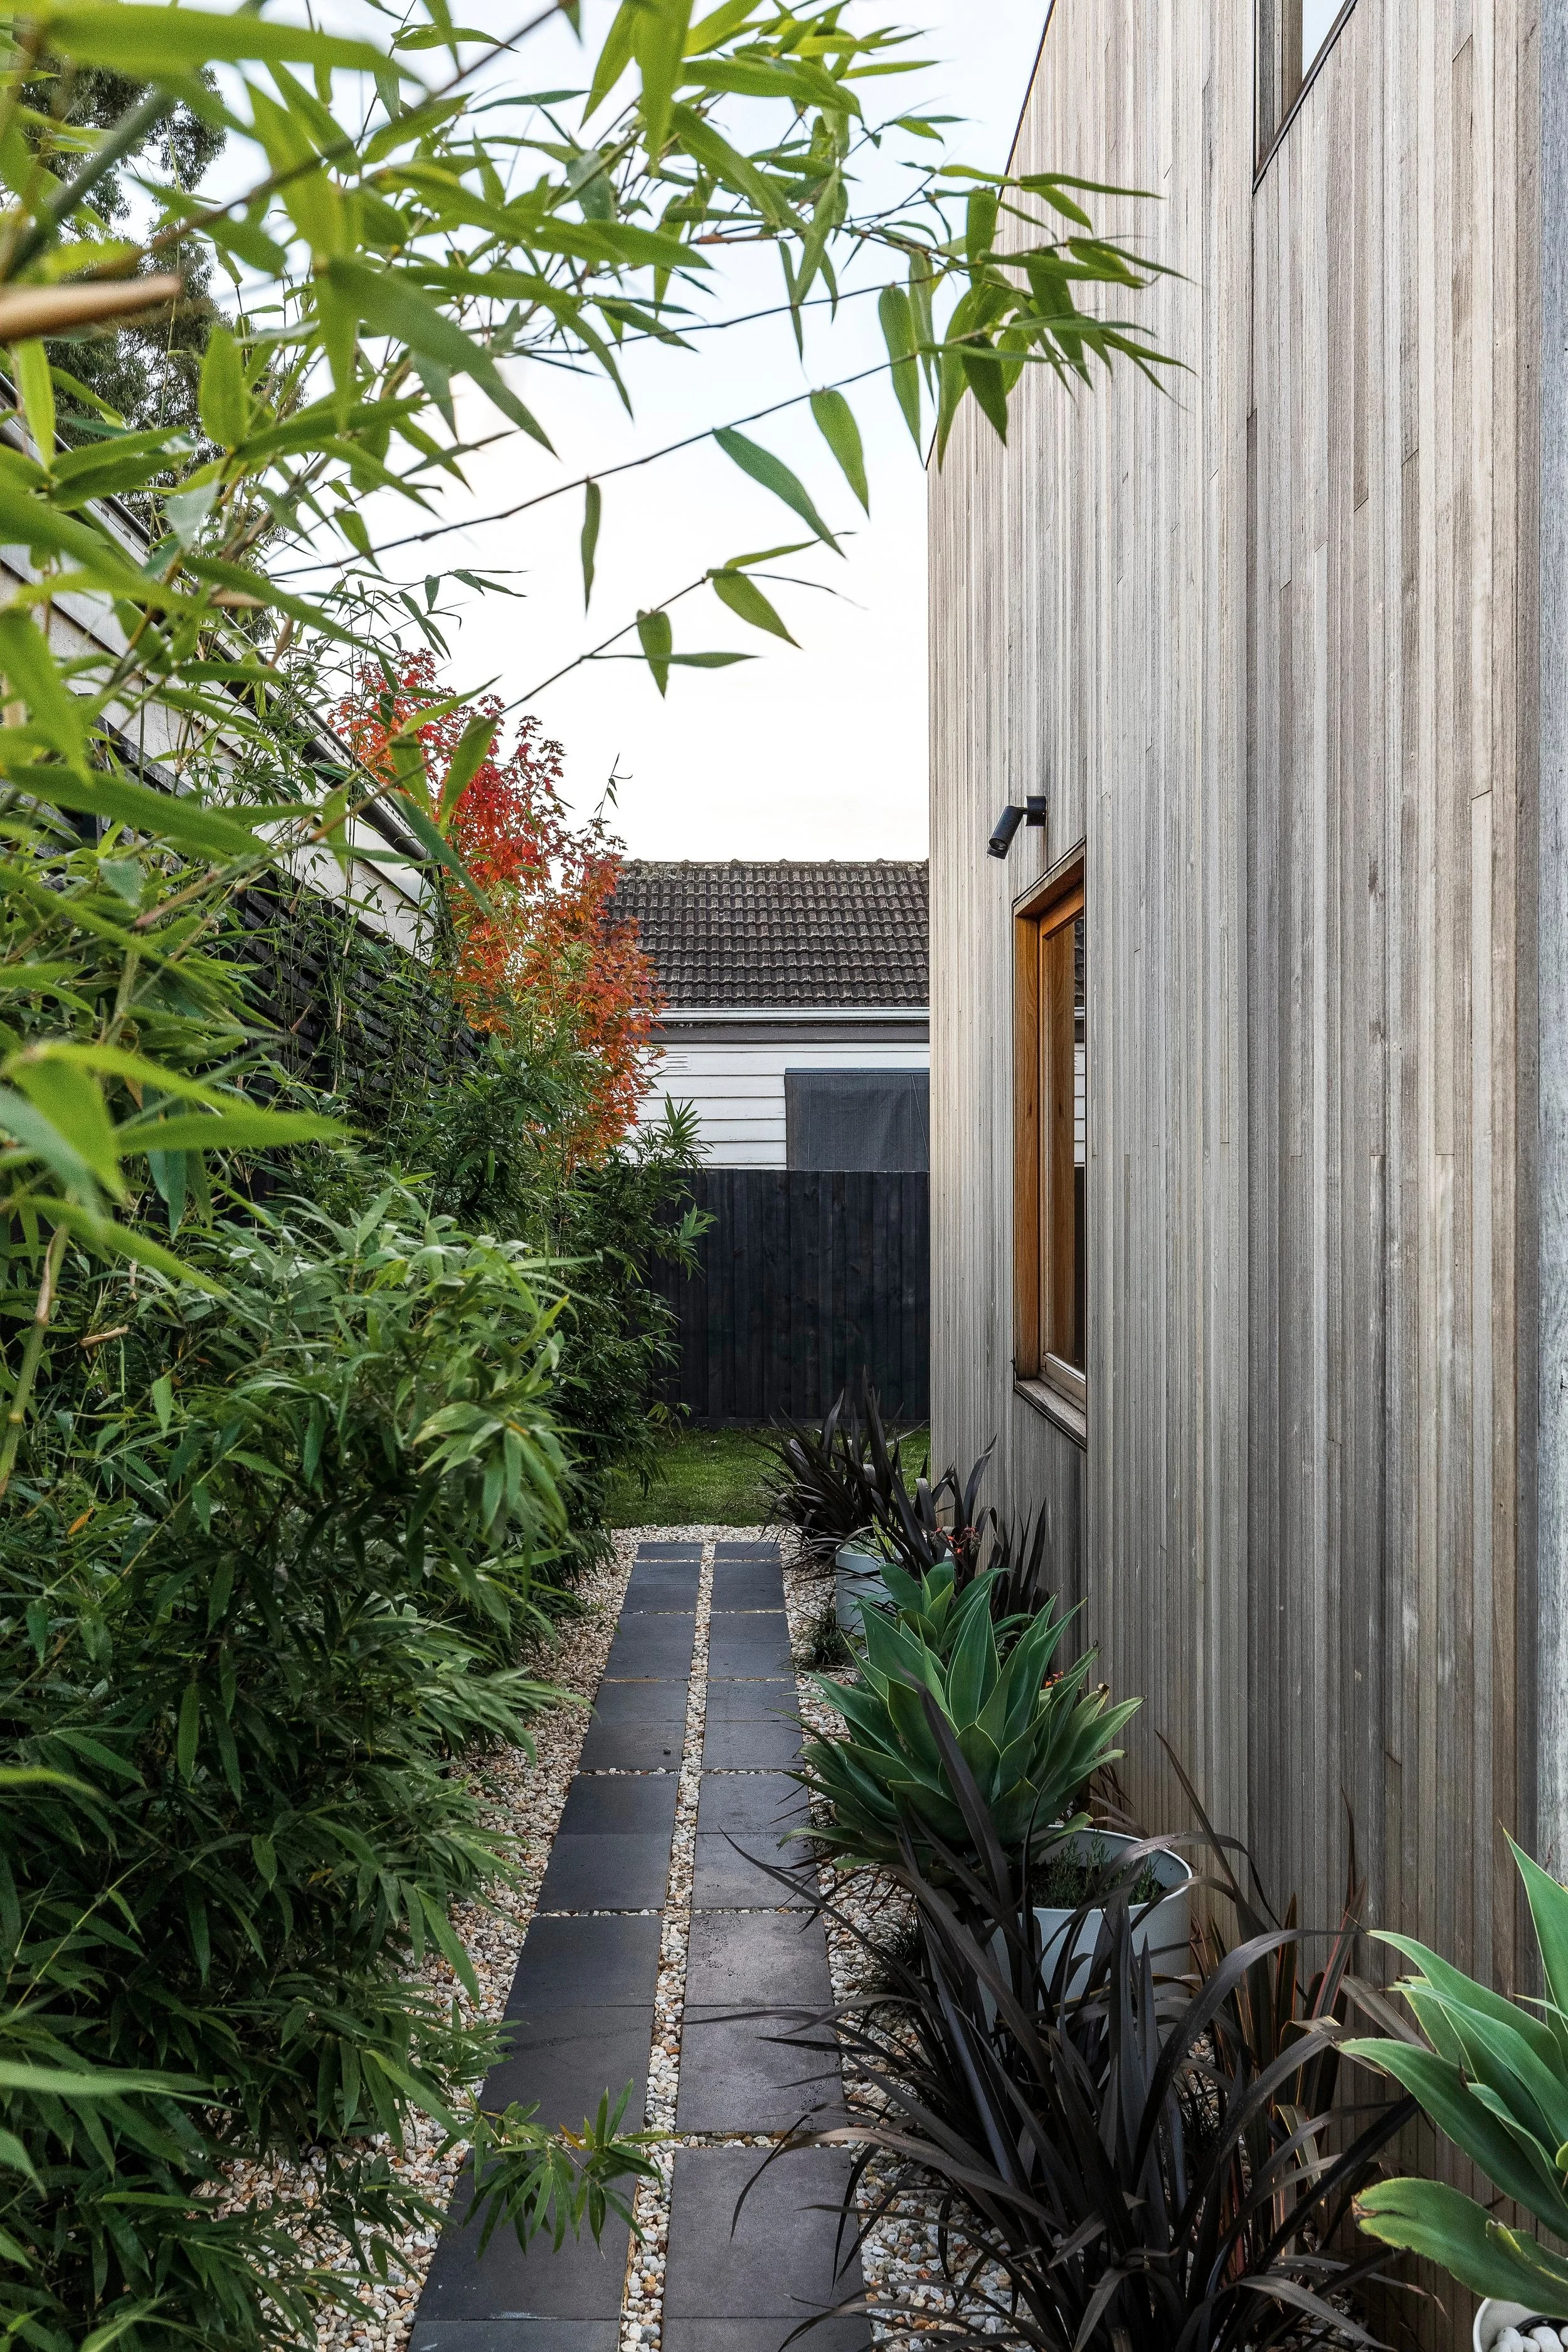
A planted side path along the addition.
Detail
New timber beside the original dark weatherboards. The extension doesn't try to copy the old house.
Kitchen, dining and living
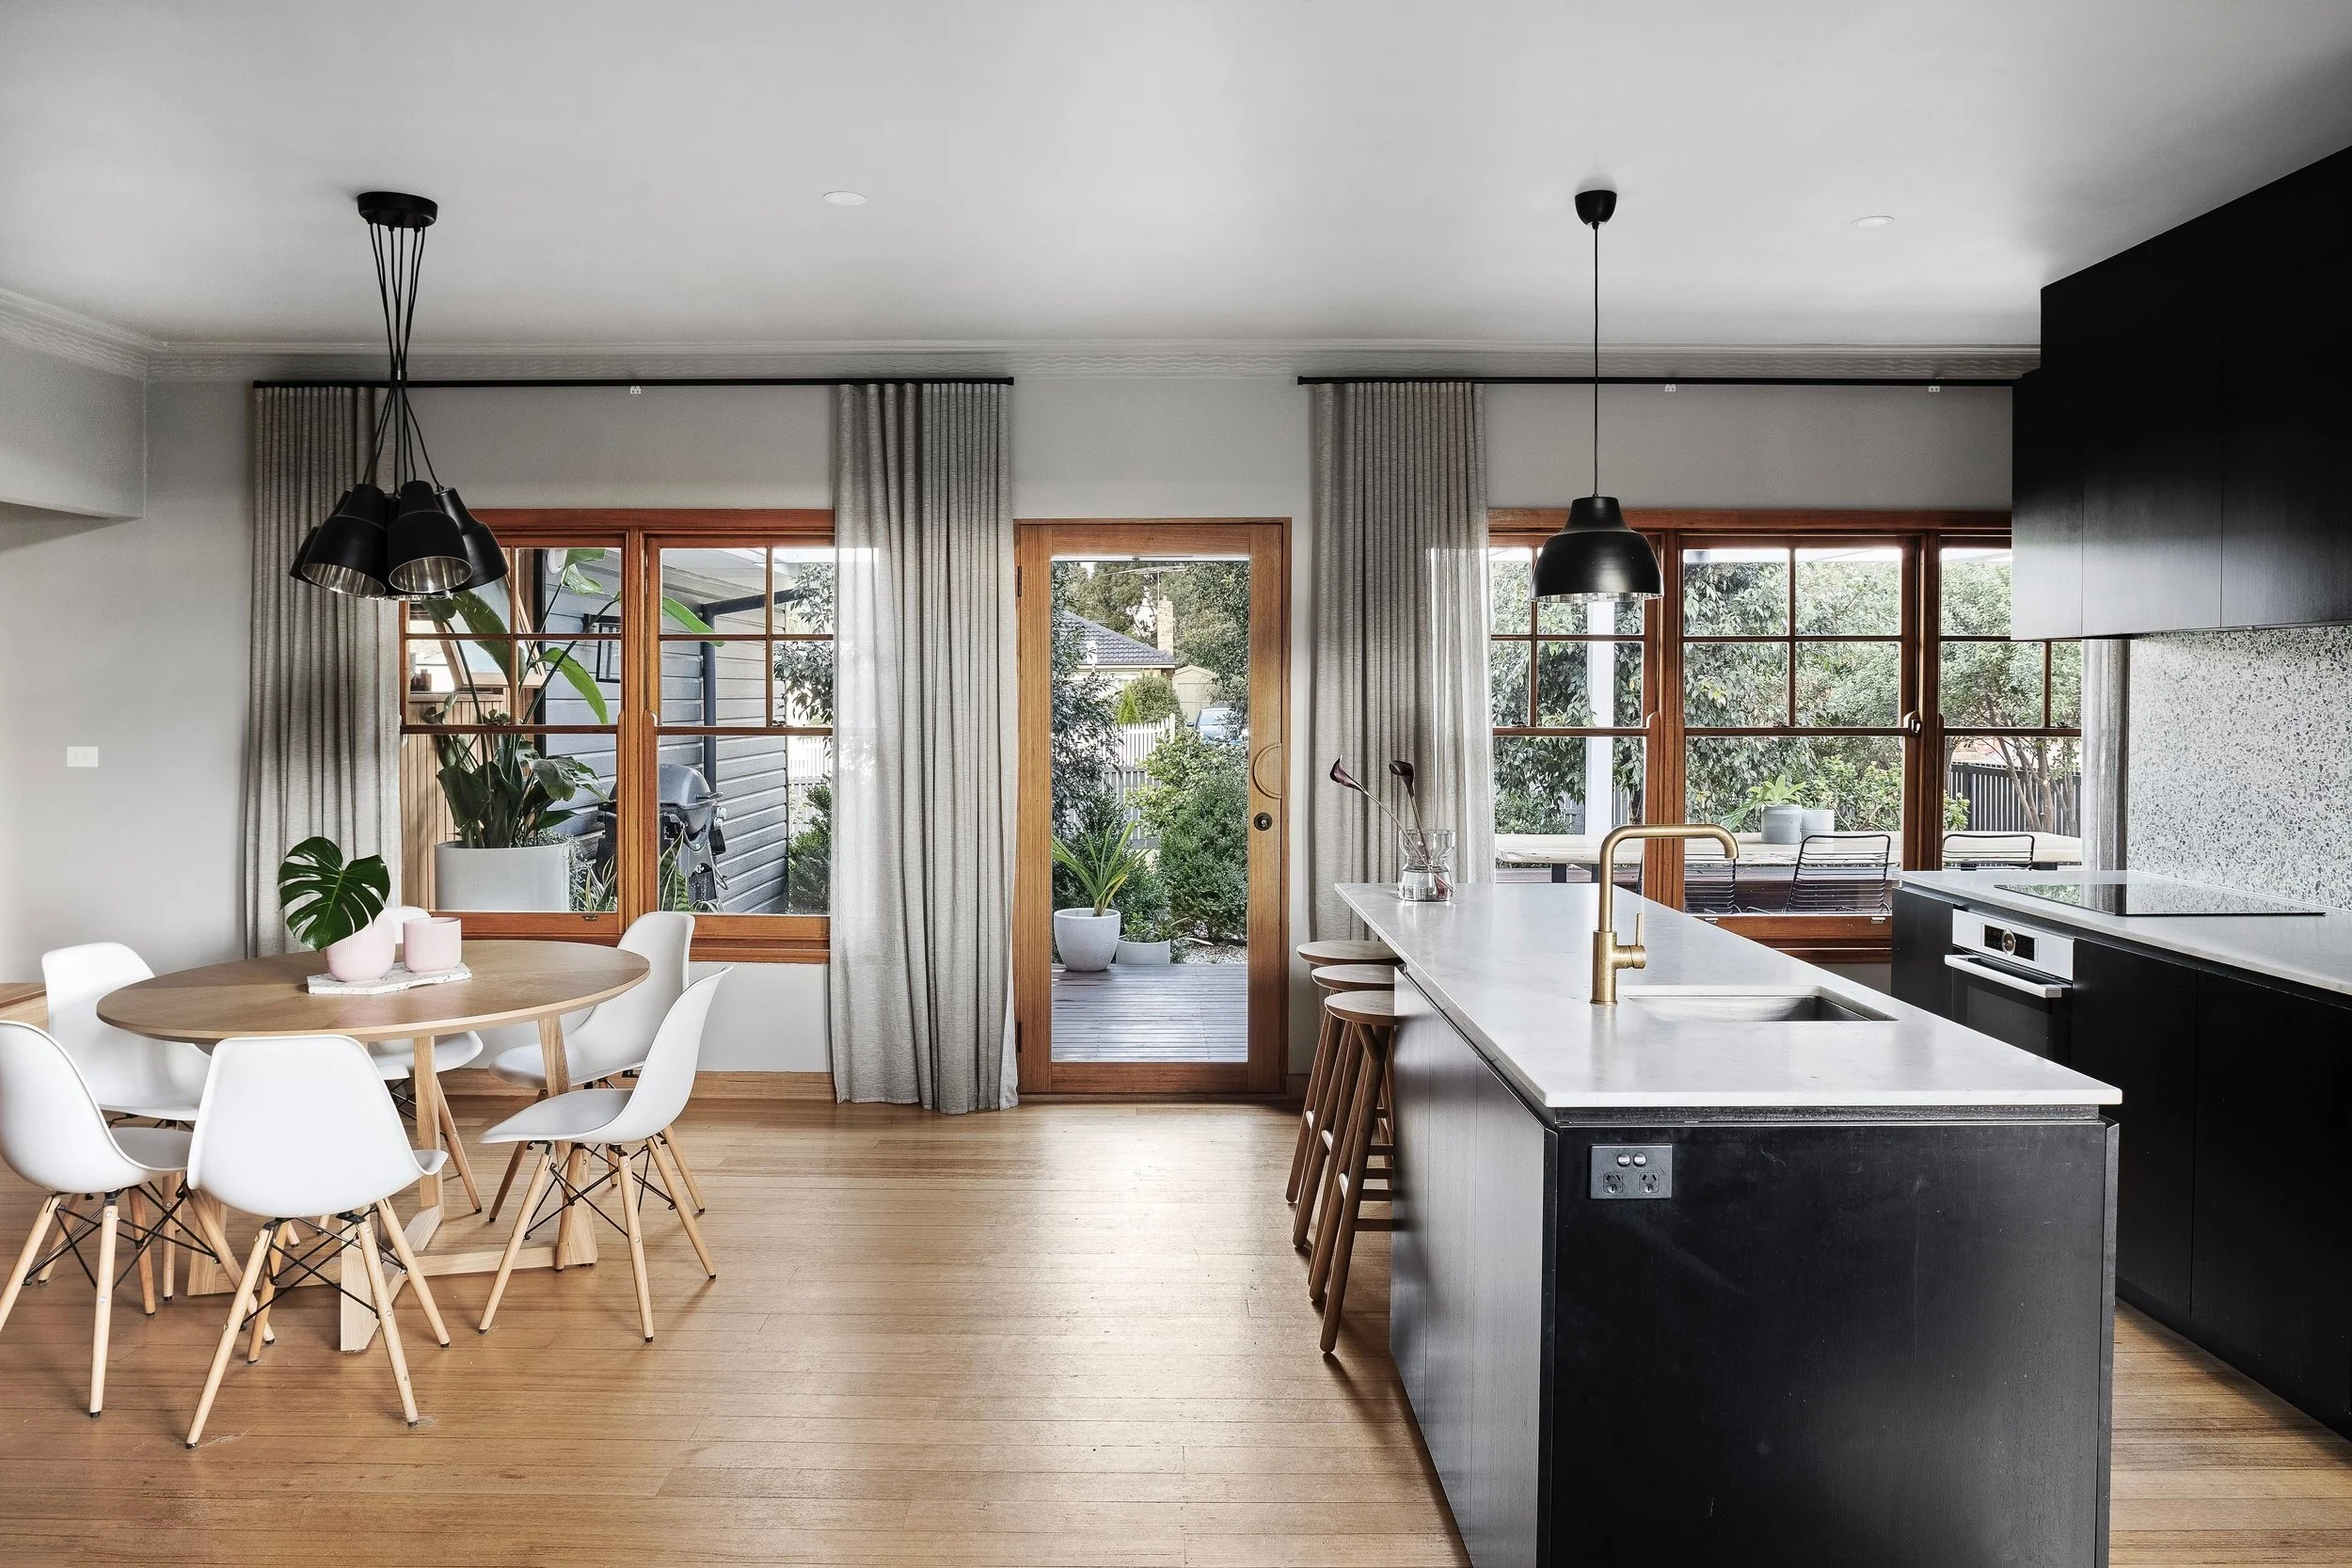
Kitchen, dining and living in one room, opening to the garden.
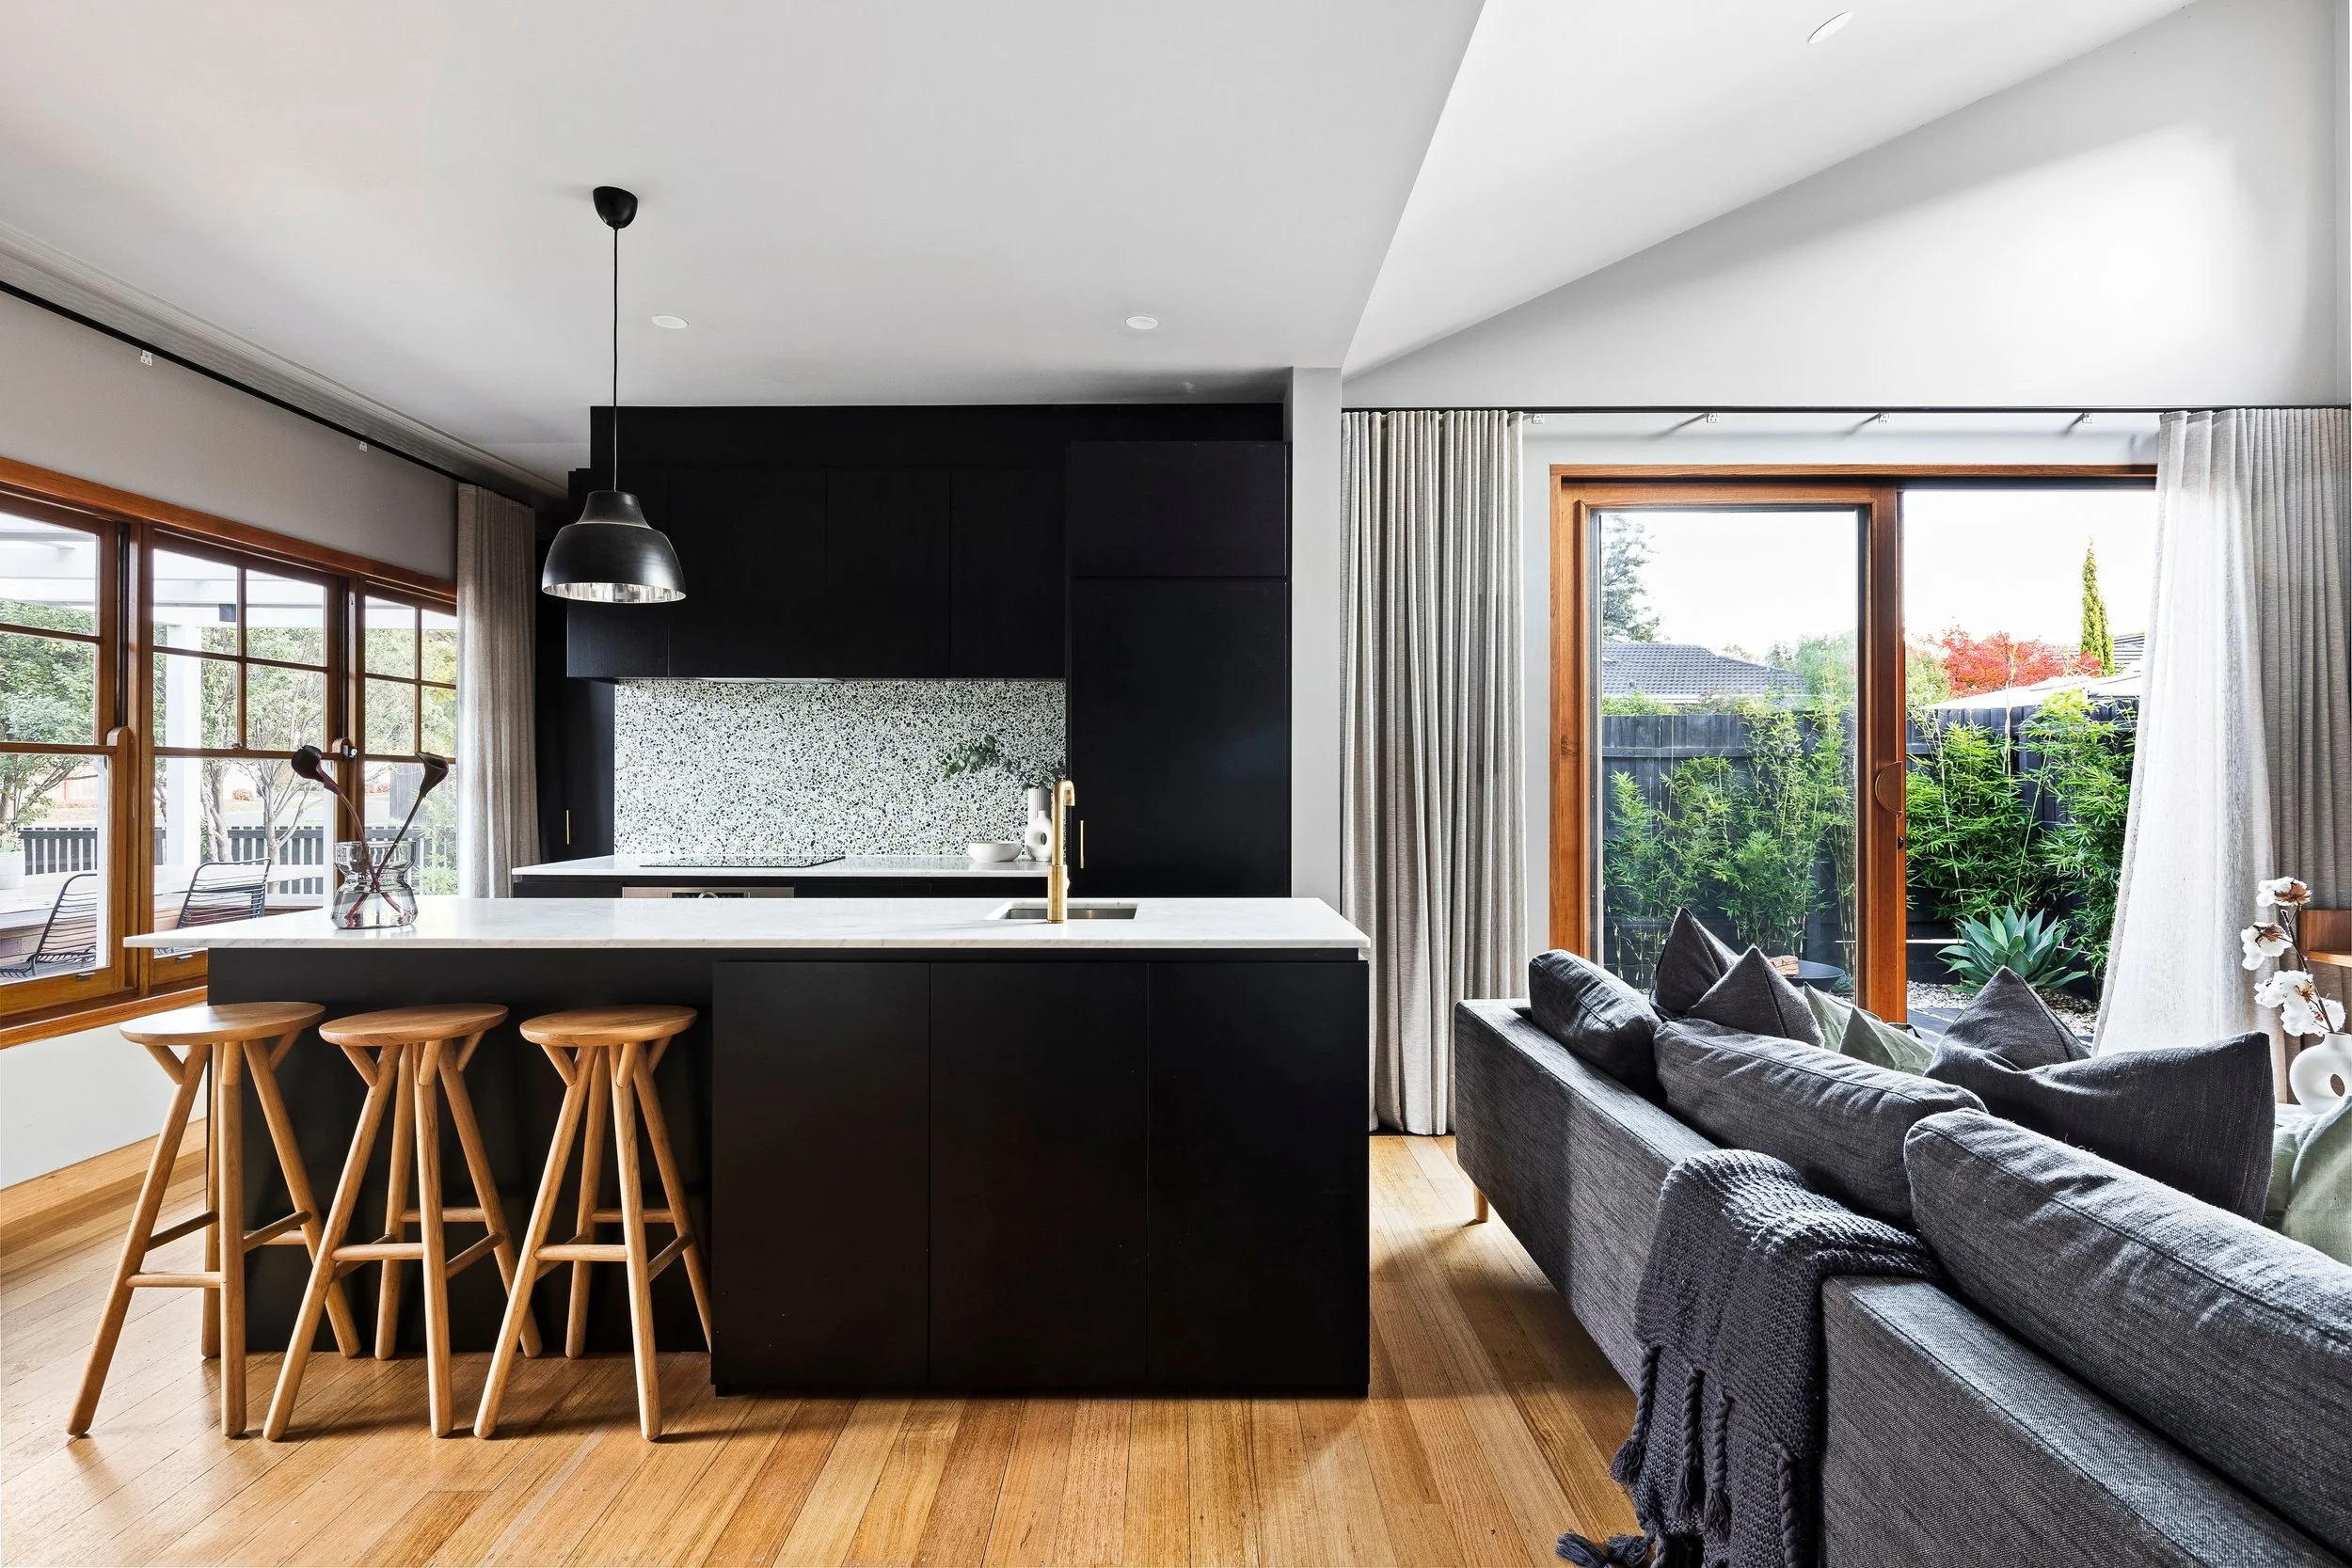
A black island facing the living room.
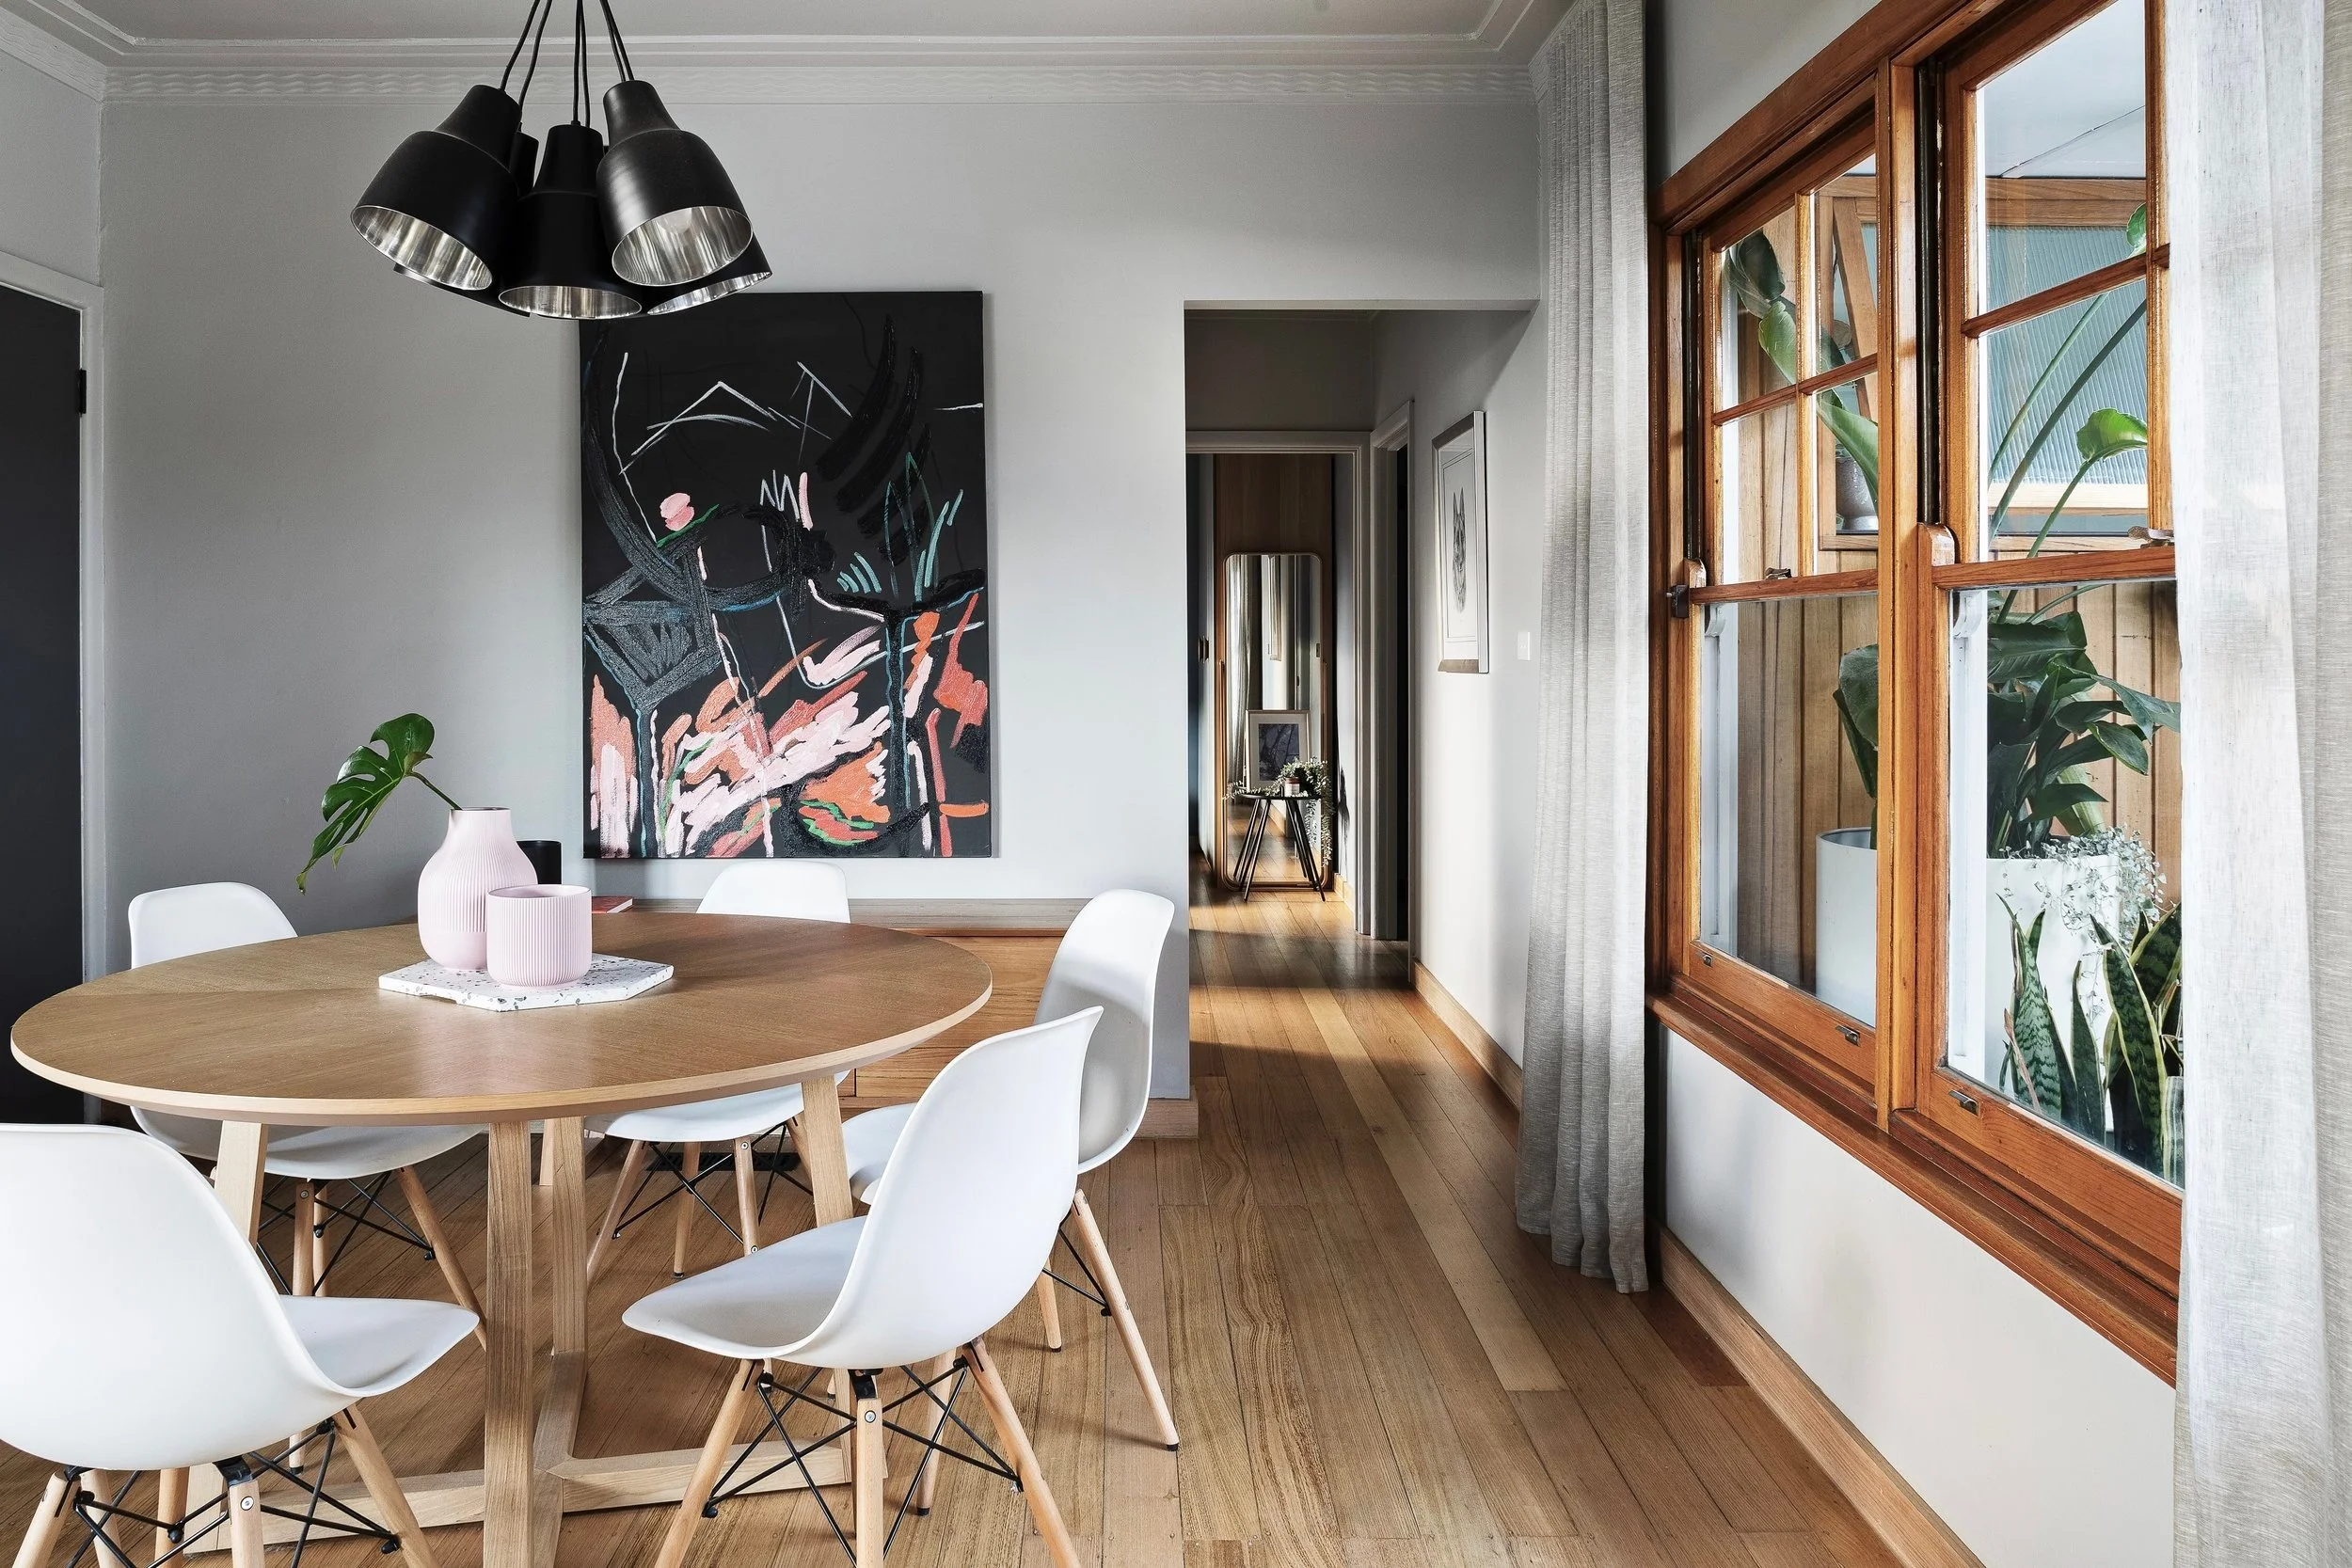
Dining by the window.
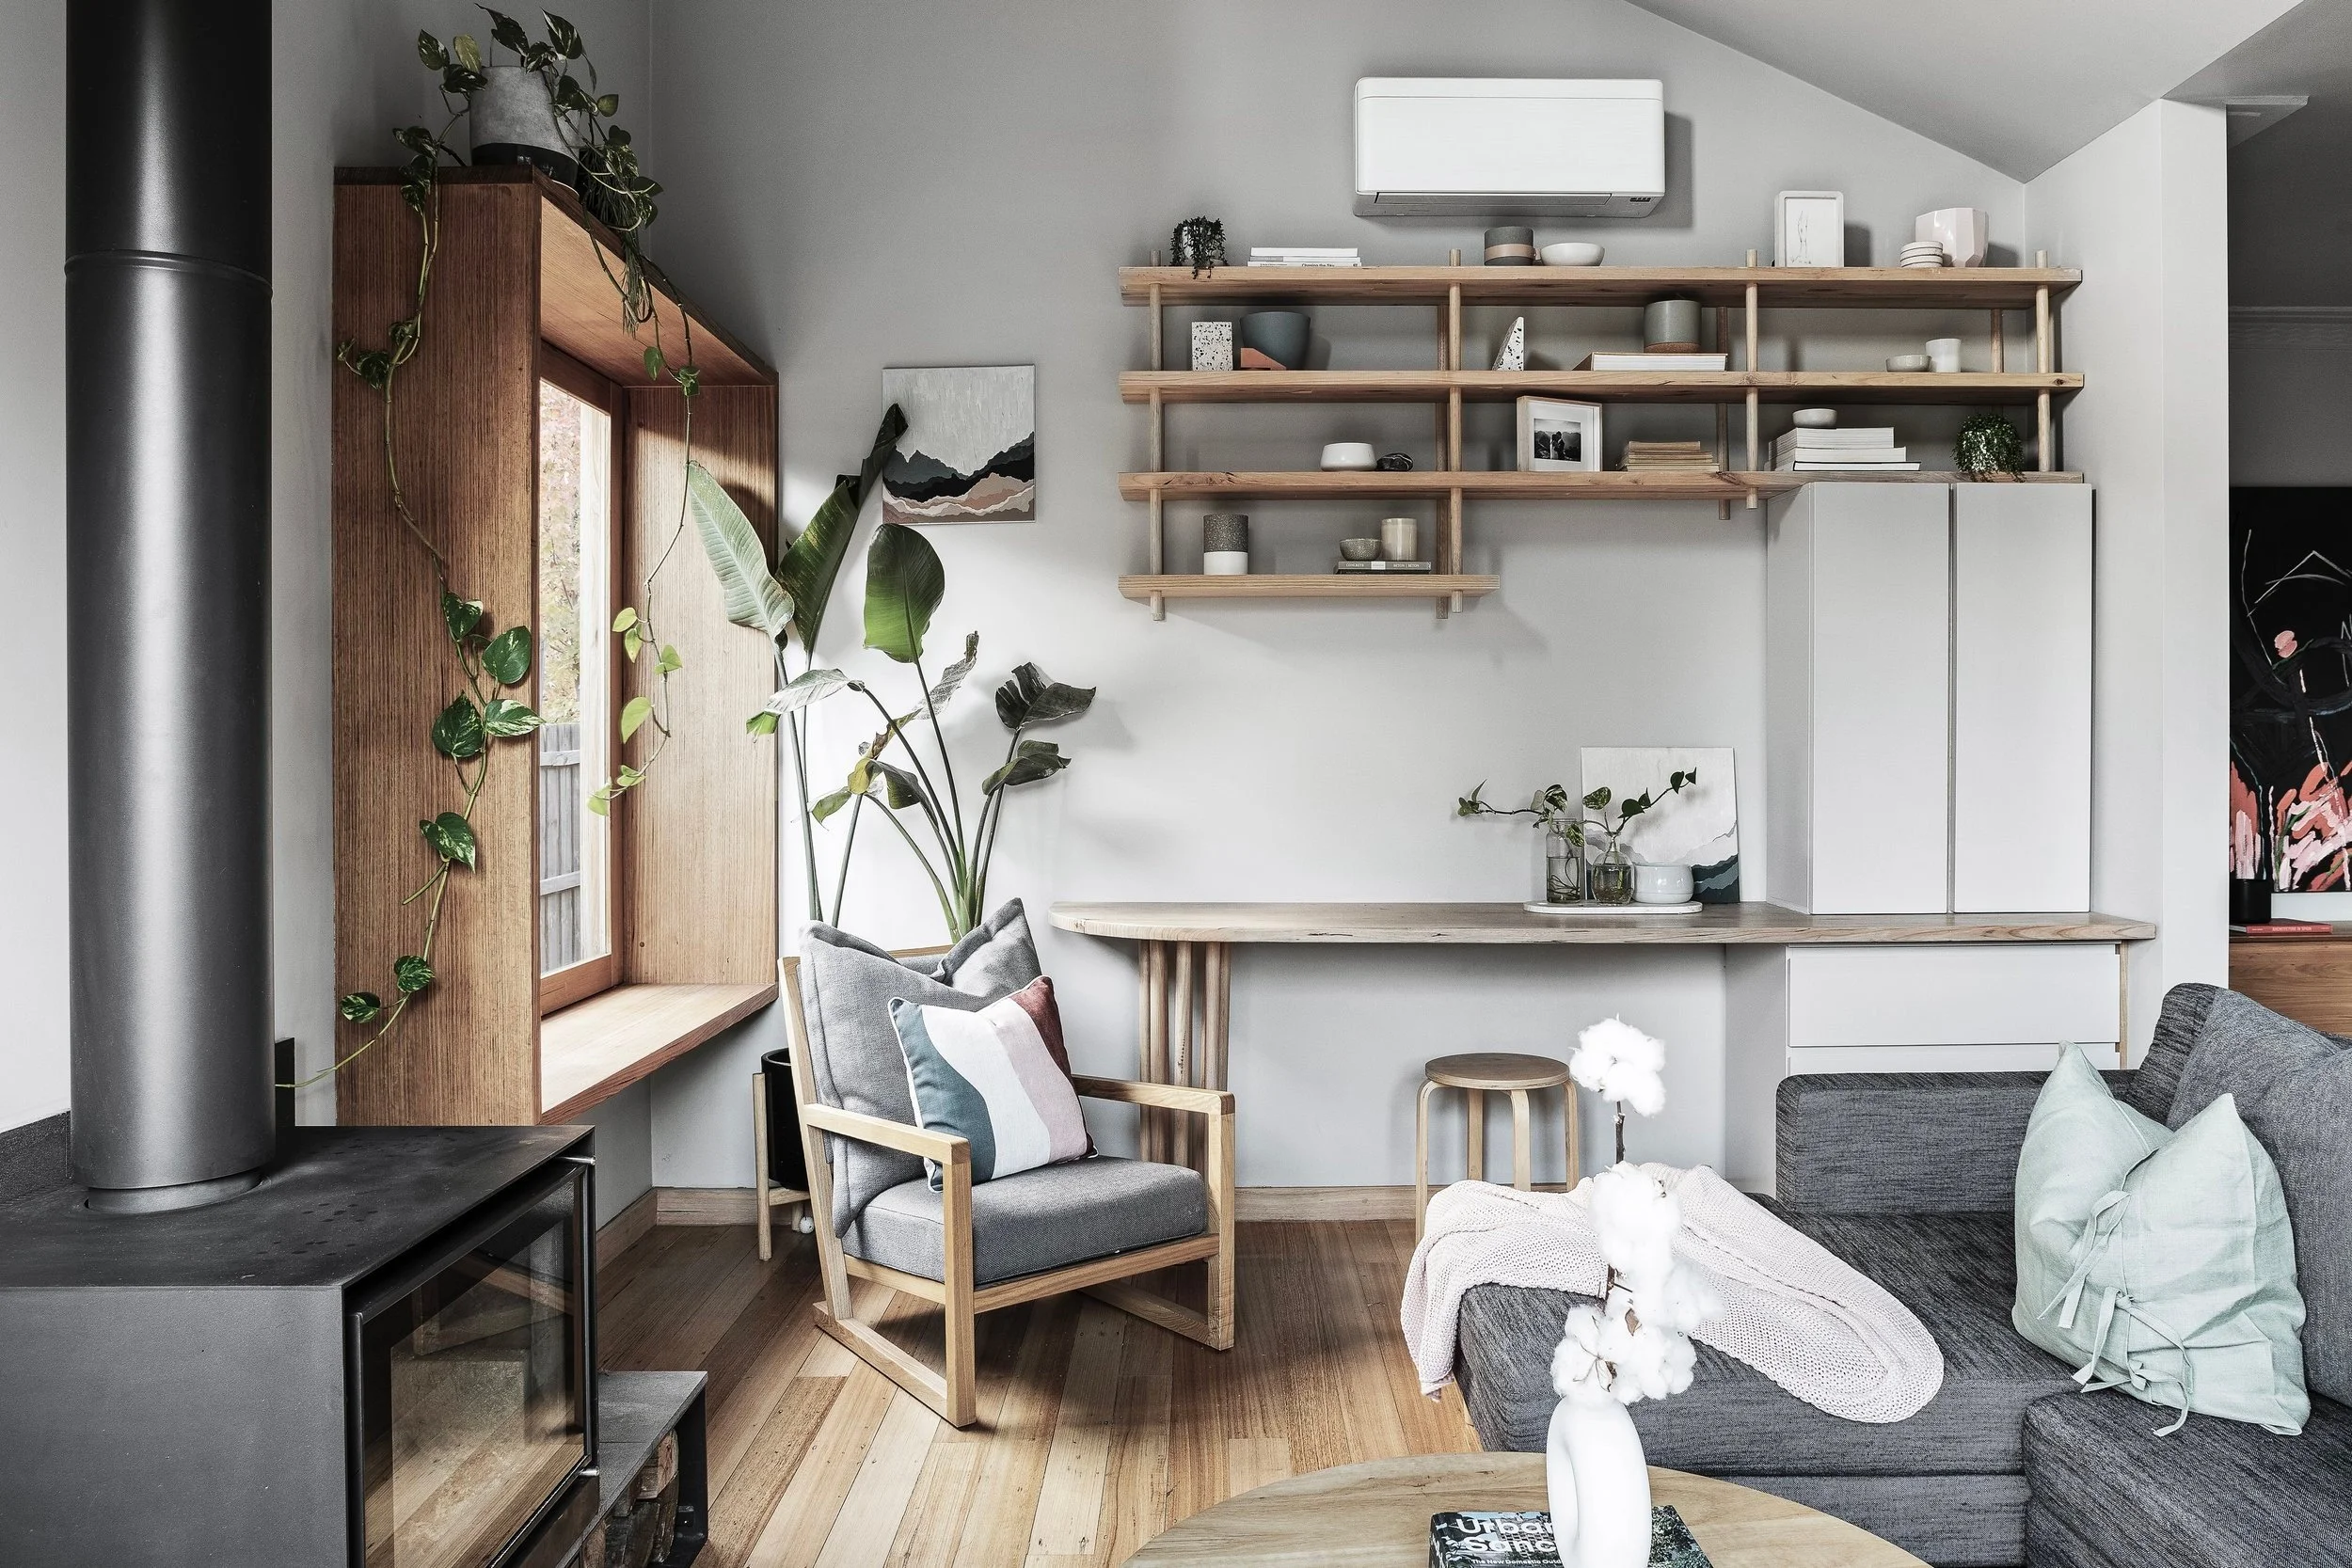
Under the vaulted ceiling: a wood heater and built-in timber joinery.
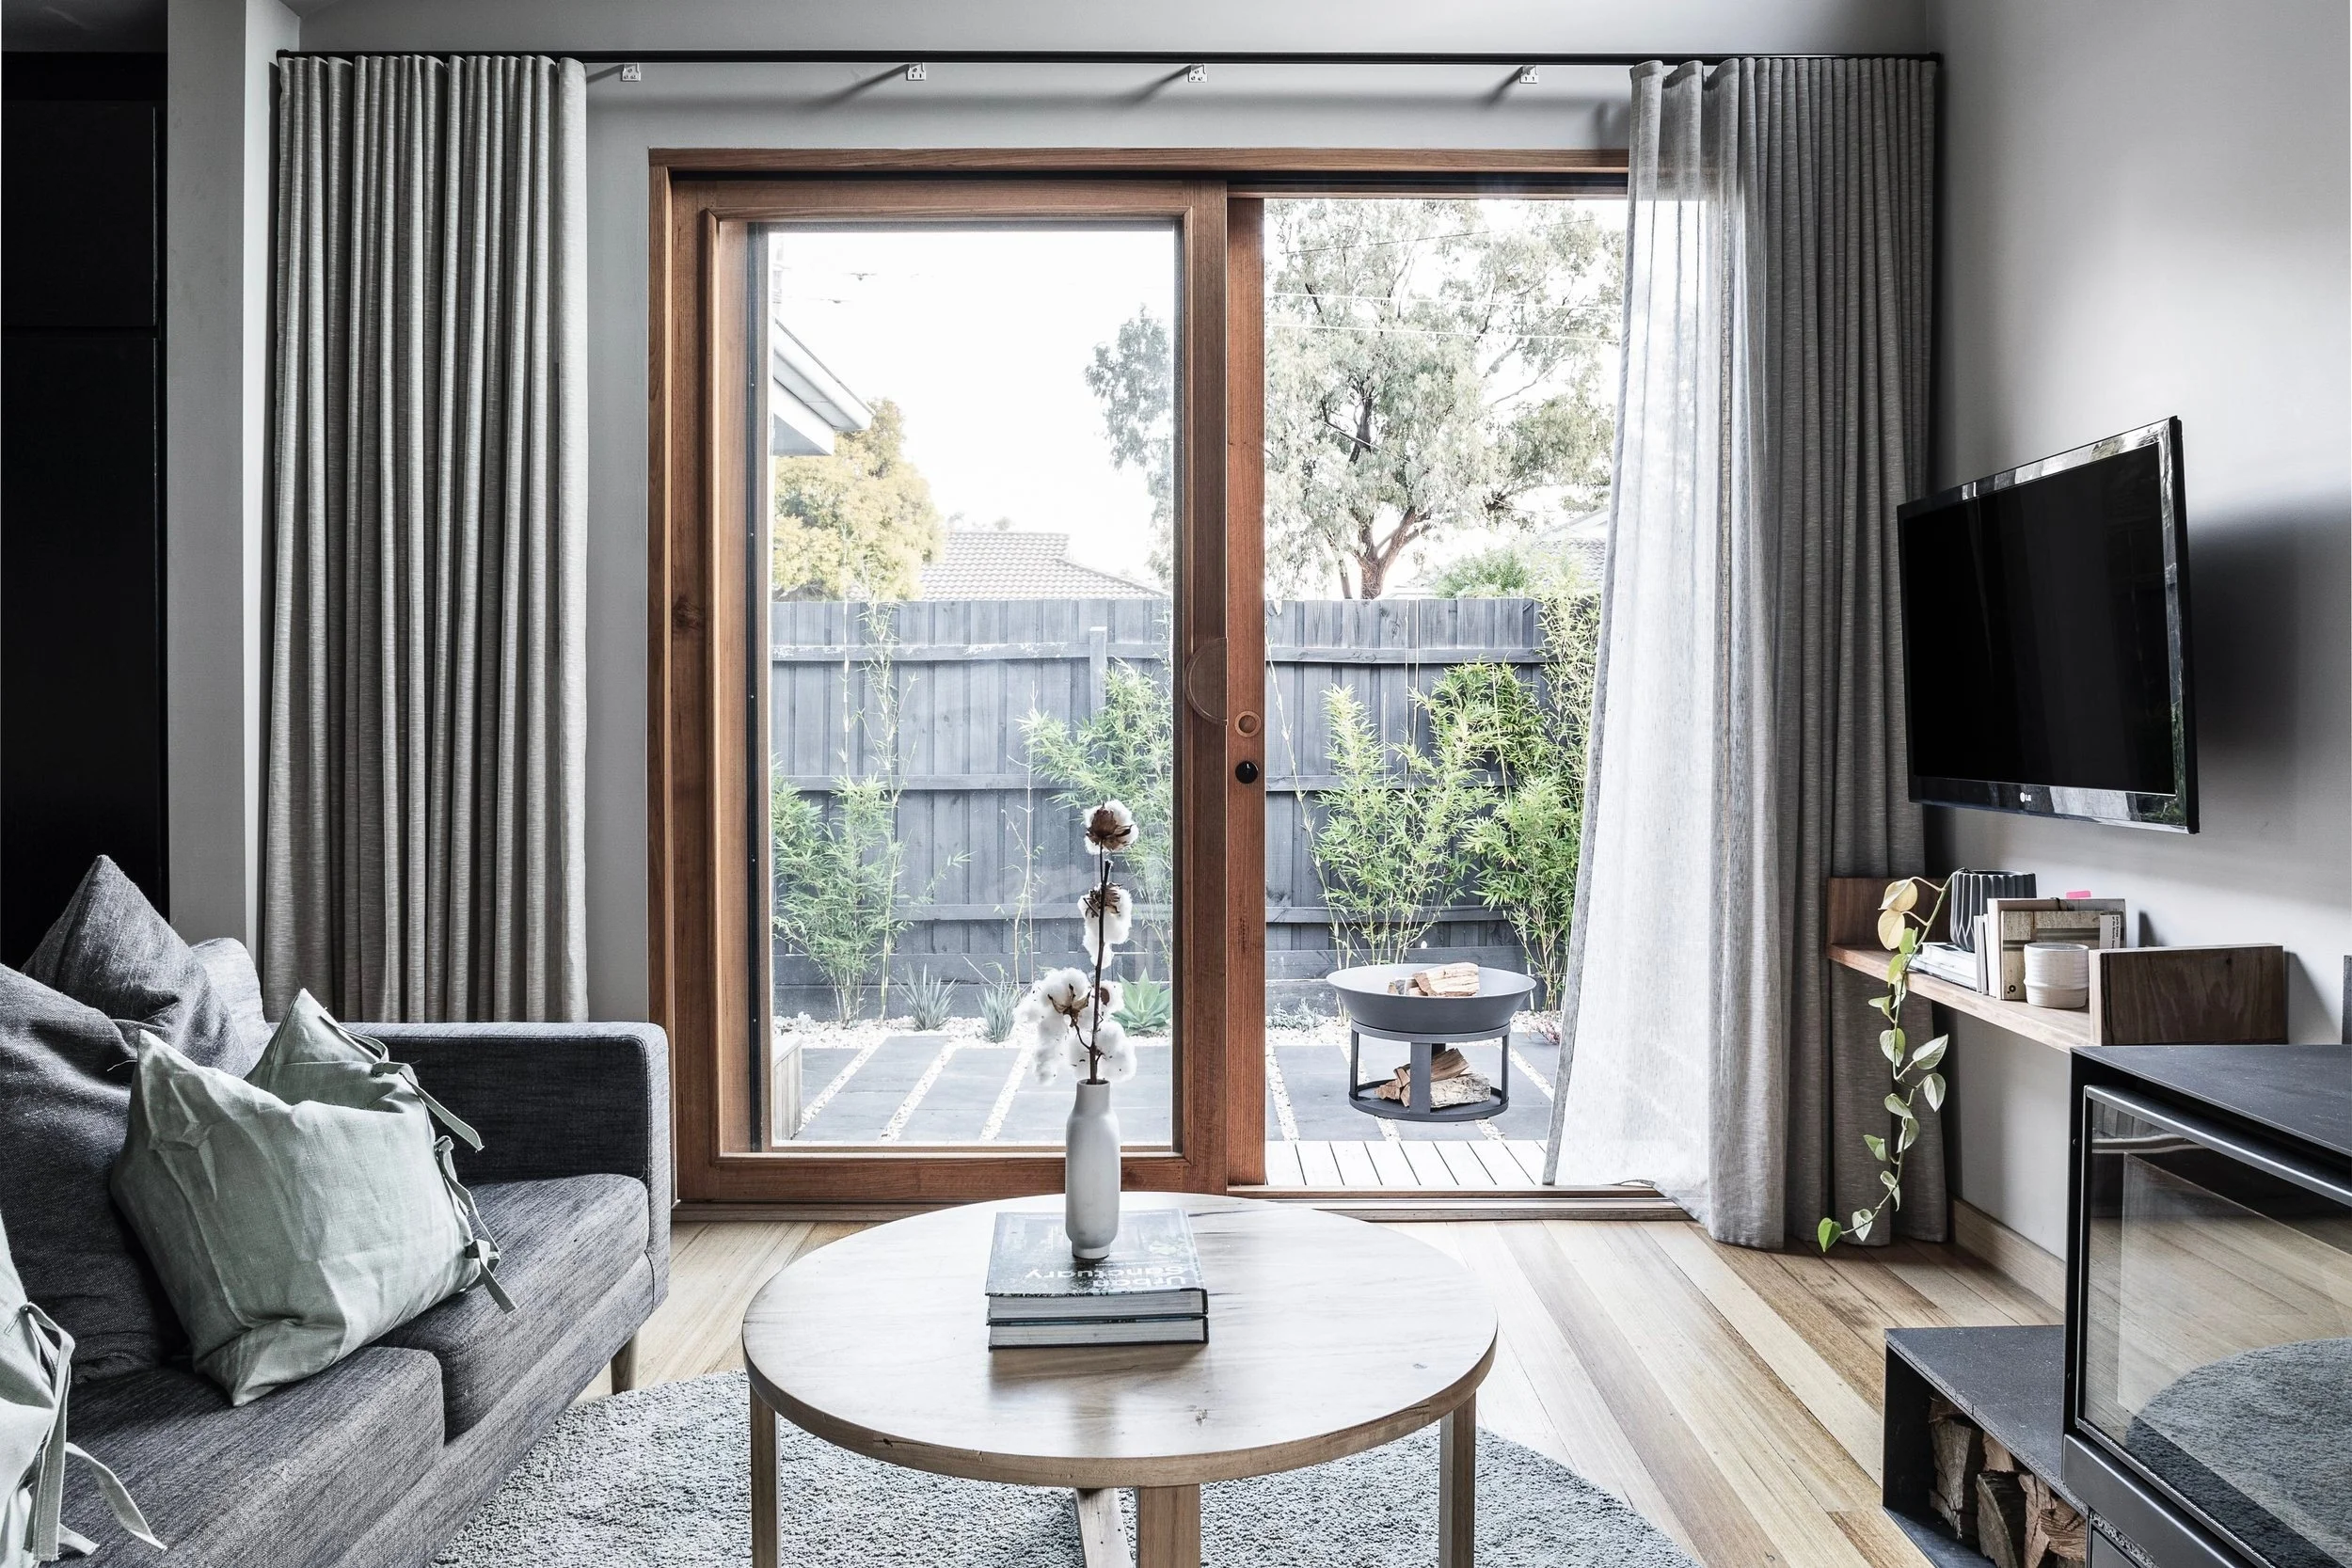
The living room opens to the courtyard.
Bedrooms
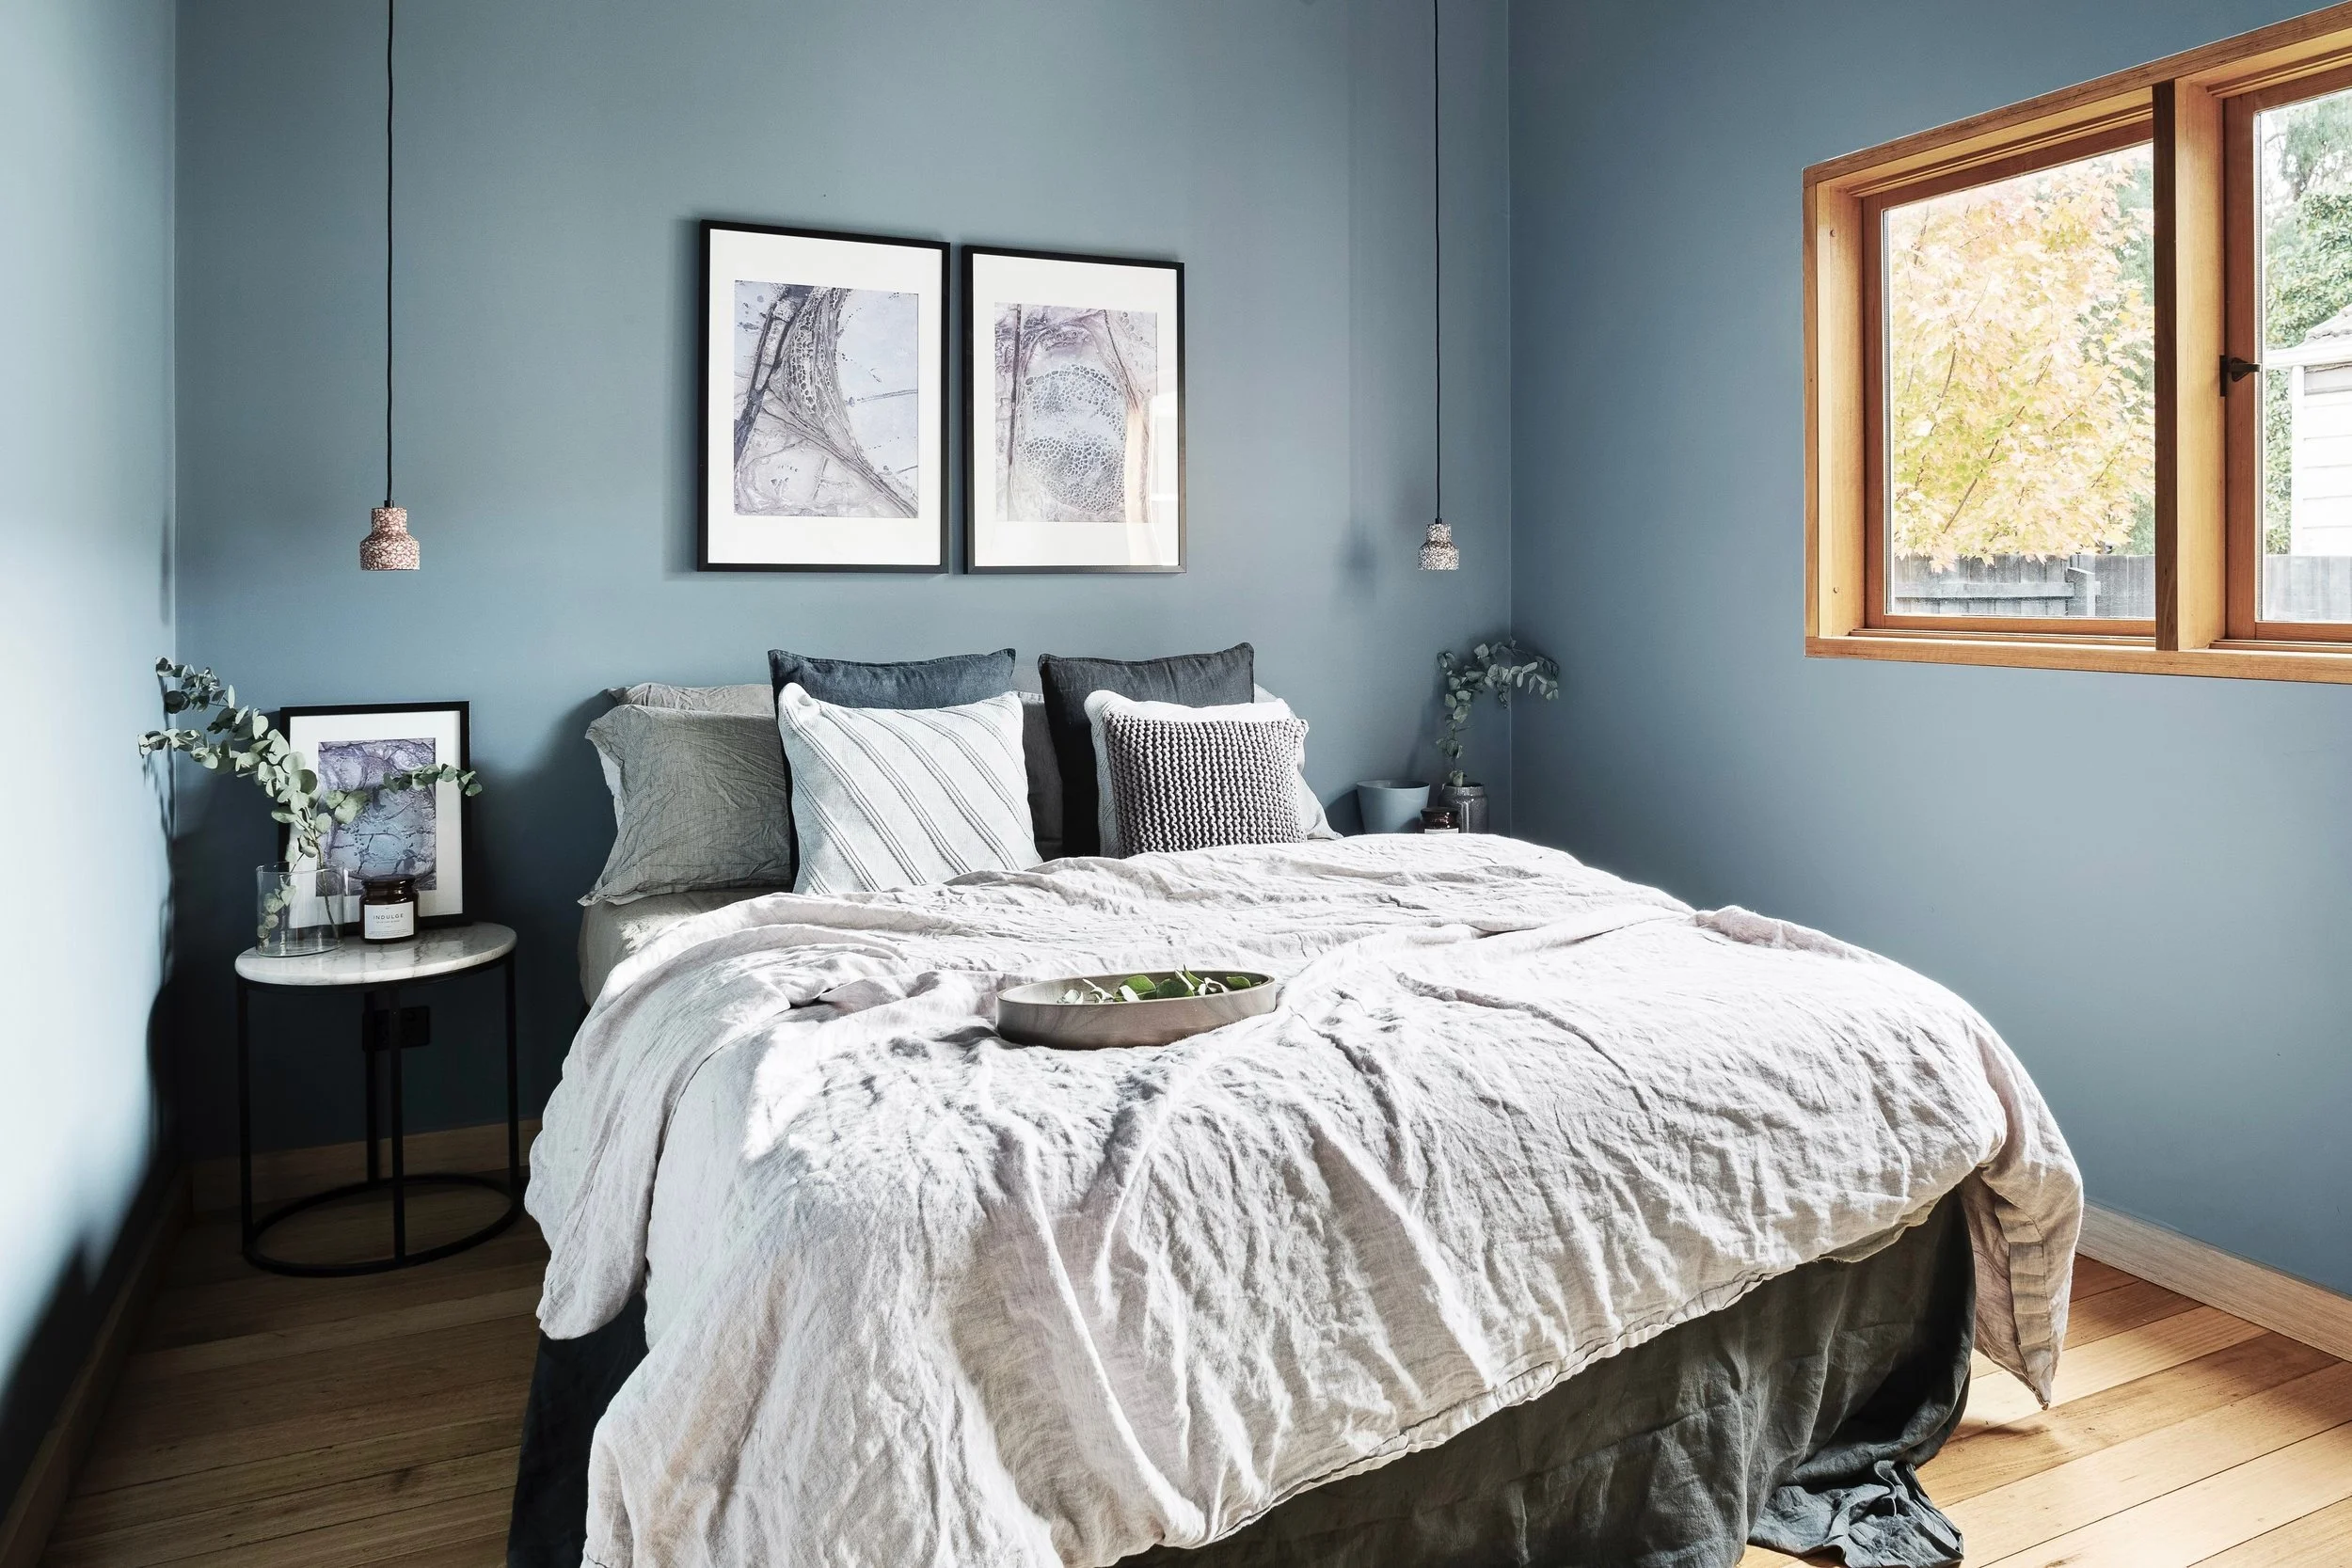
Soft blue walls and timber-framed windows.
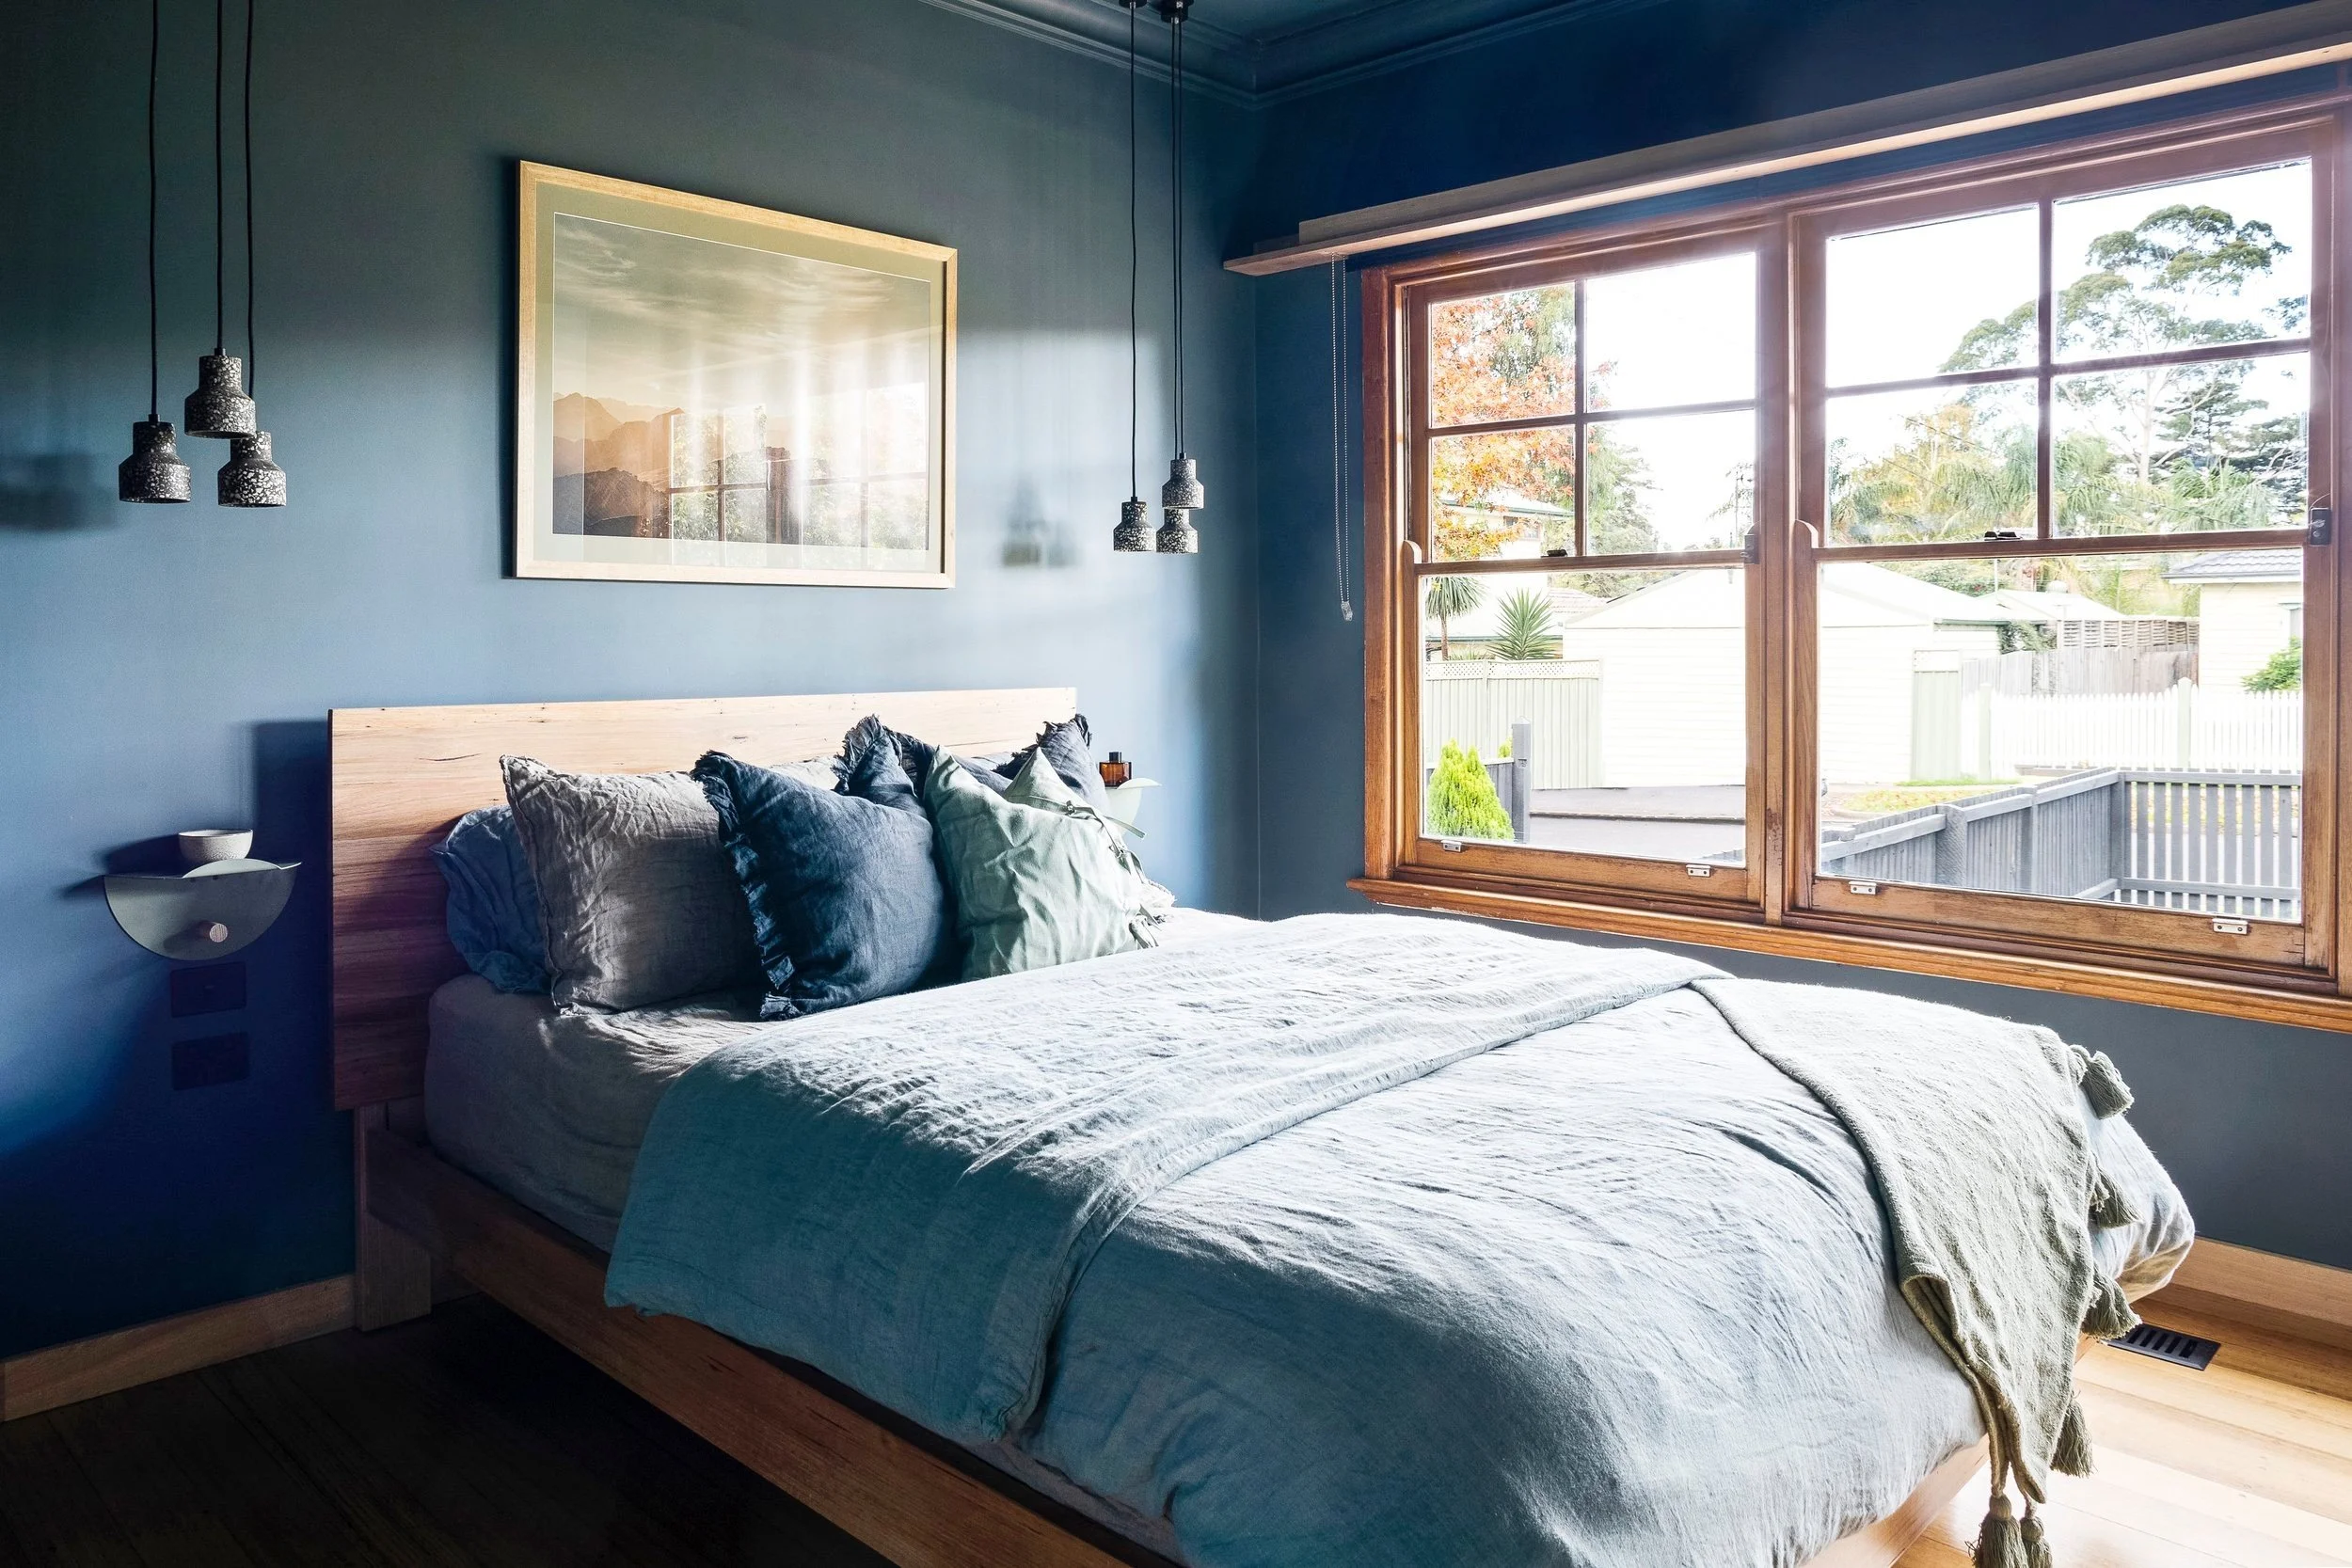
A deeper blue in the main bedroom.
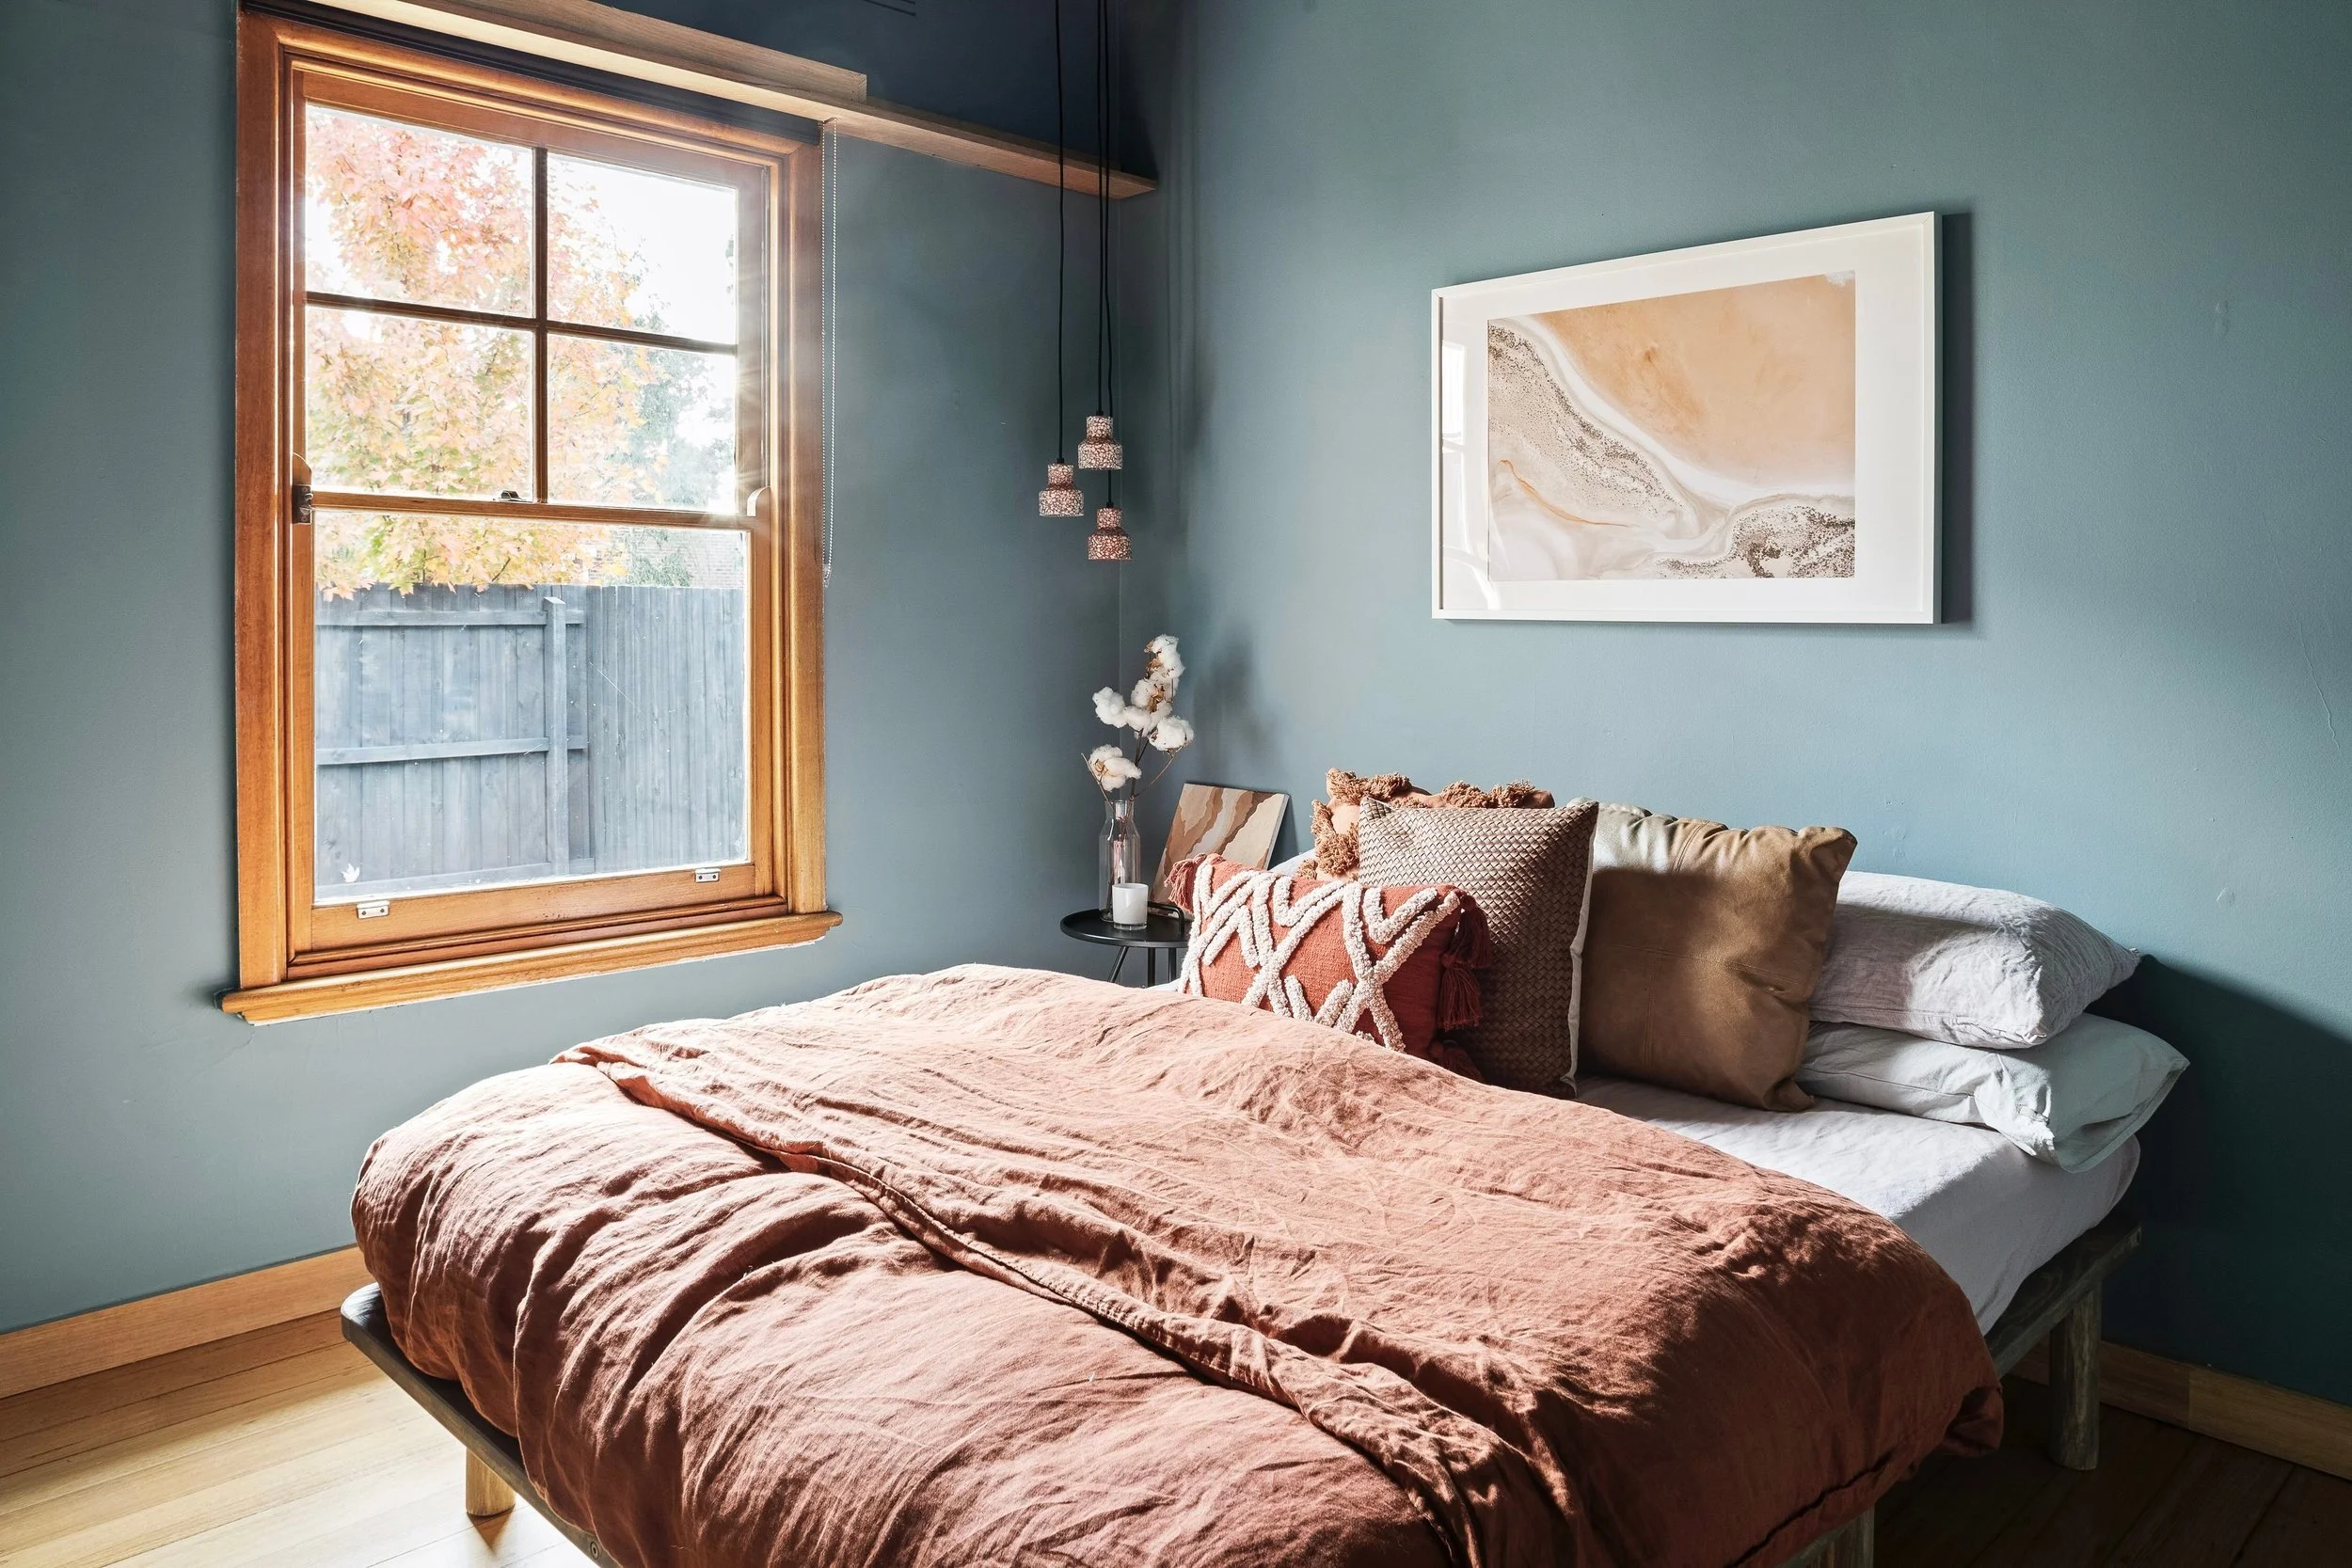
Detail
Colour went into the bedrooms, so the living spaces could stay calm.
Made with
- McCormack Timber — Cladding and decking
Your house
Not sure what your house could become?
A Floor Plan Review is where you start. Two designed layout options and a recorded walkthrough, within seven business days. $899 + GST.