FTLO Design Developments
Garden House
- Location
- Eltham, VIC
- Original house
- 1970s brick veneer, volume-built
- Scope
- New garage and entry, rear gabled addition, pool, full interior
- Completed
- 2025
- Cladding
- James Hardie Oblique and Brushed Concrete
- Photography
- Dylan James
The house
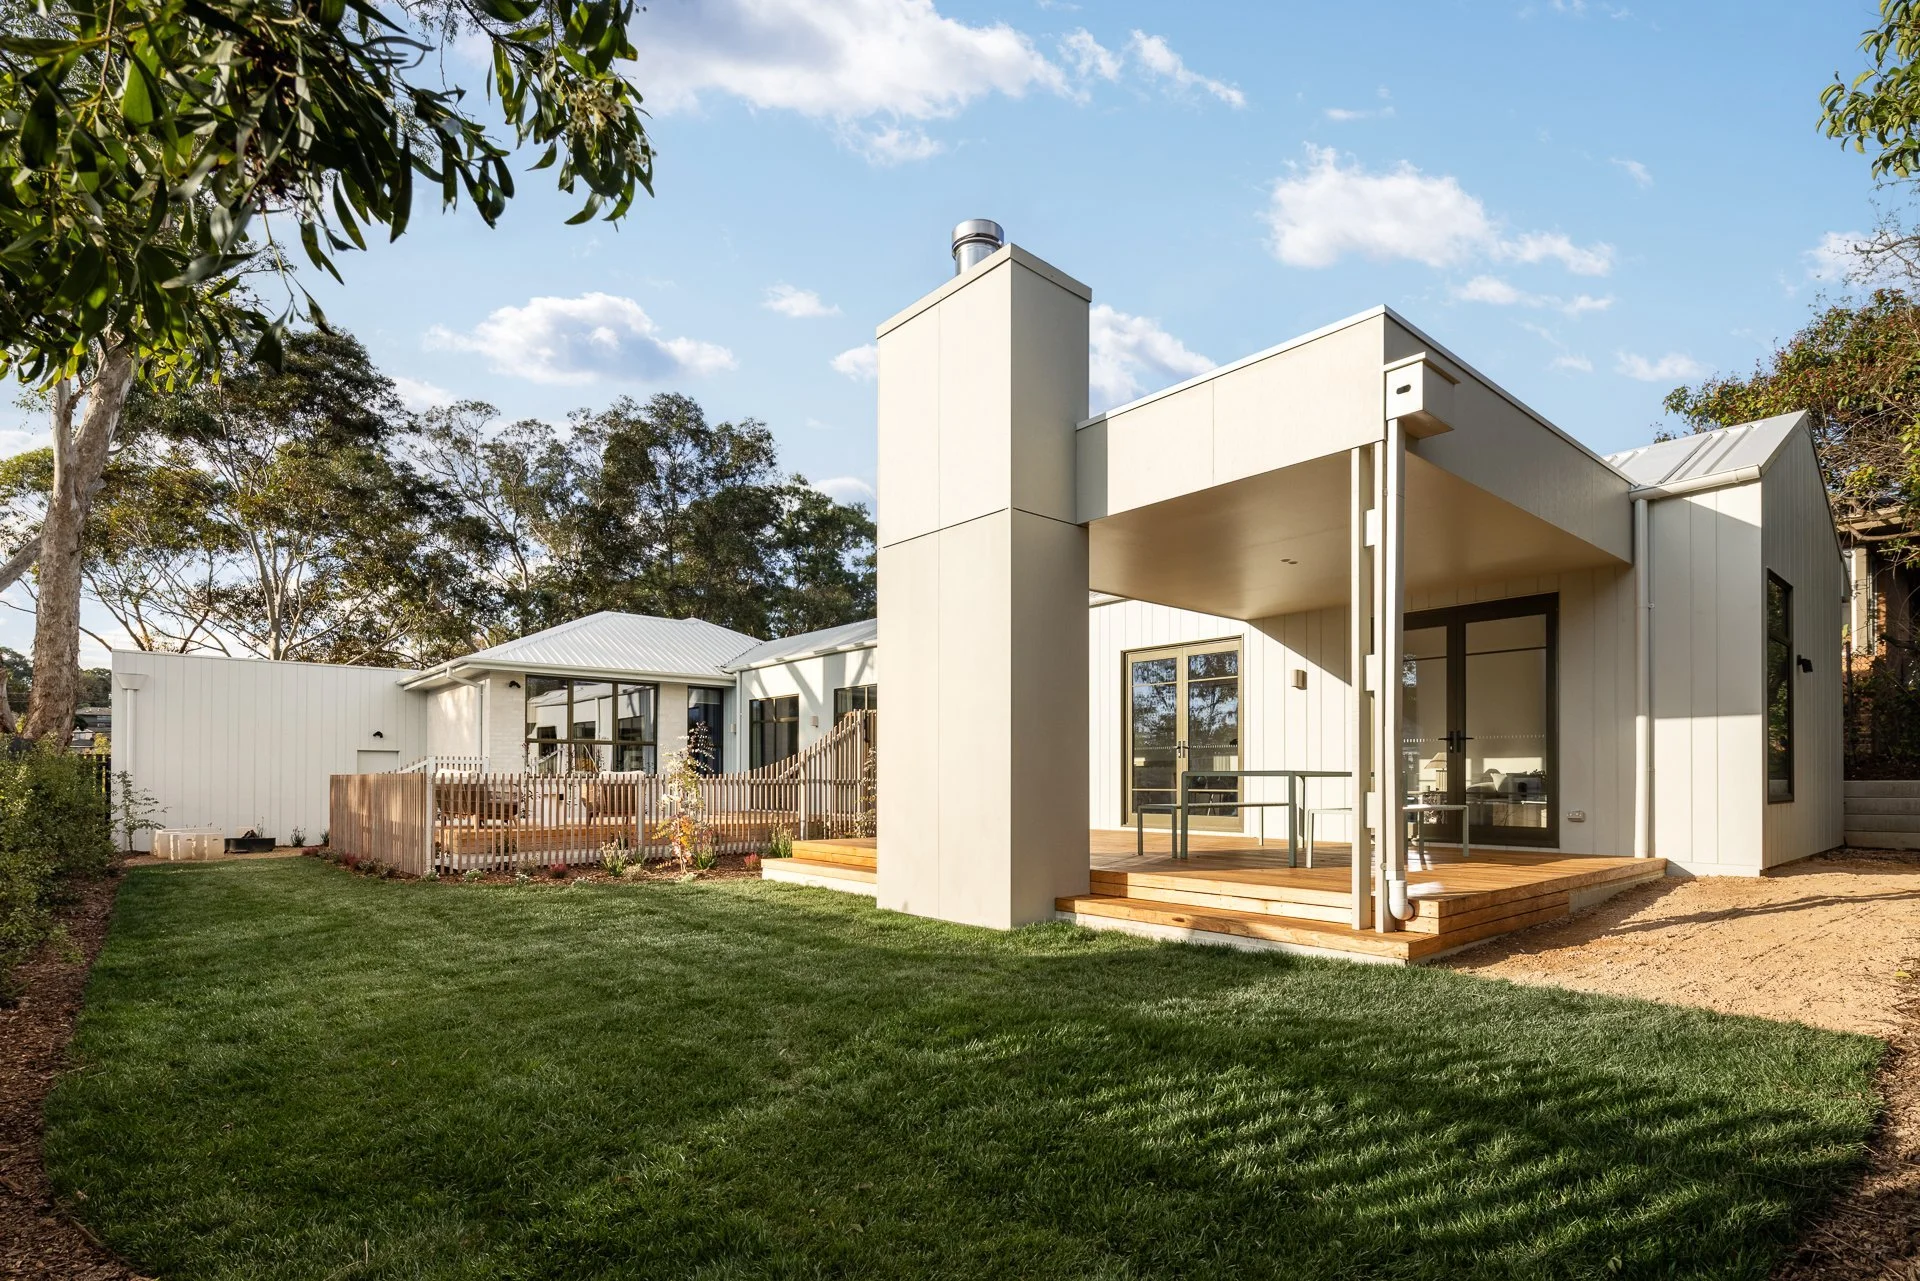
A 1970s volume-built brick veneer, the kind that lines half the streets in Eltham. We gave it a new face at the front and a reason to go outside at the back.
A new entry and garage changed how the house meets the street. Rather than re-clad the whole house, we kept the brick, bagged it, and colour-drenched the existing house, with a new roof in Surfmist to match. The new Oblique cladding reads as part of the same volume, not a box bolted on. At the rear, a gabled addition opens onto a deck, an outdoor dining room and a pool, anchored by a squared form in Brushed Concrete that holds the fireplace. Modern Classical, built for everyday family life.
01 — Before
What we started with
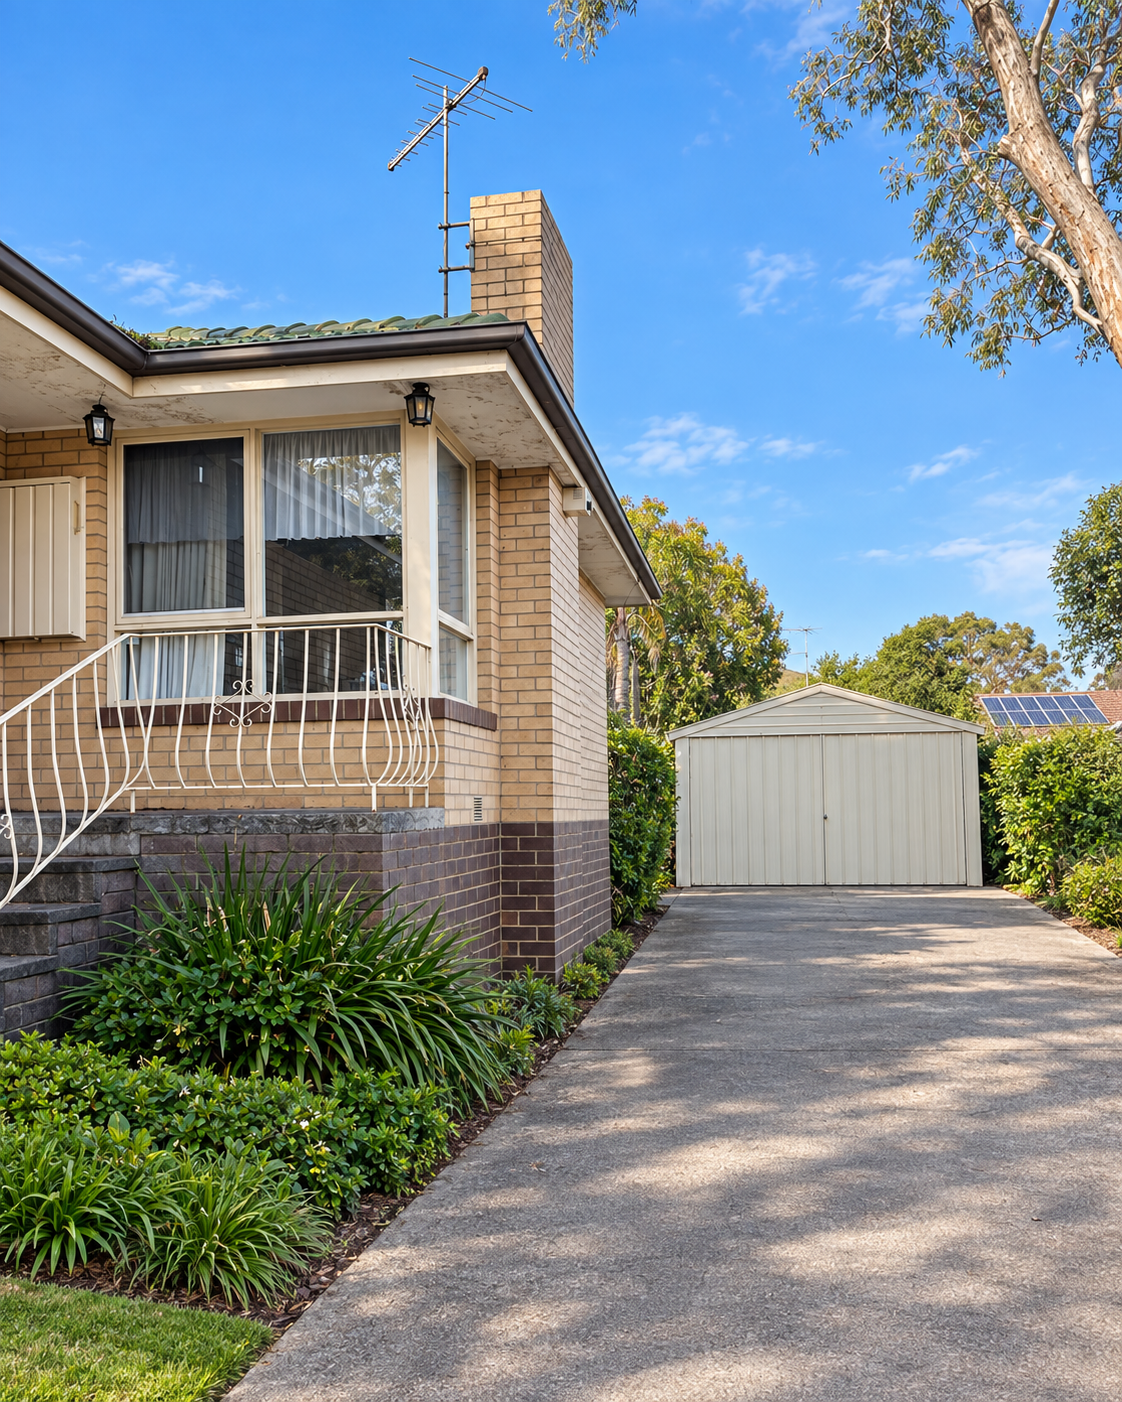
Cream brick, a front door up a flight of steps, and the garage at the end of the driveway.
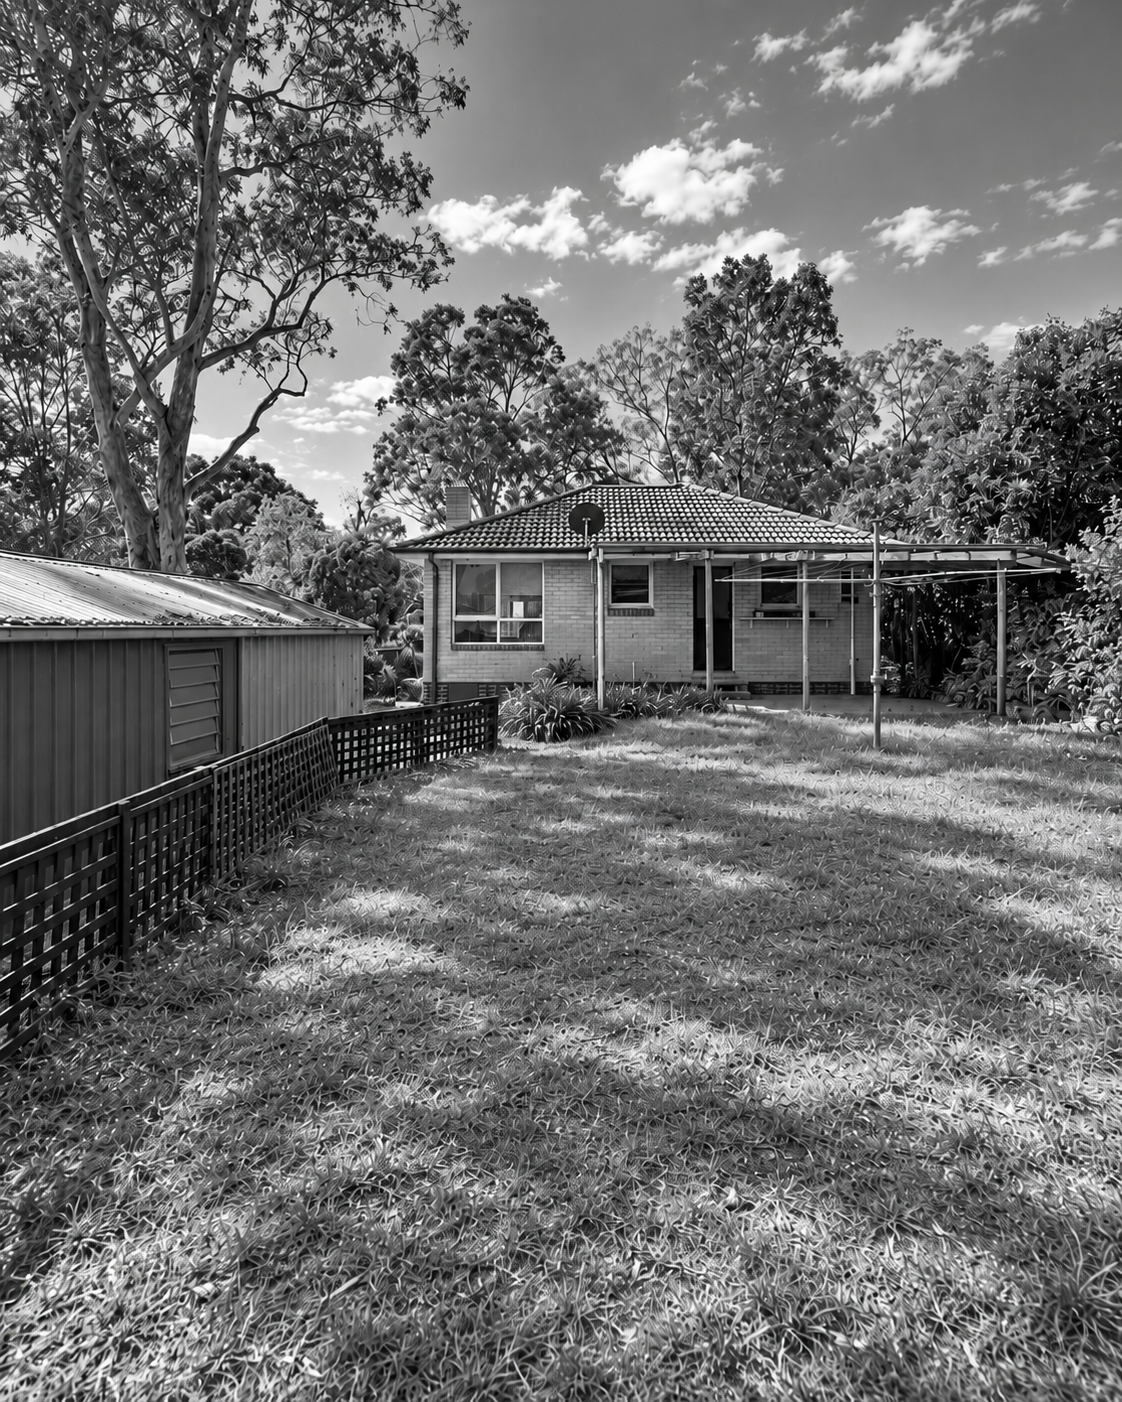
The back of the house: a big lawn, and nothing that opened onto it.
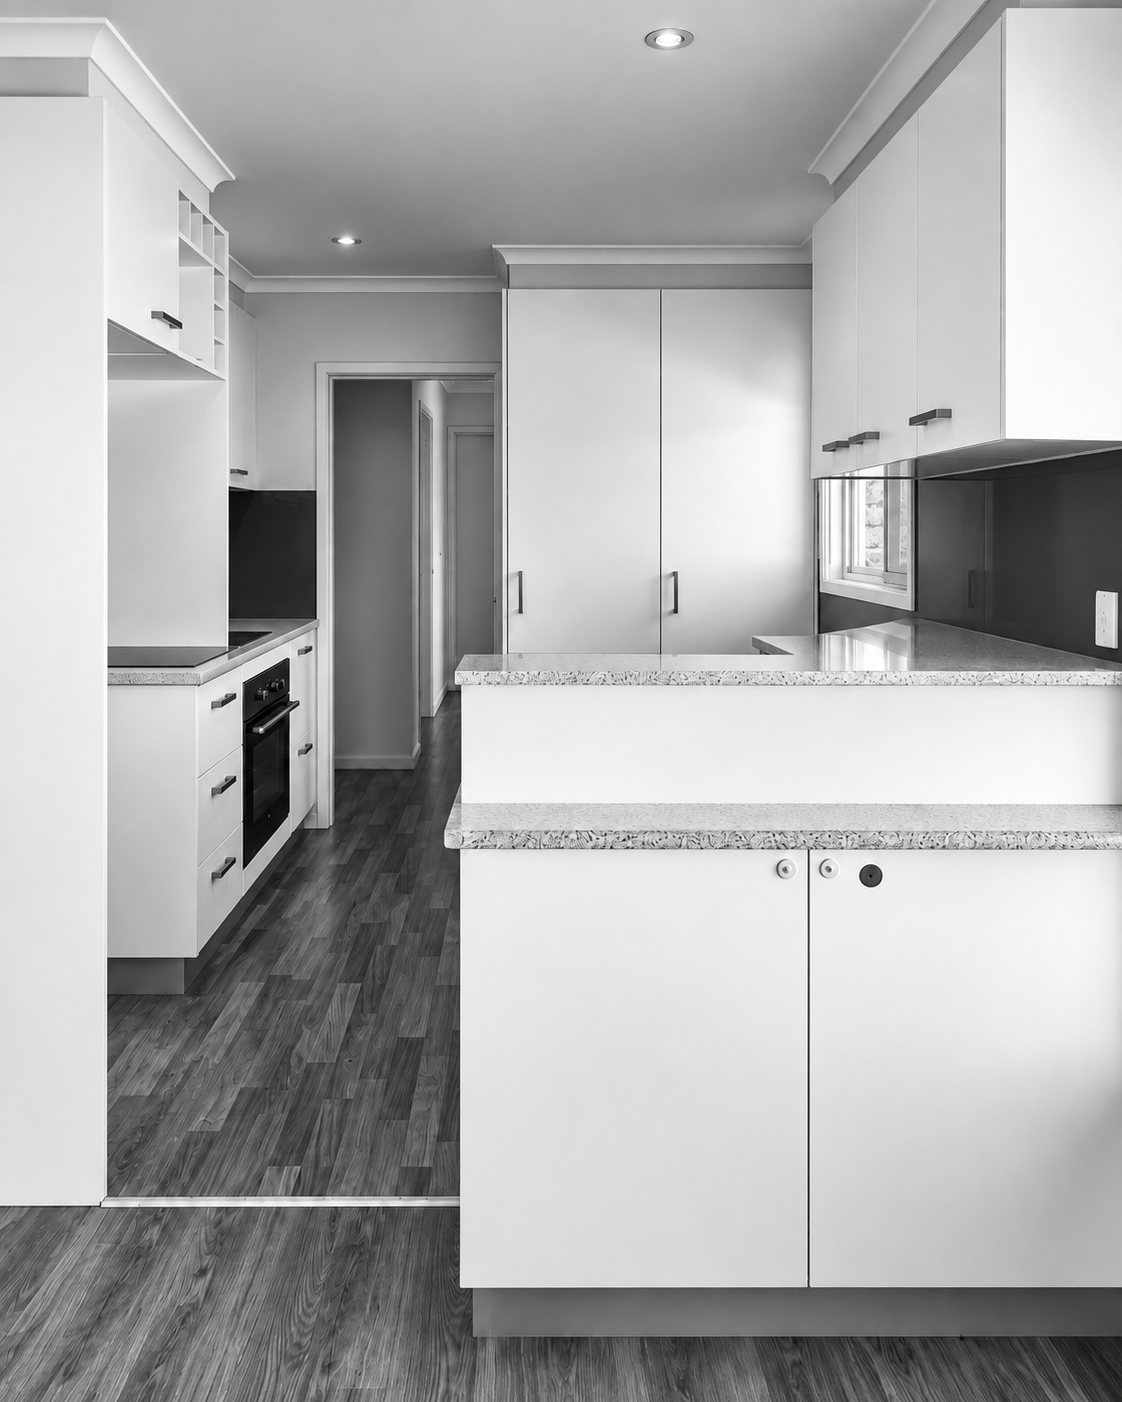
A narrow galley kitchen.
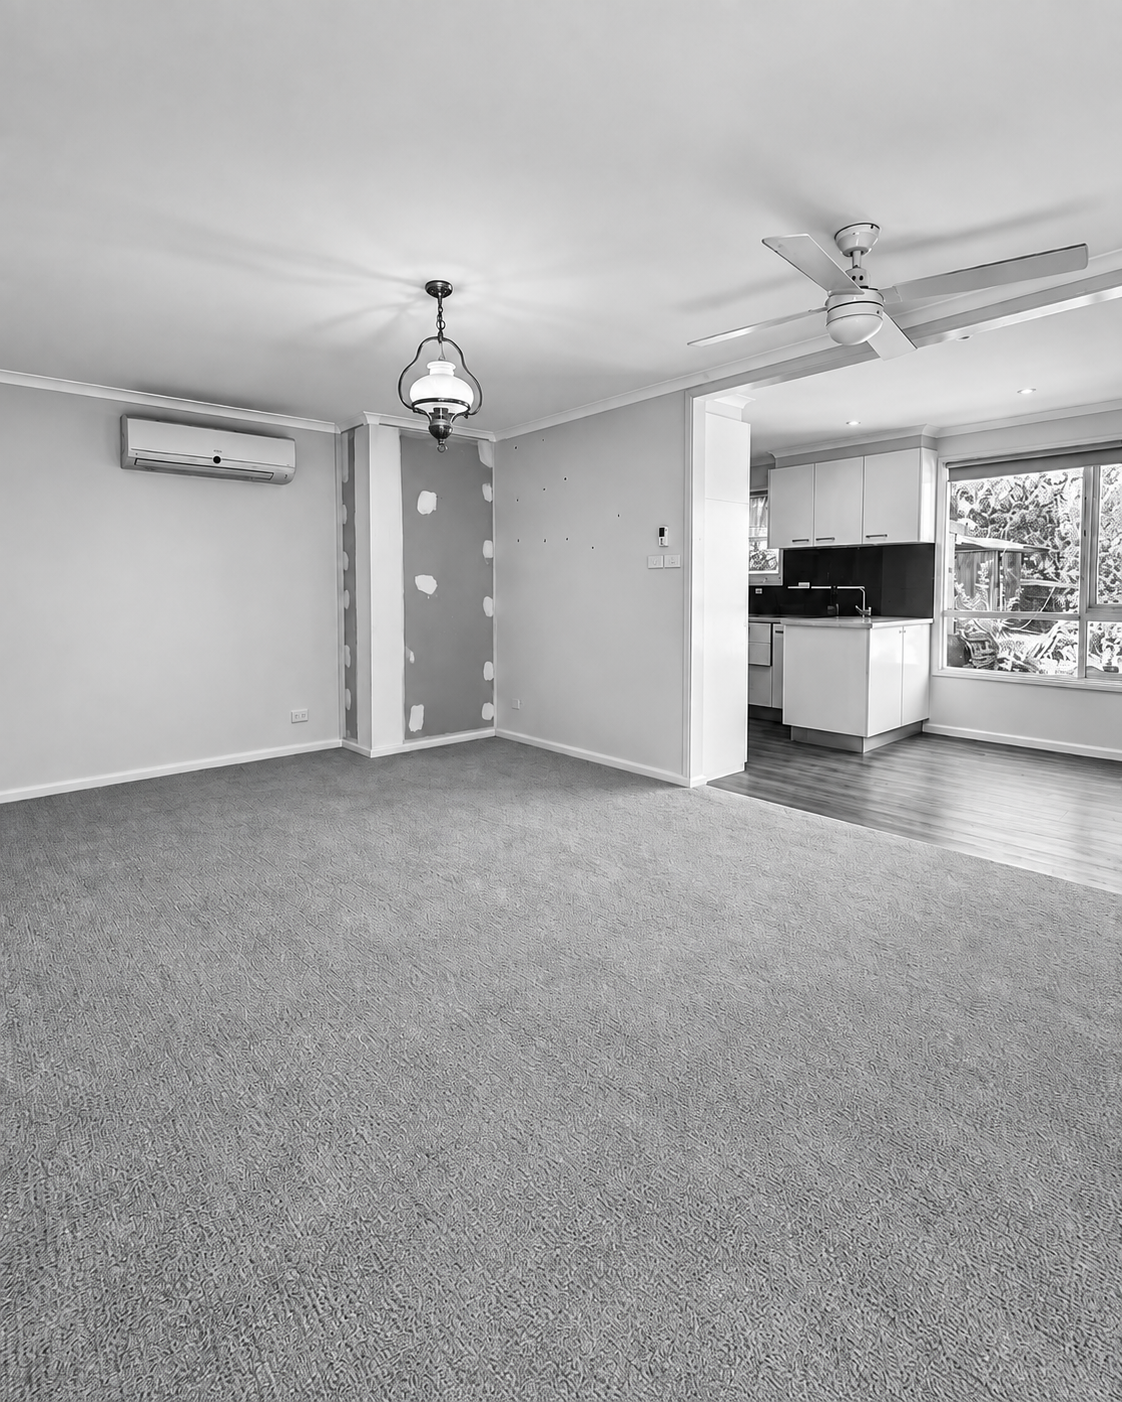
Carpeted living, with the kitchen around the corner.
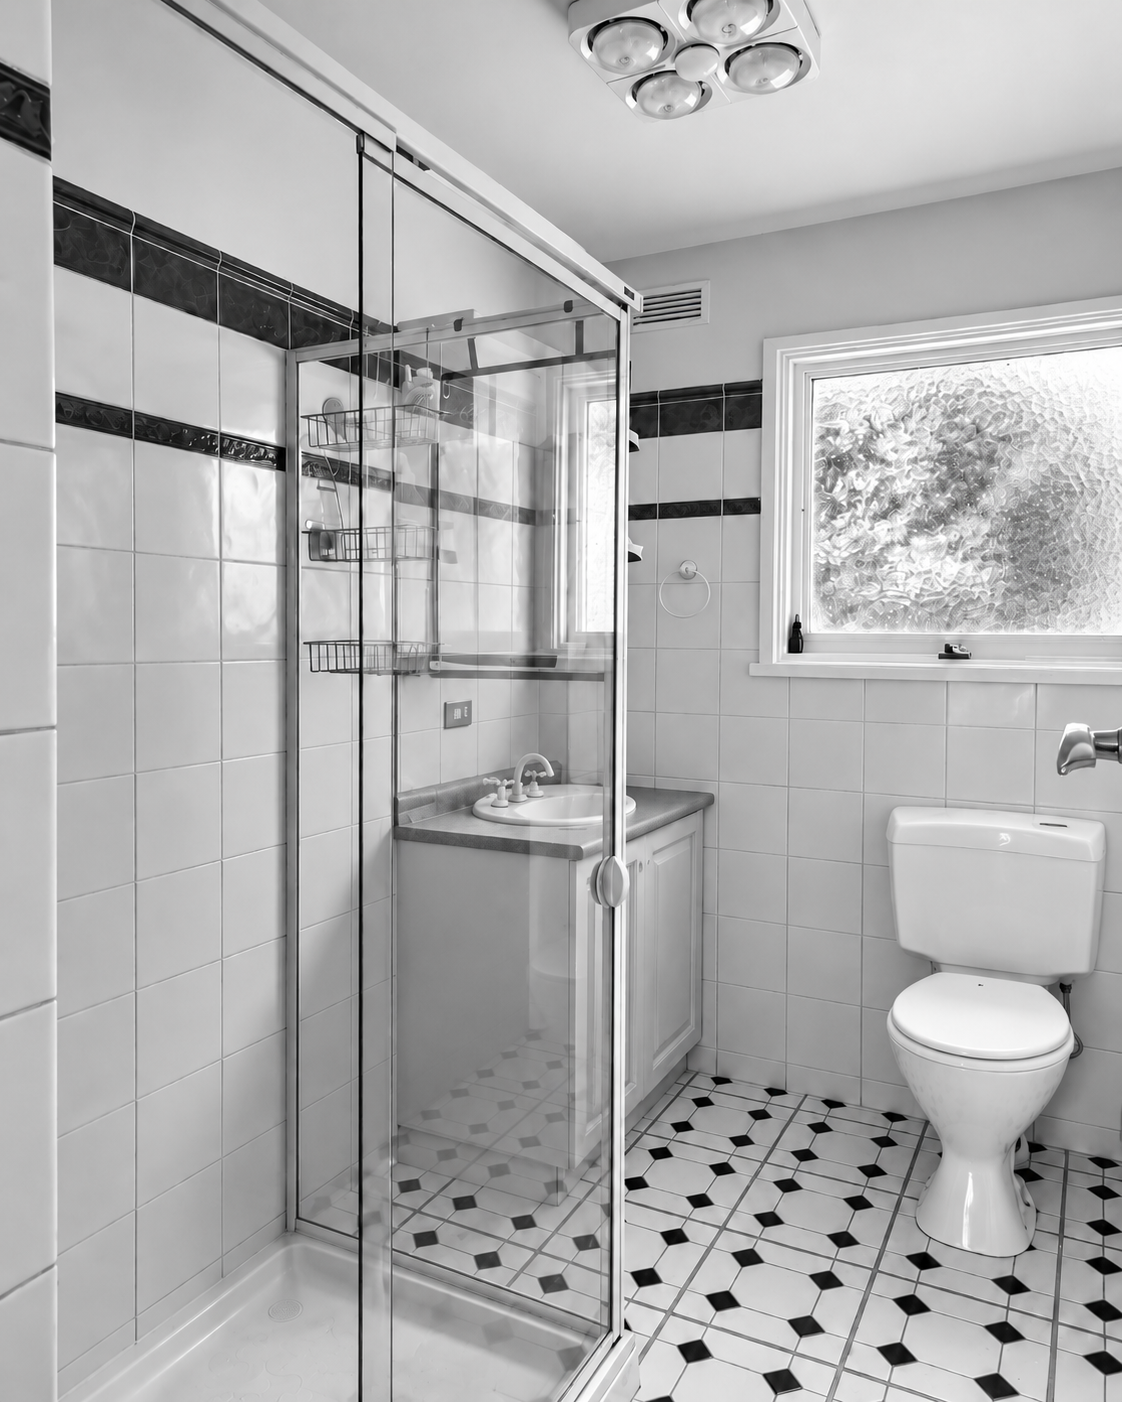
The original bathroom.
02 — Concept
Designed in 3D before anything was ordered
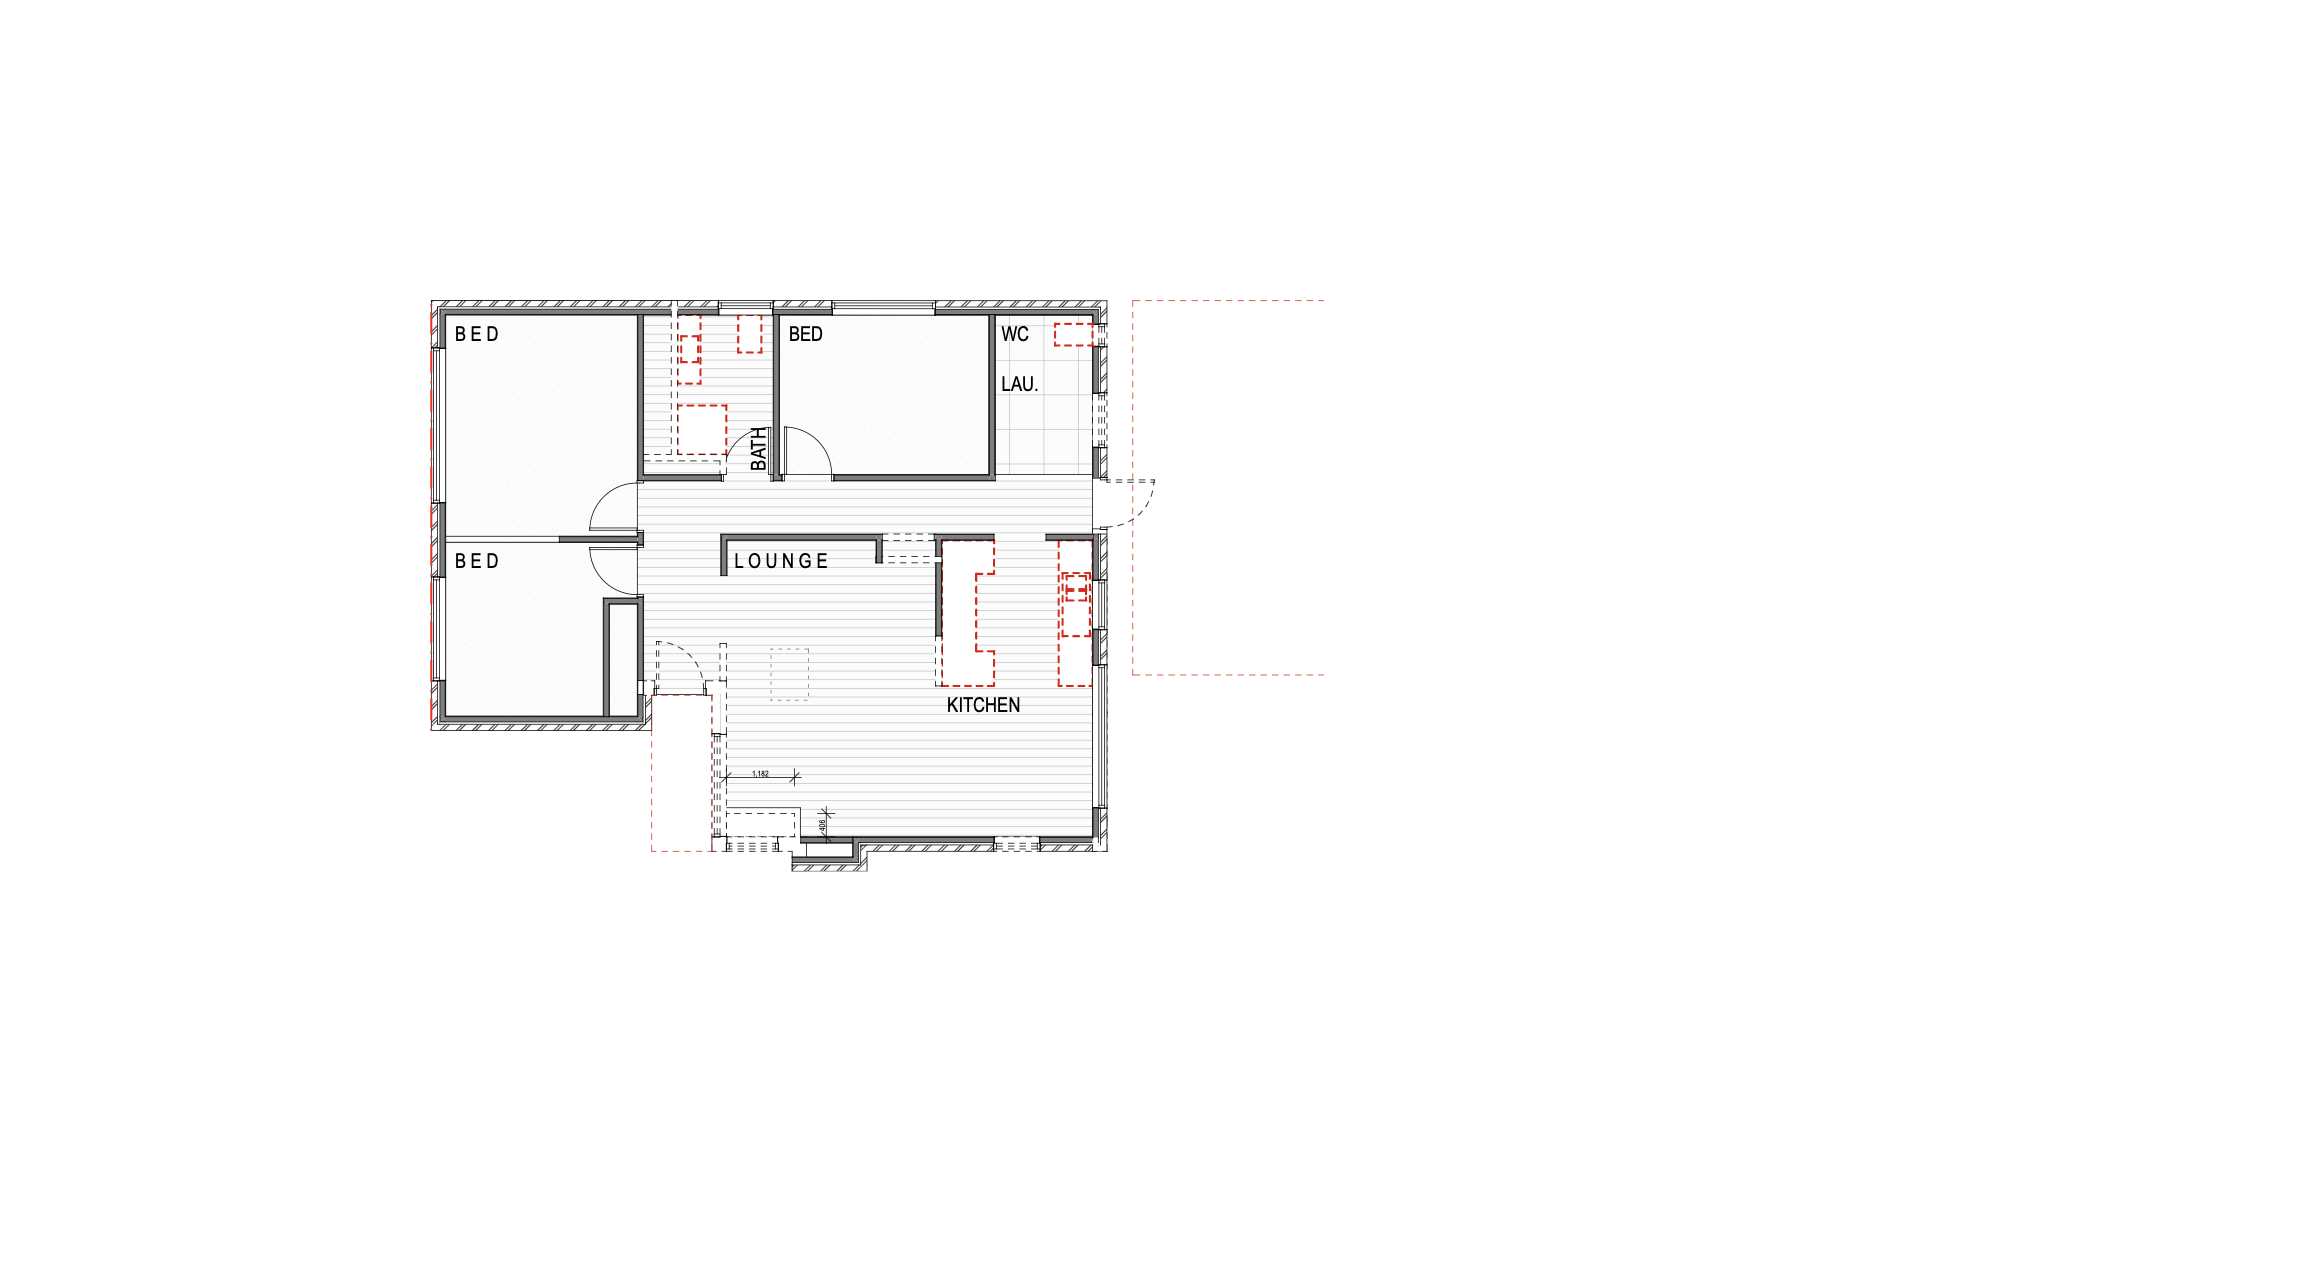
Existing
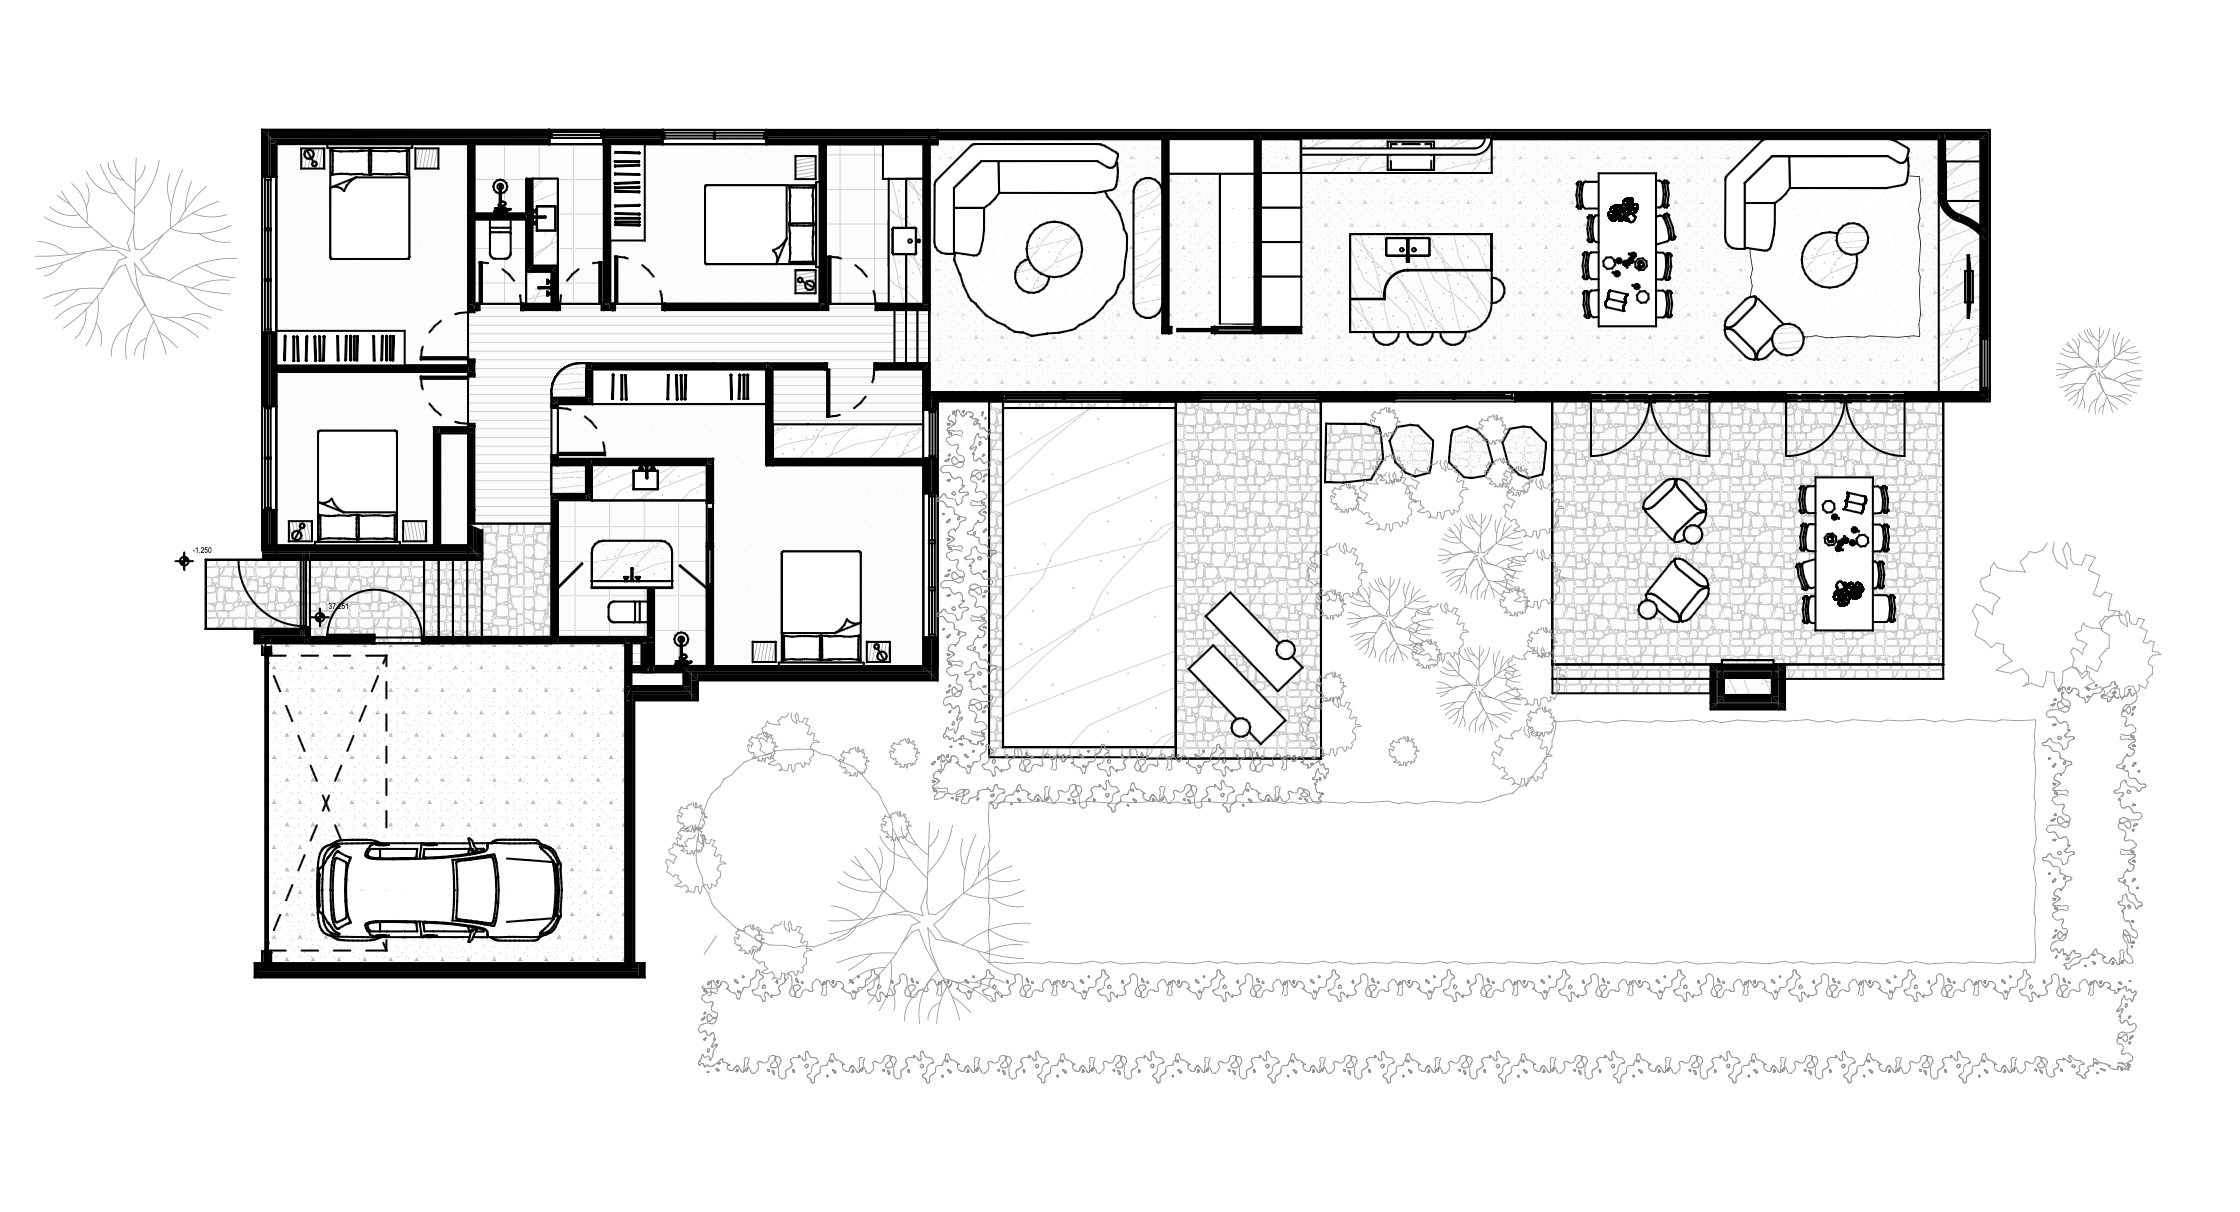
New
The bedrooms stay in the original house. Living, kitchen and dining move into a new gabled wing along the back, opening straight onto the pool and the outdoor dining room. The new entry and garage go on the front.
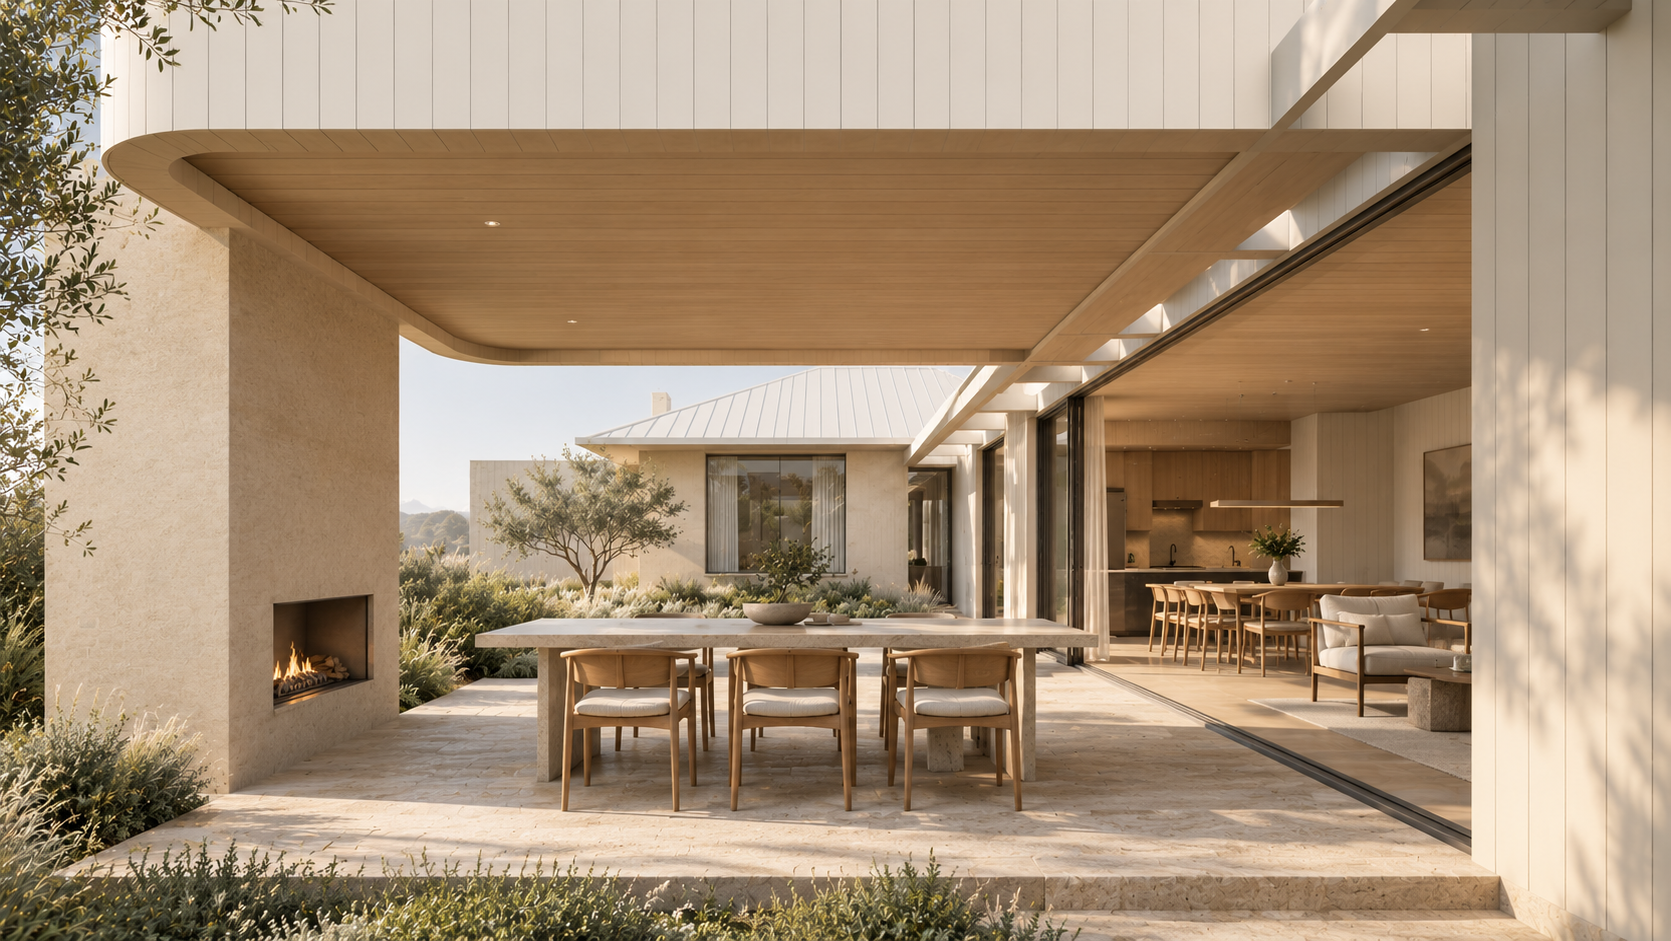
This is what you can expect to see in Stage 02, Exterior Design, with FTLO Design: your home in 3D before anything is ordered.
03 — The decisions
01
A new front door
A new entry and garage completely transformed the street frontage. One move at the front changed how the whole house reads.
02
Colour-drench, don't re-clad
We kept the existing brick and bagged it, then replaced the roof in Surfmist to match, tonally paired with the window colour. Old house and new Oblique cladding read as one volume. It saved us a lot of money.
03
Anchor the gable
The fireplace and the parapet to the outdoor dining are clad in Brushed Concrete: one squared, solid form that the light gabled addition leans against.
04
A board rhythm of its own
Oblique cladding laid vertically, alternating 200 and 300 millimetre boards. A custom pattern from a standard product.
04 — After
Arrival
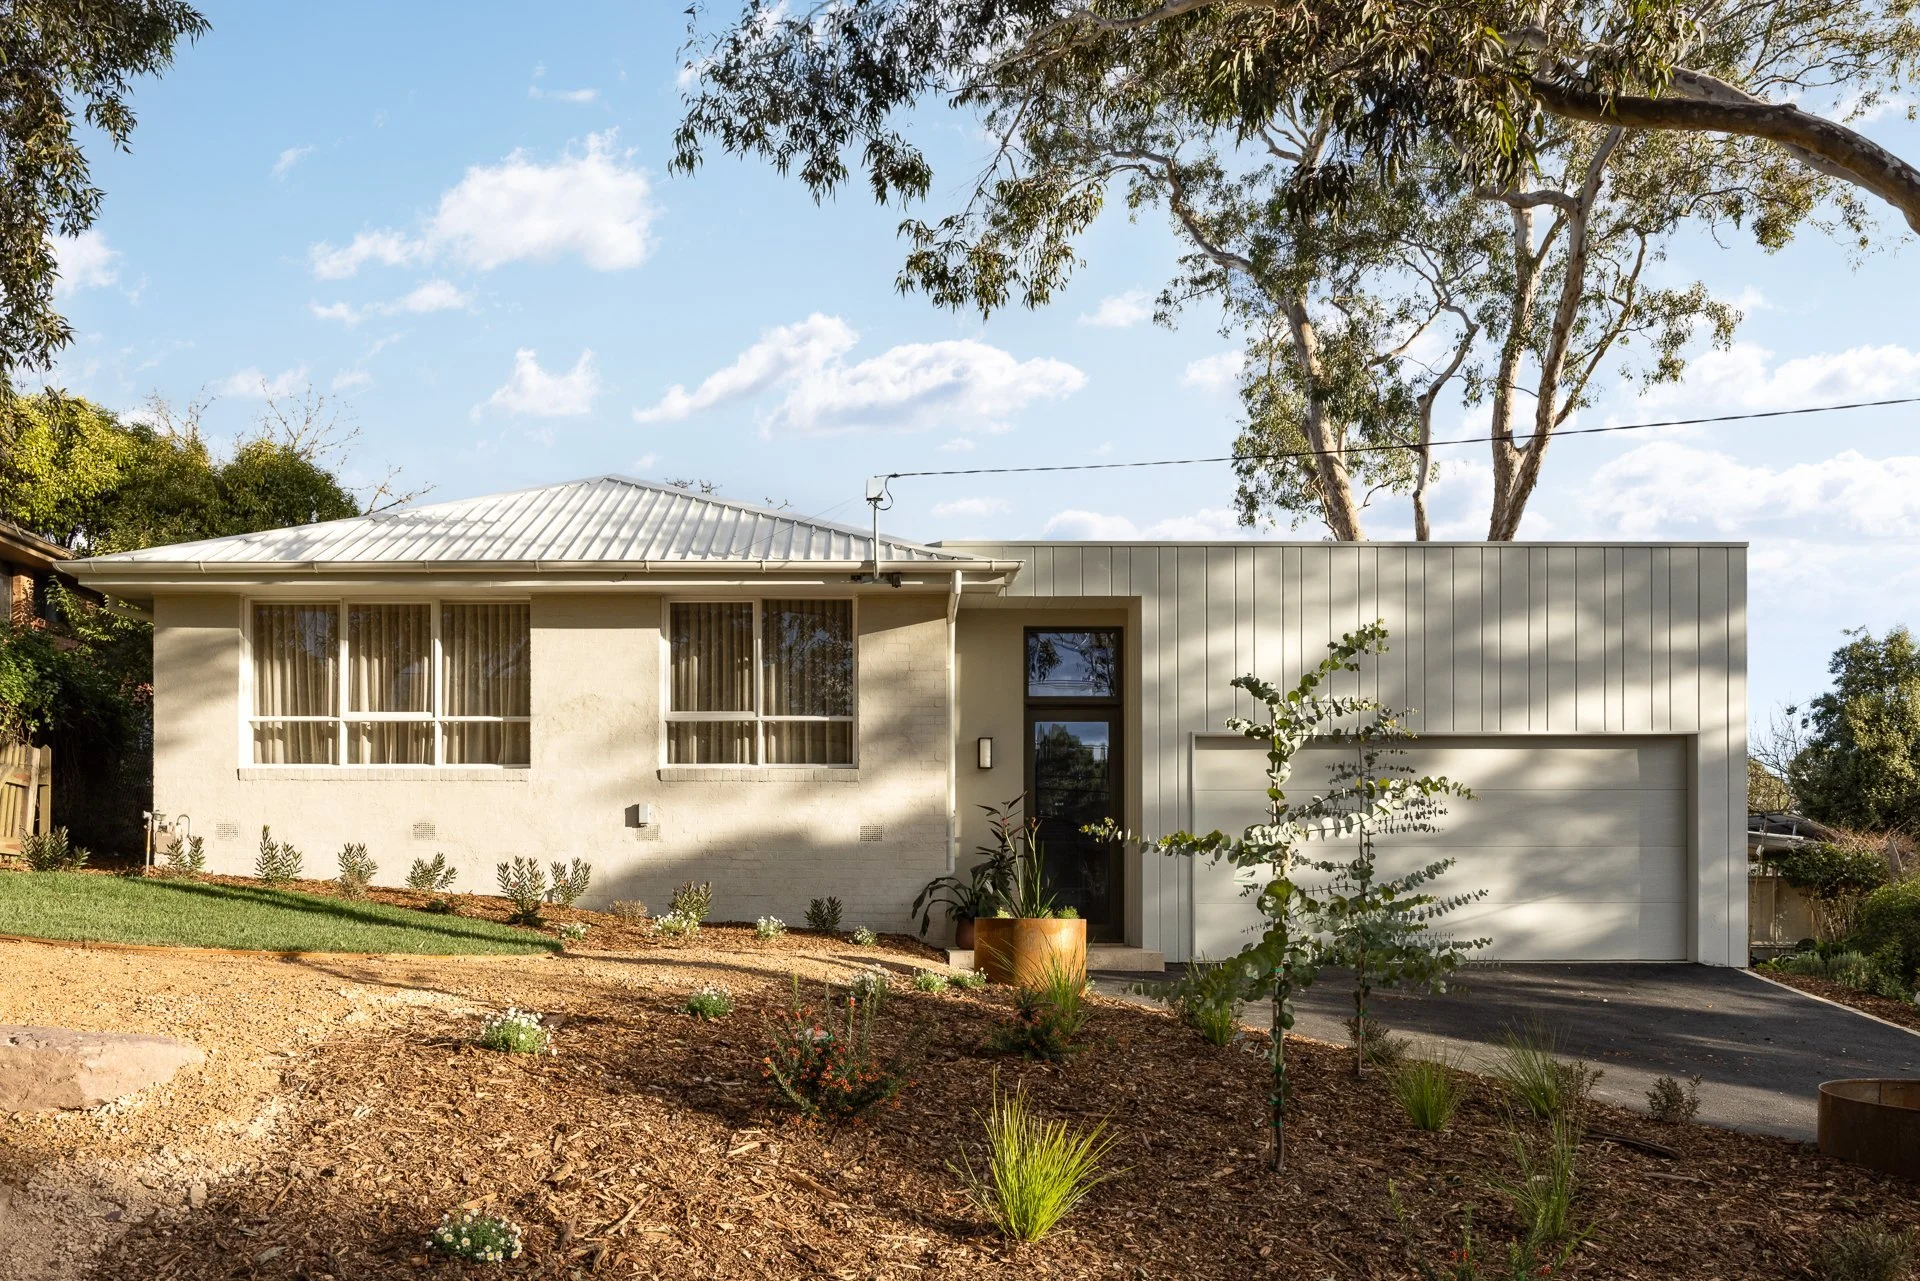
The street front: the original brick bagged and colour-drenched, with the new garage and entry.
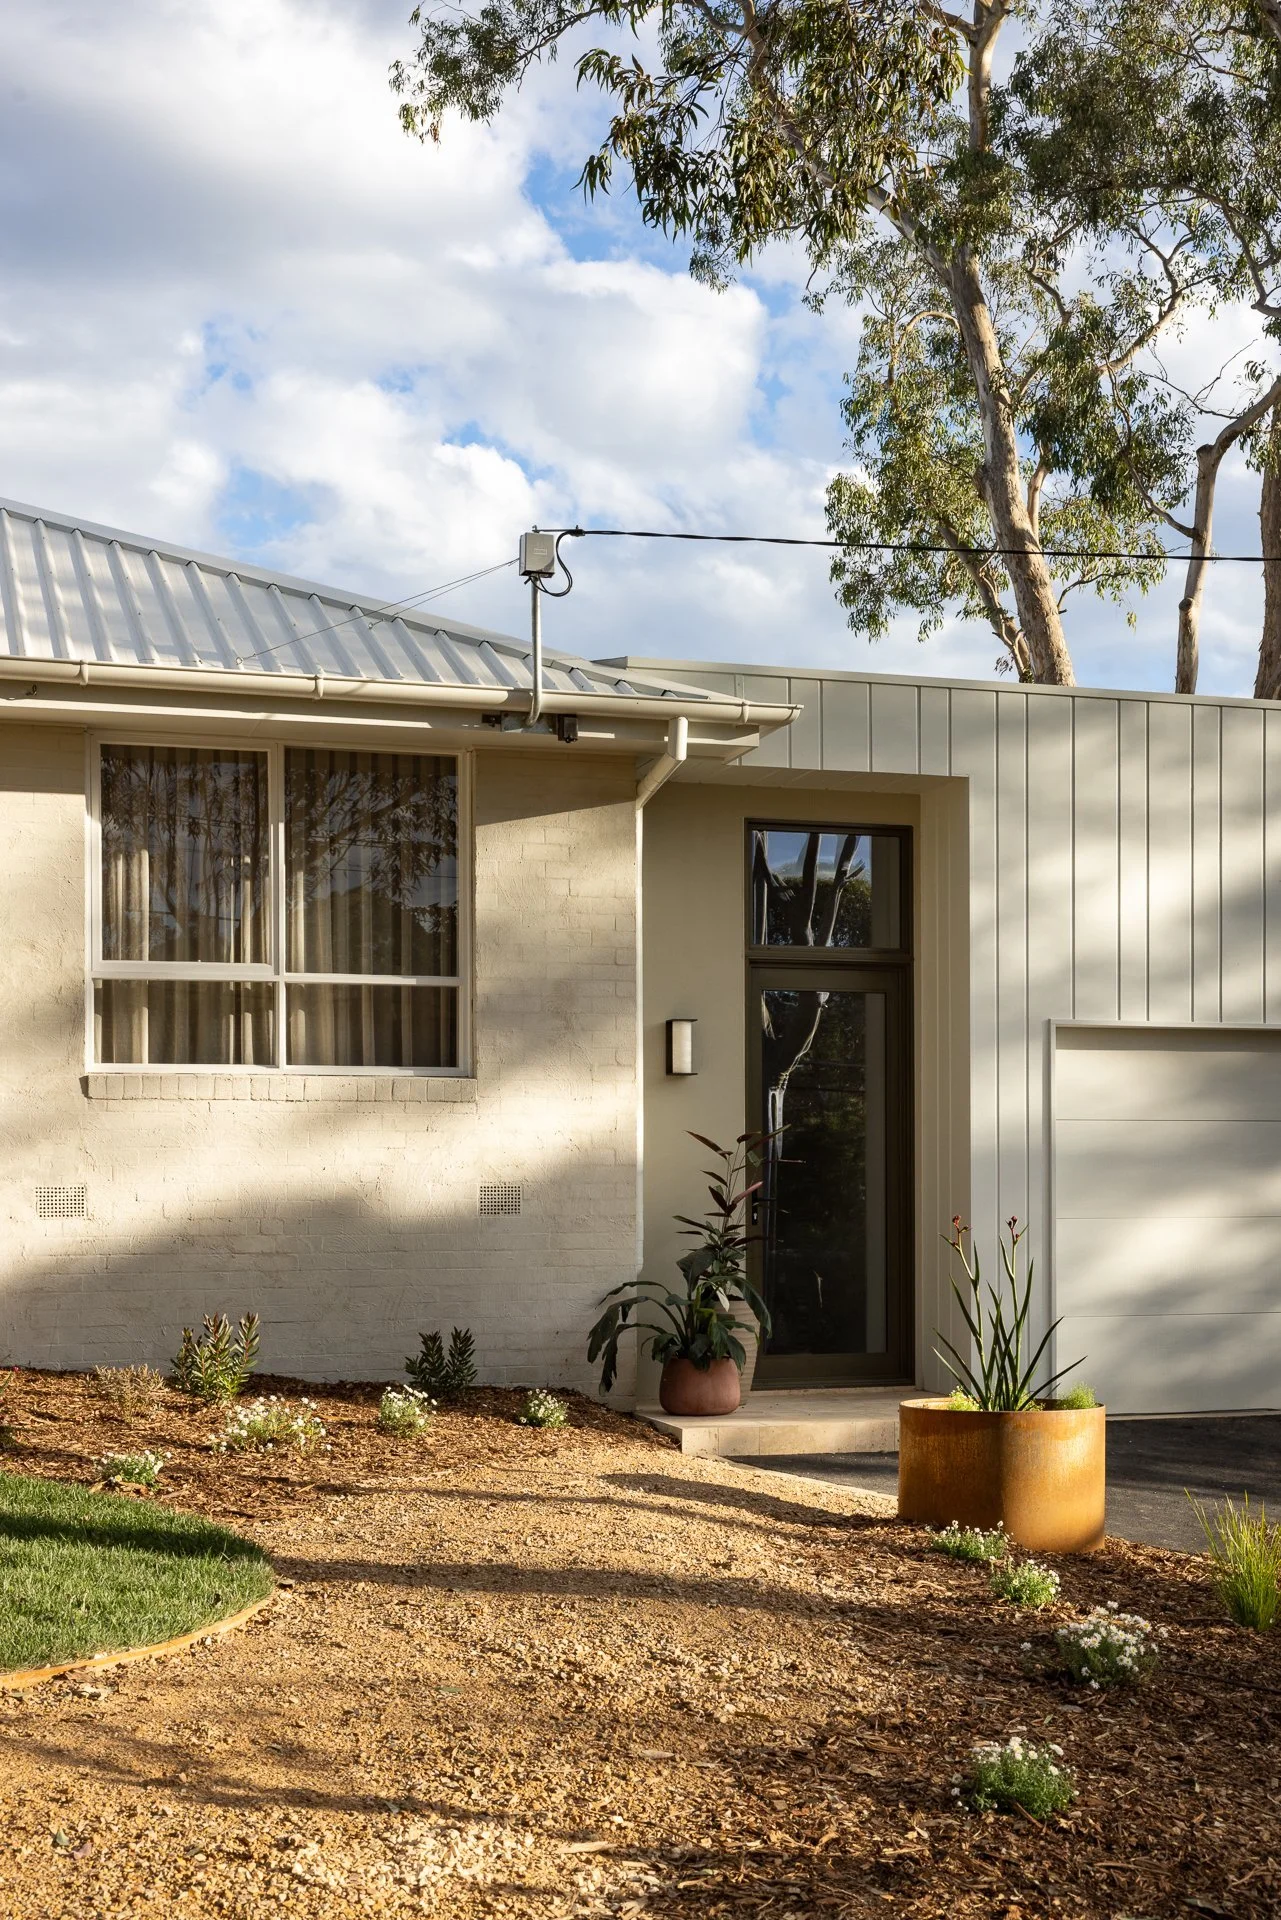
A tall entry door, set between the old brick and the new cladding.
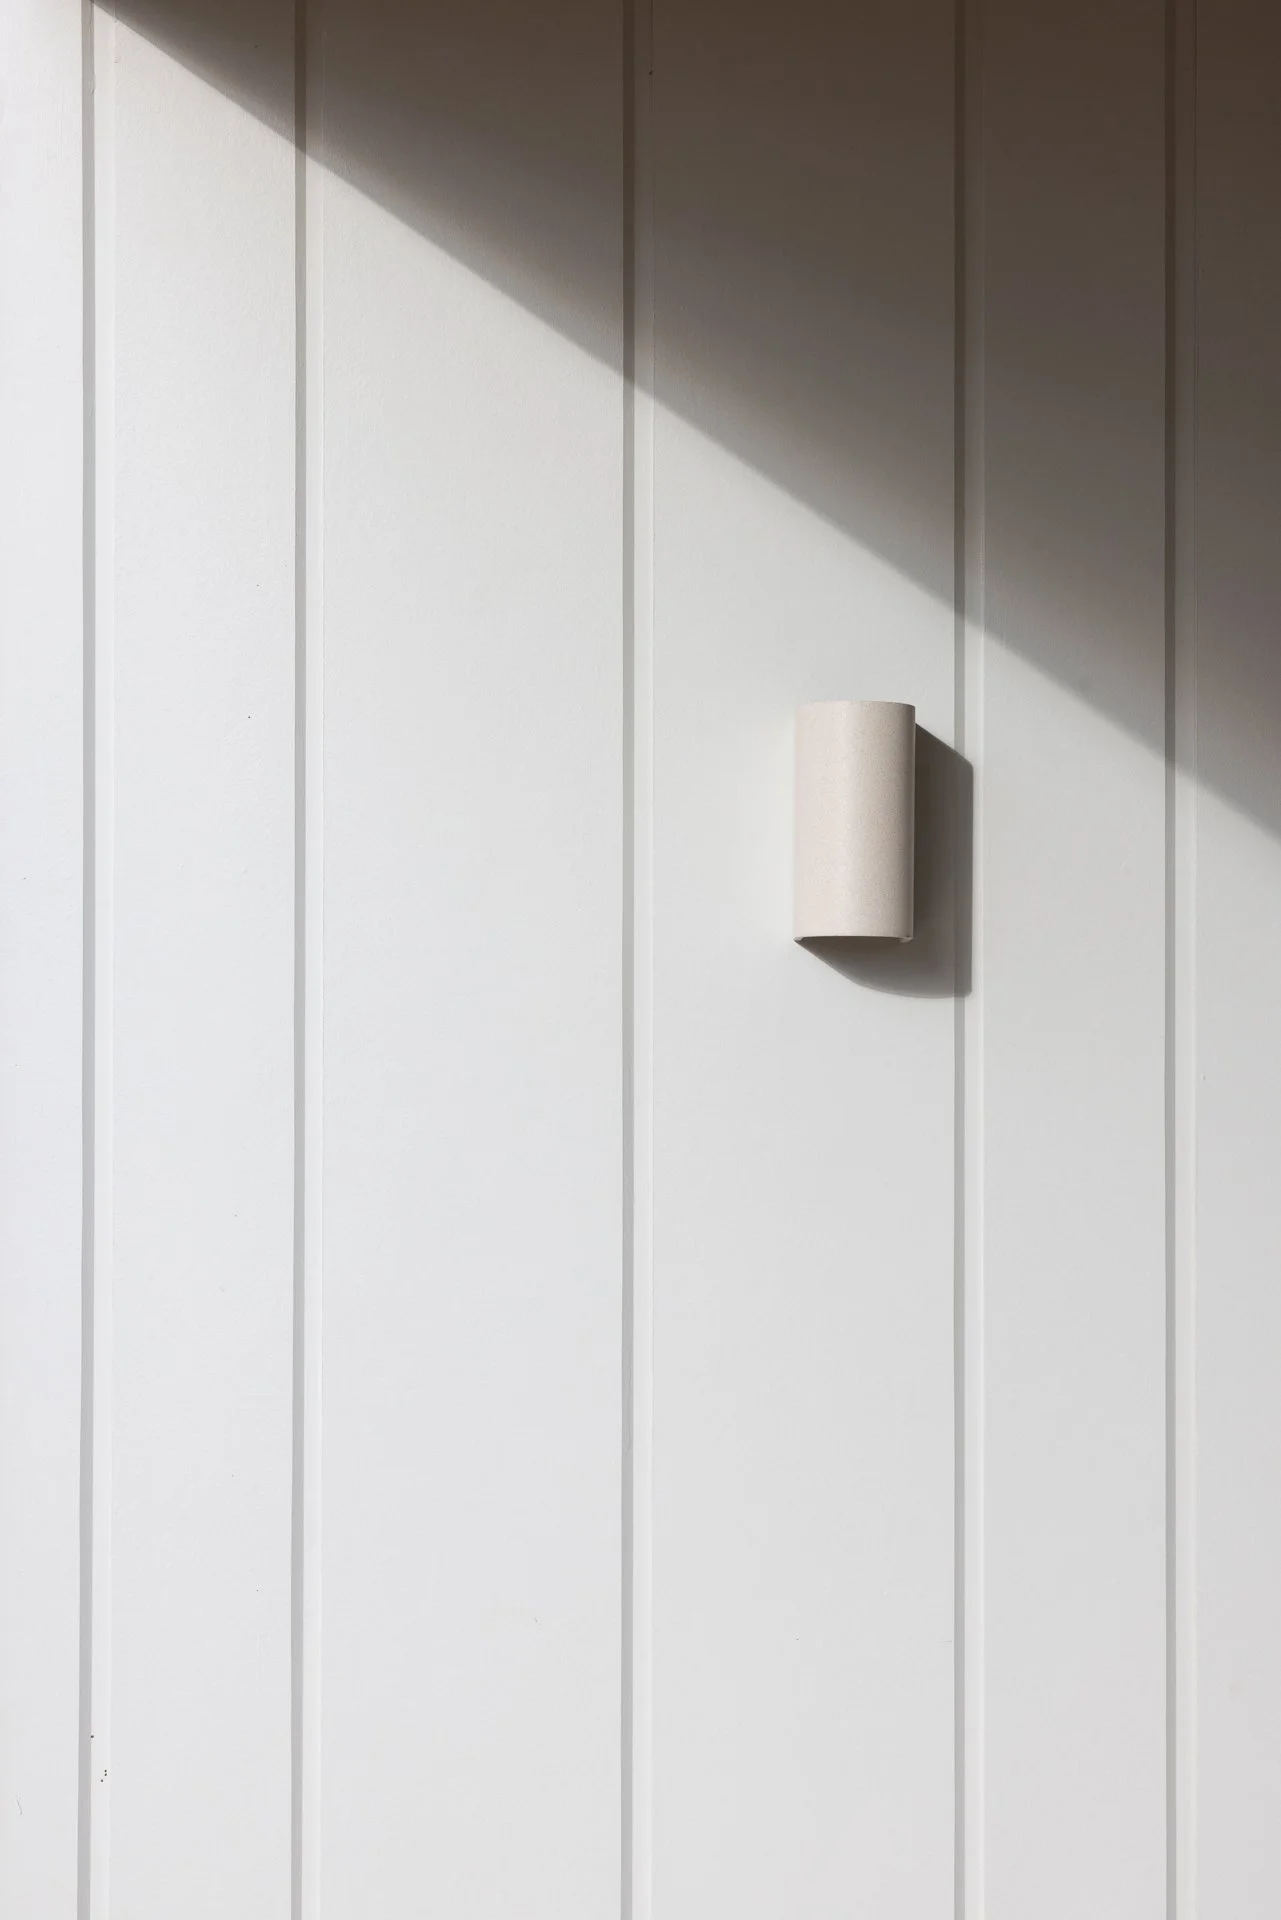
Oblique, laid vertically.
Detail
Two board widths, 200 and 300, alternating up the wall. Close up, it reads as crafted, not off the shelf.
Outdoor living
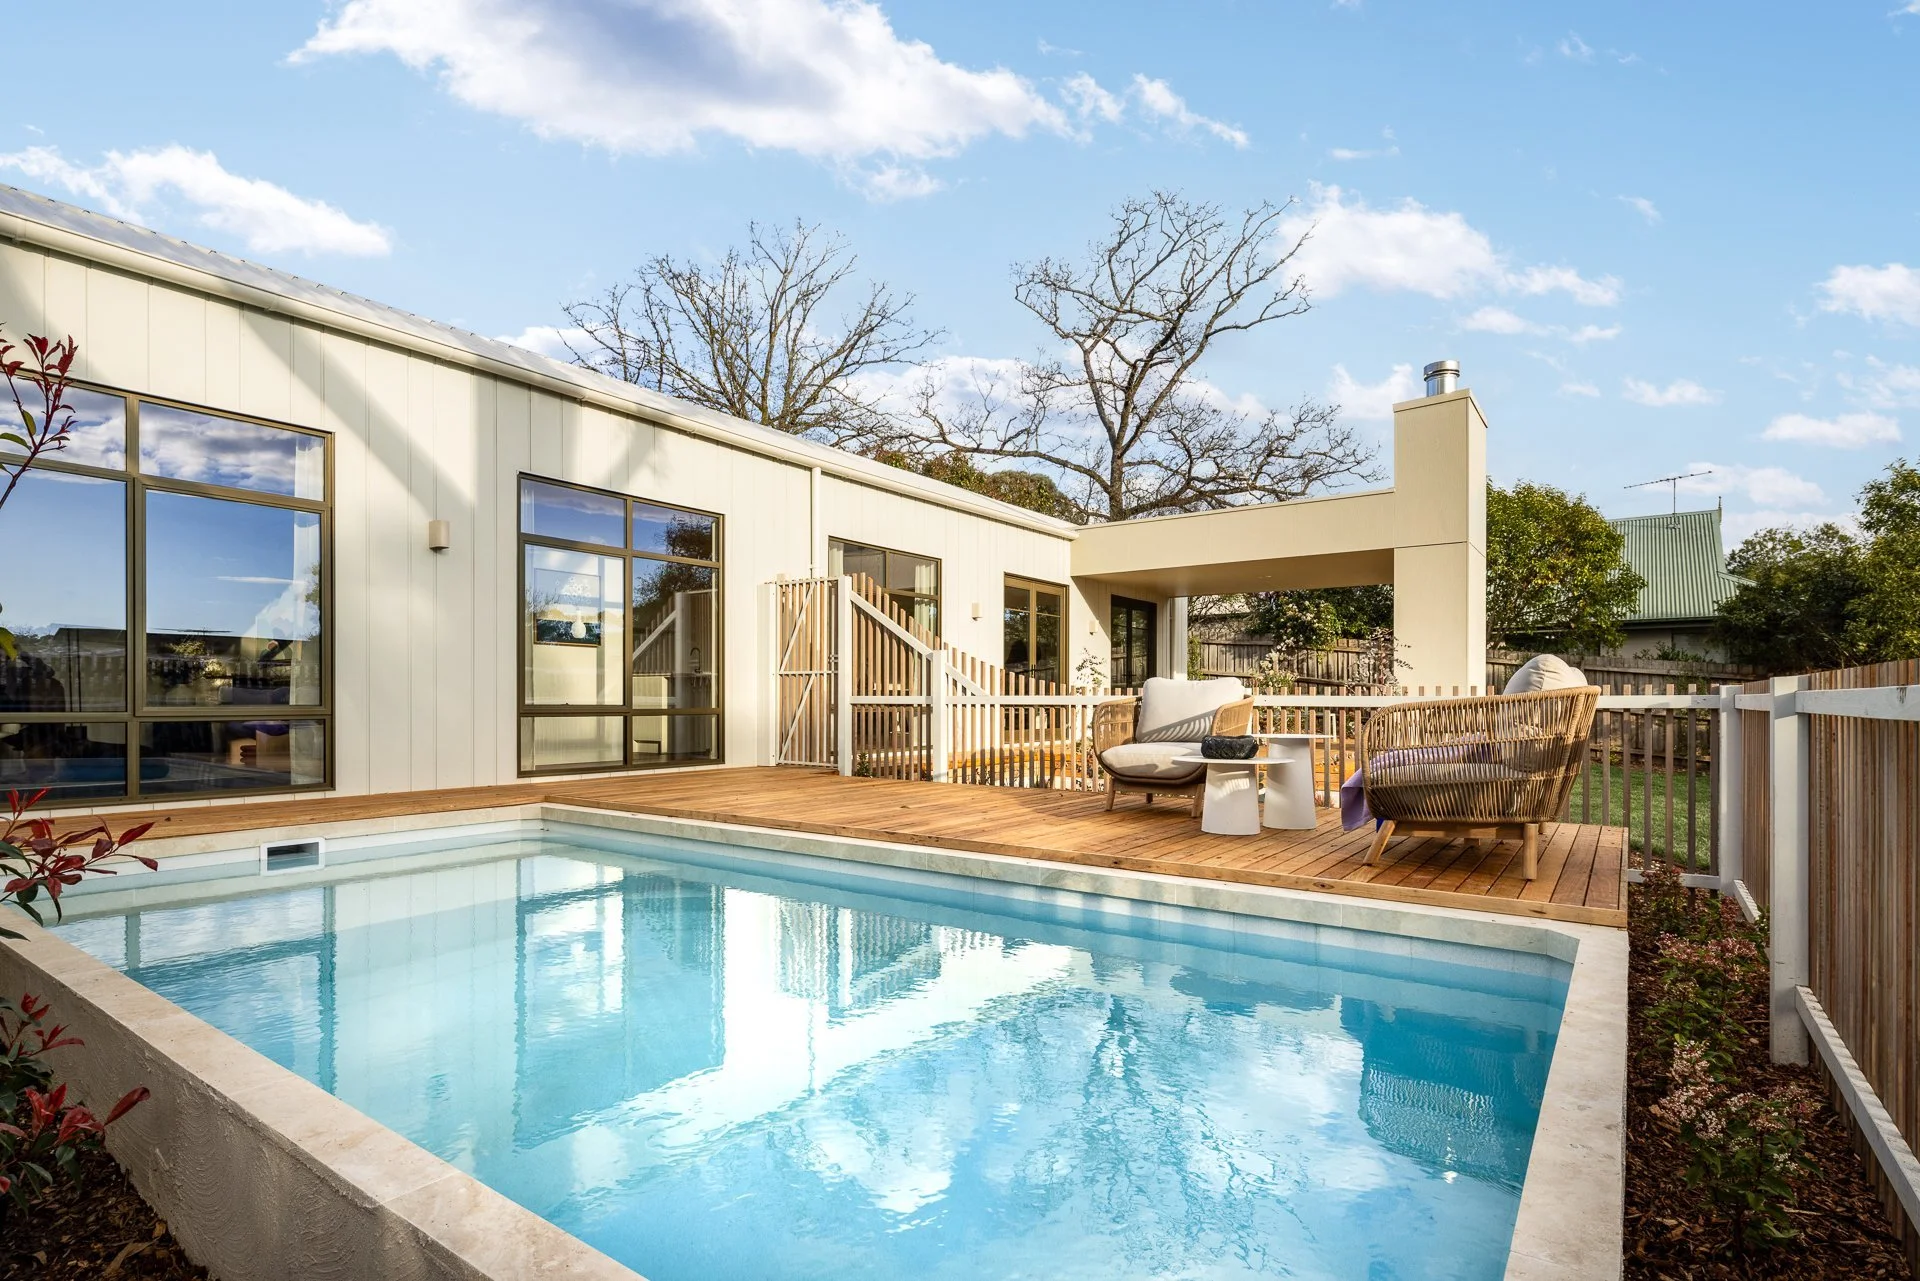
The pool, the deck and the gabled addition, all facing the garden.
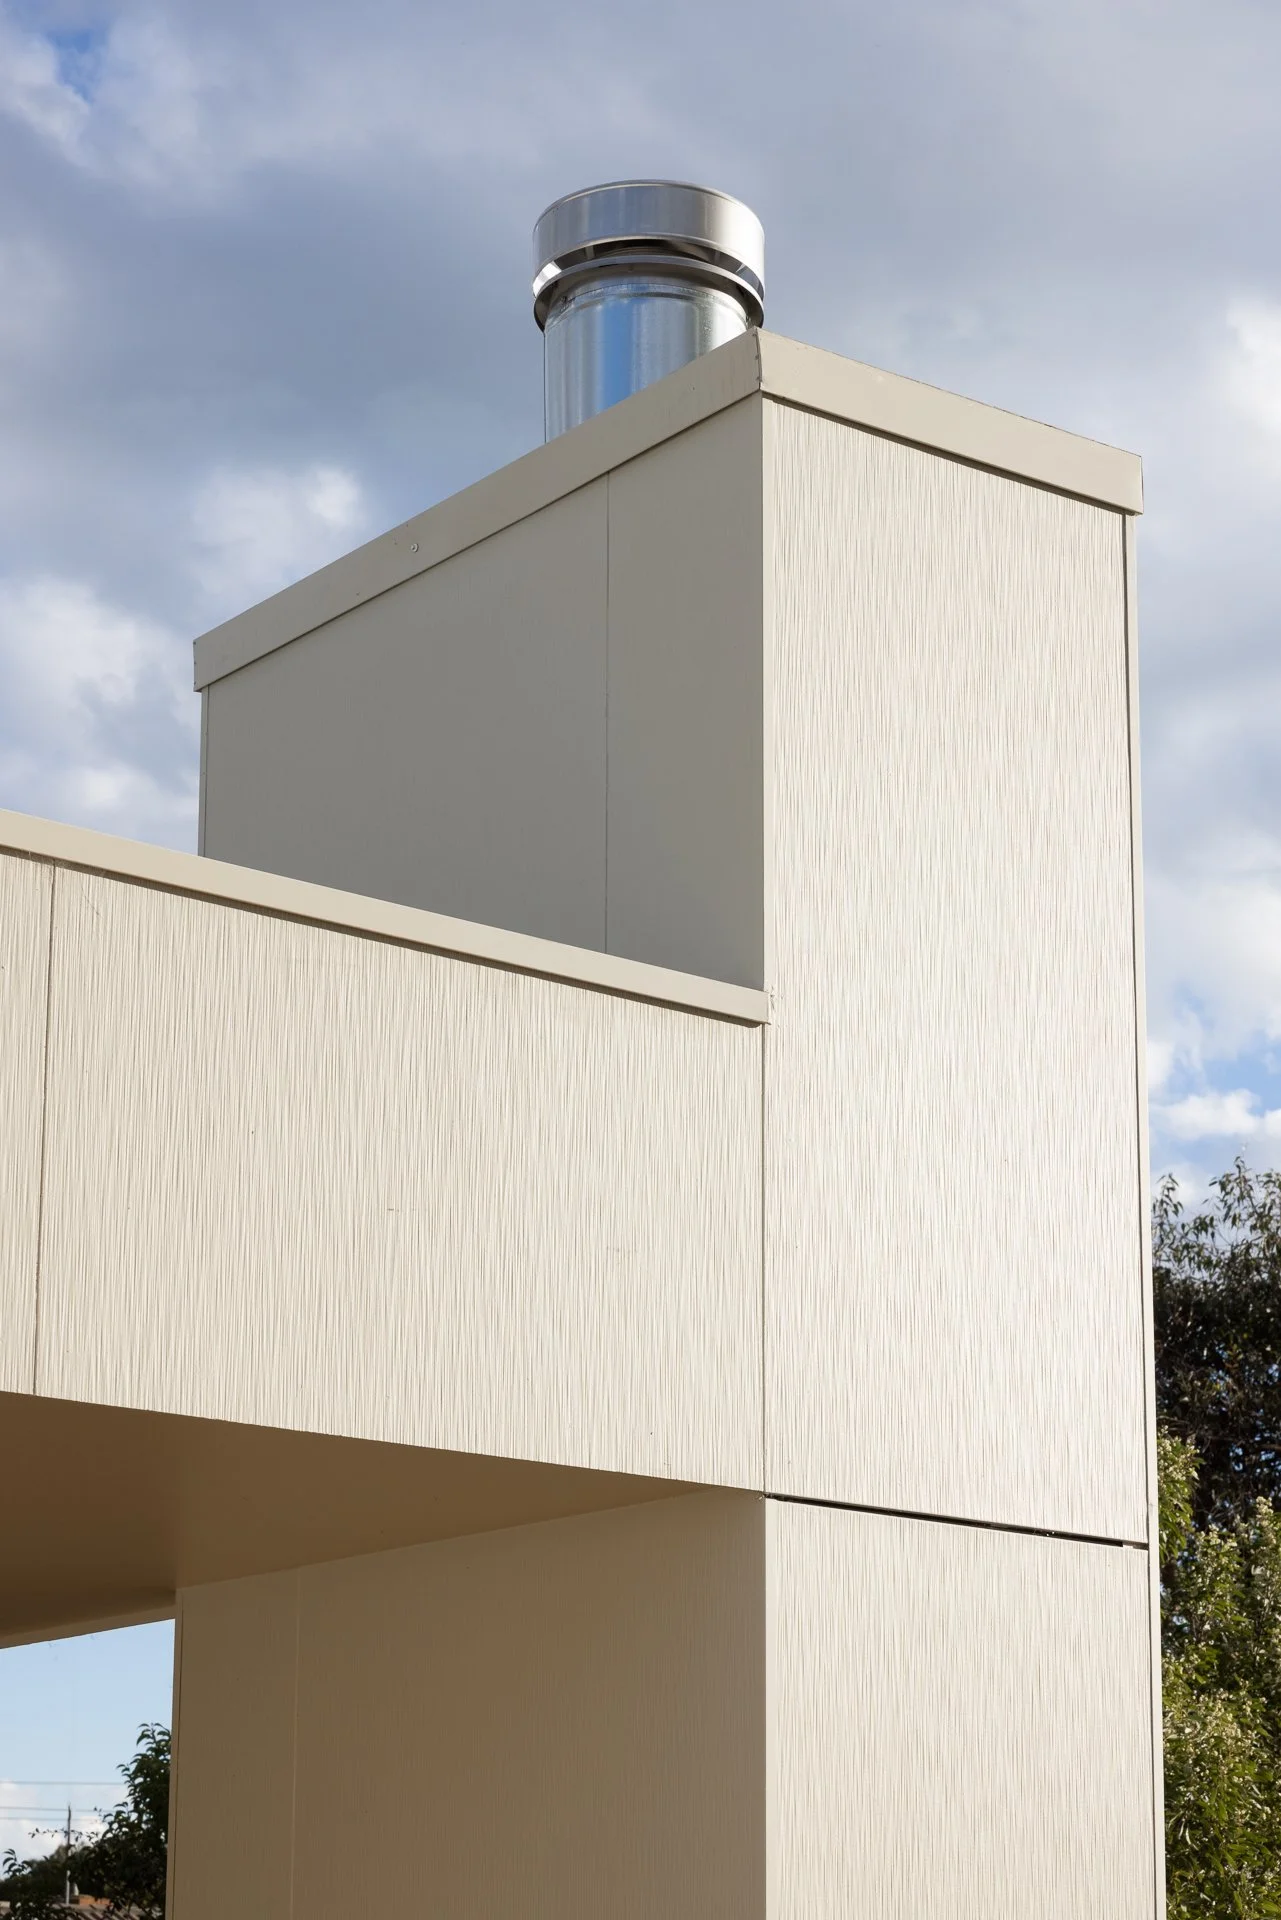
Detail
Brushed Concrete on the chimney and parapet. The heaviest-looking part of the house, and it is cladding.
Kitchen
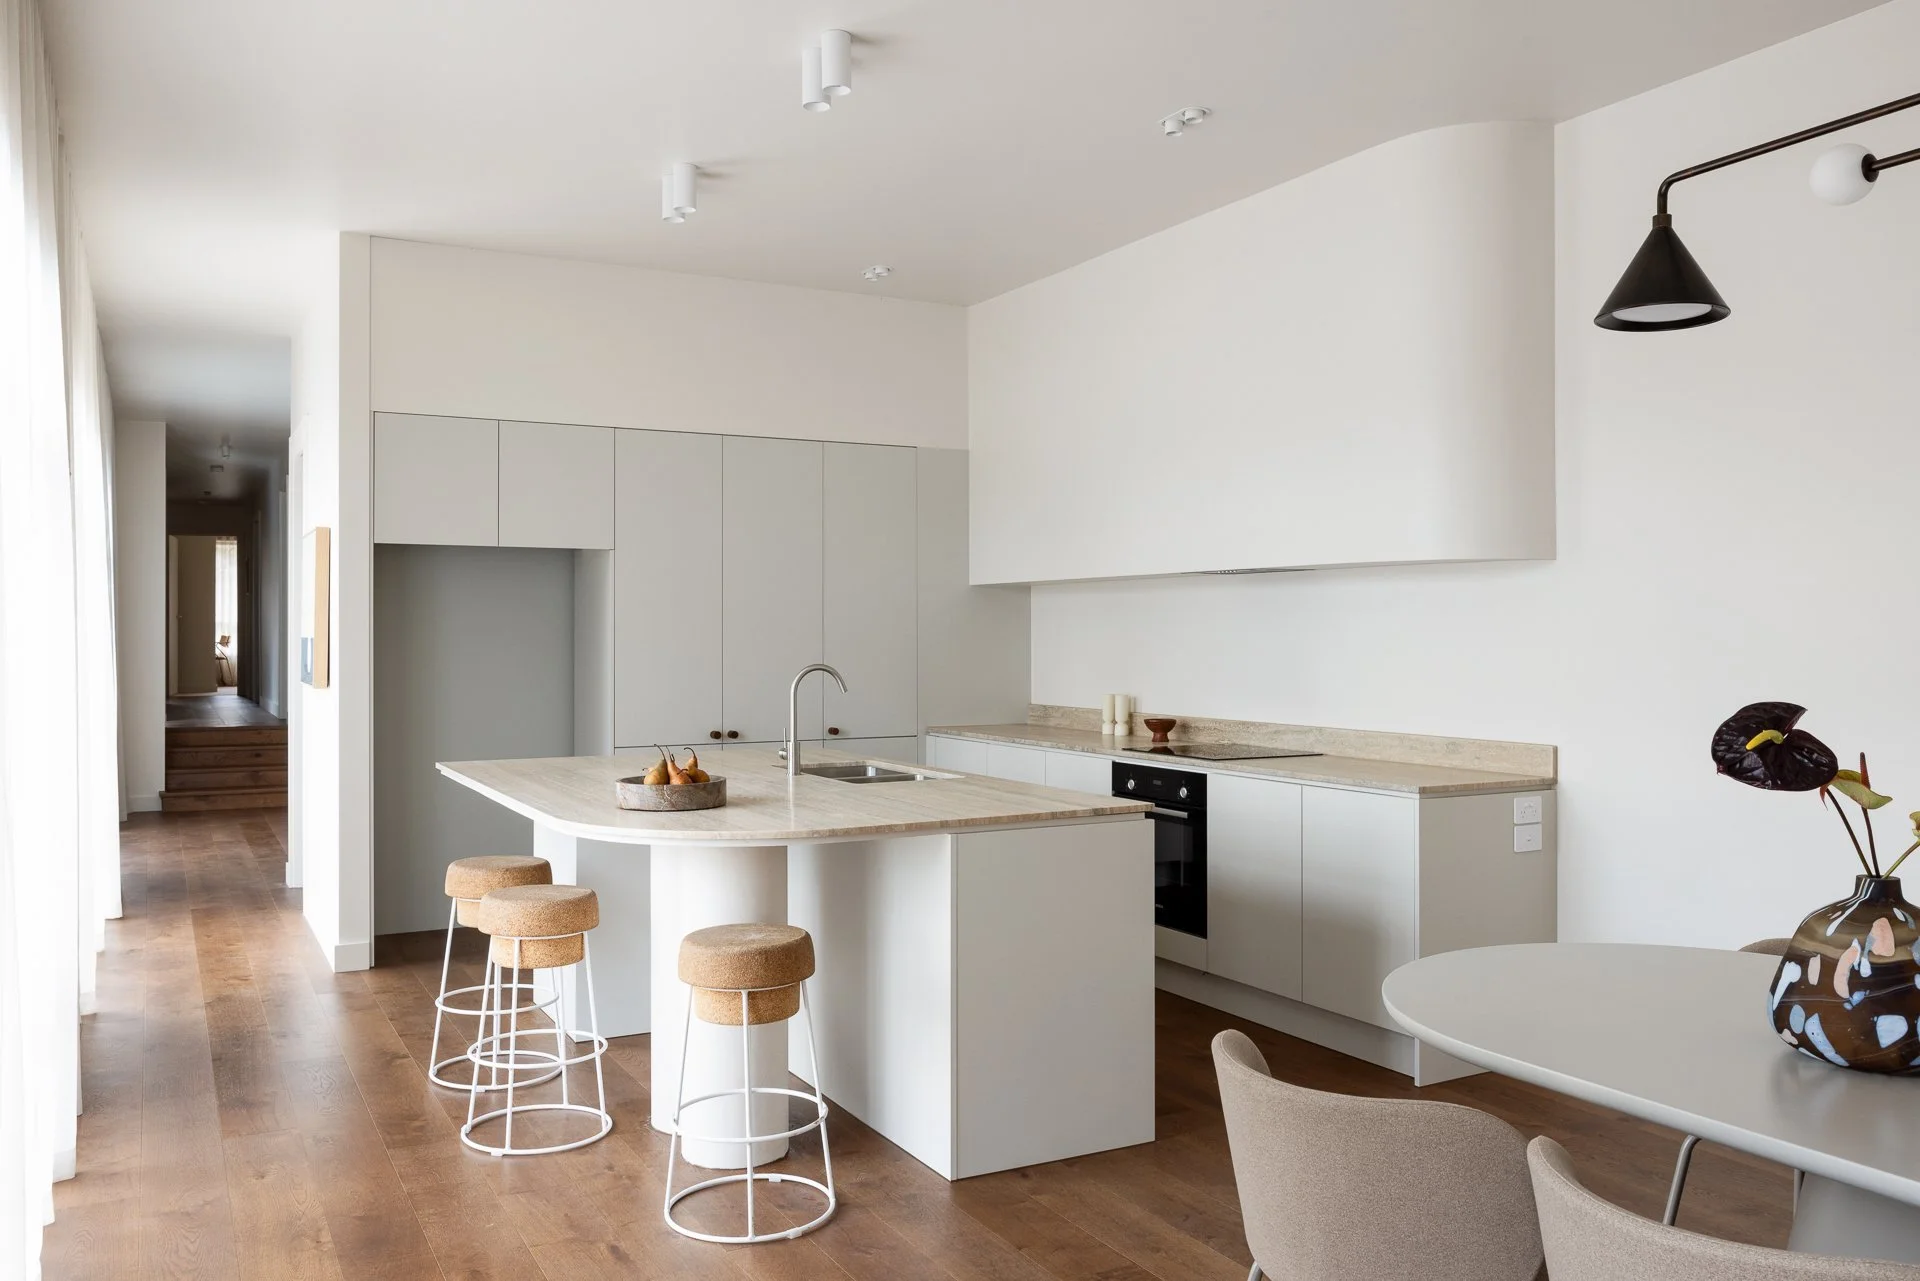
One run of full-height joinery, a curved rangehood, and an island you can sit at.
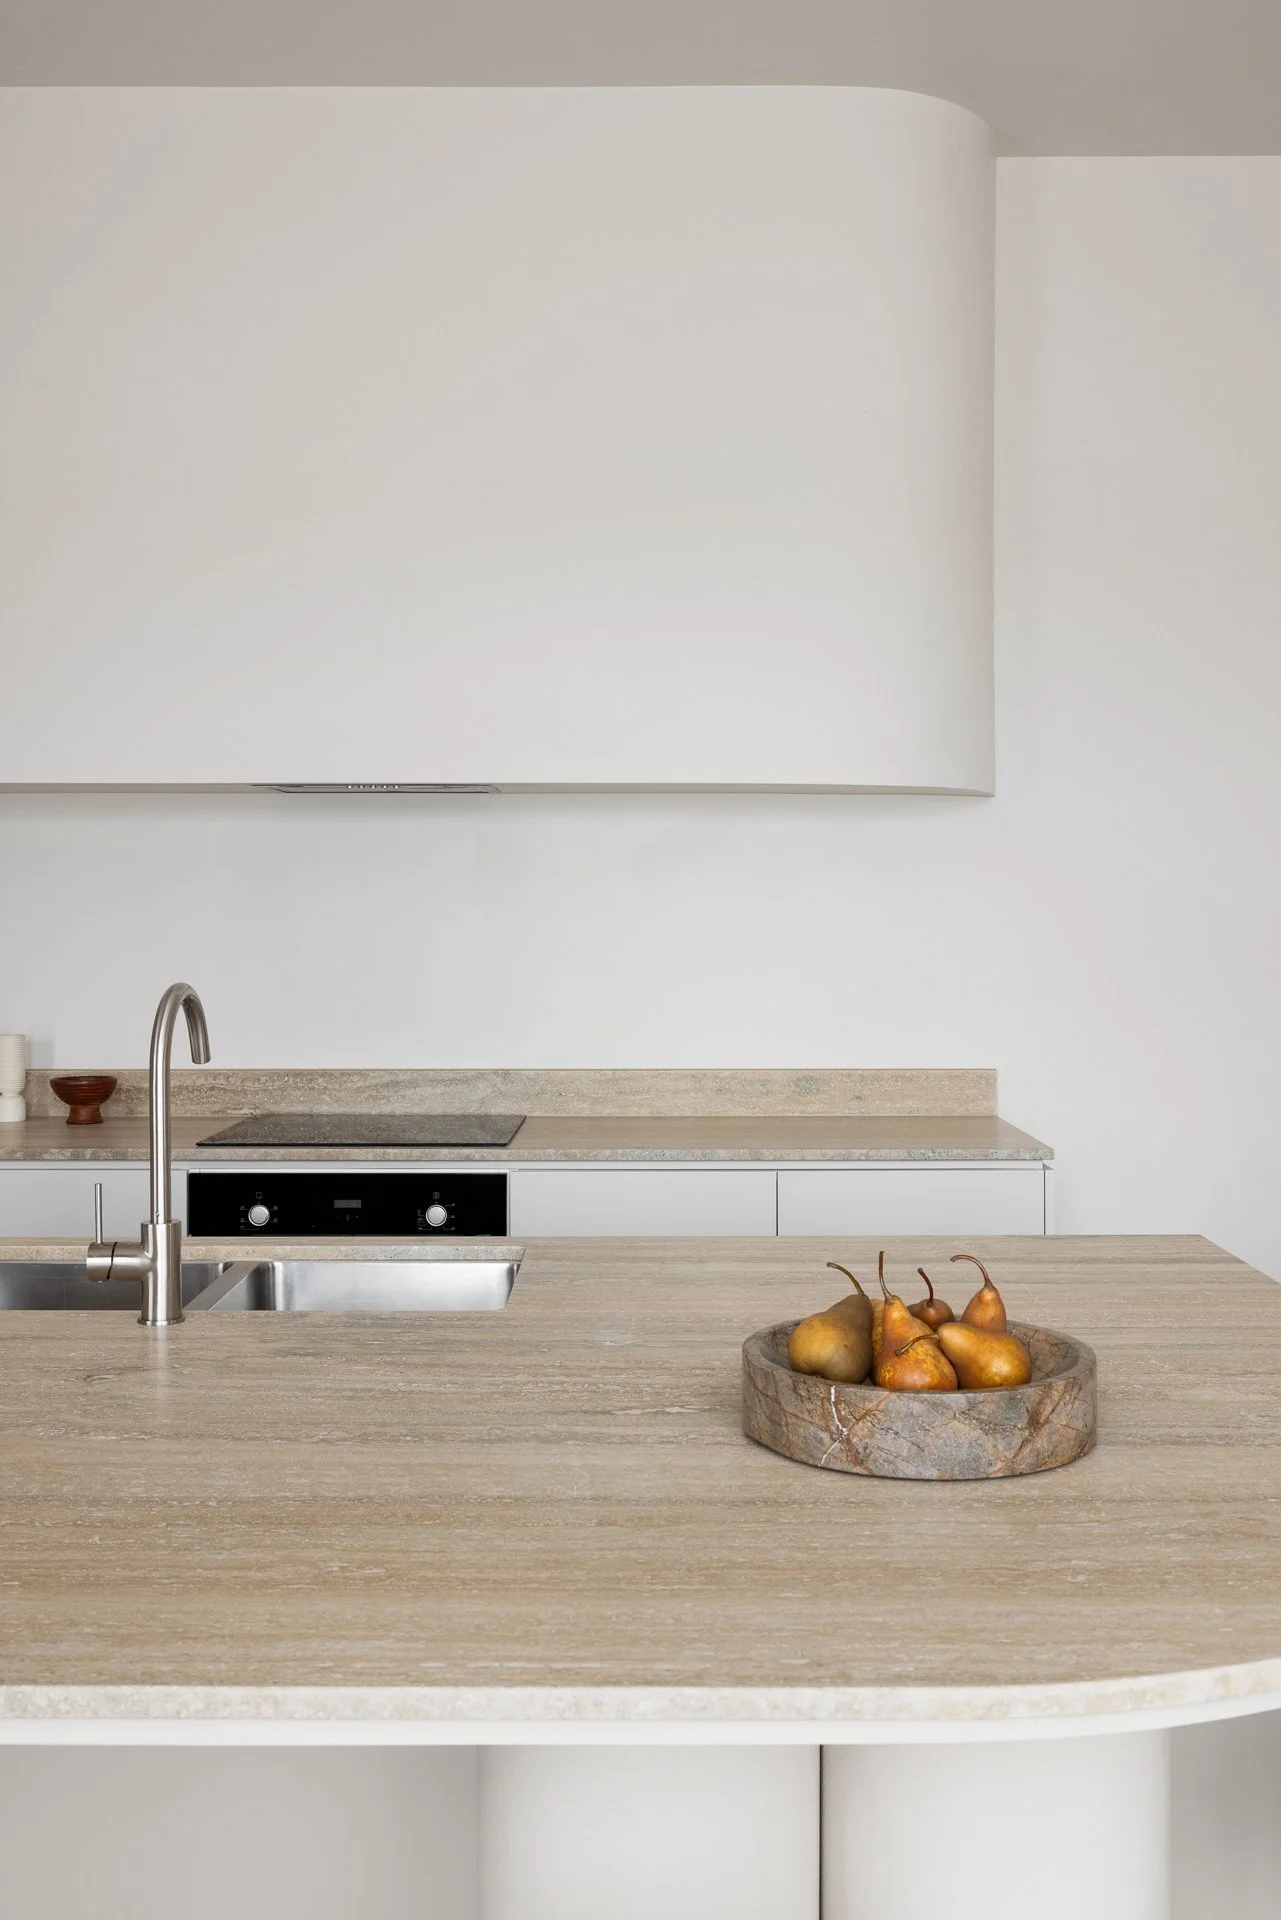
The island bench, finished with a soft curve.
Living
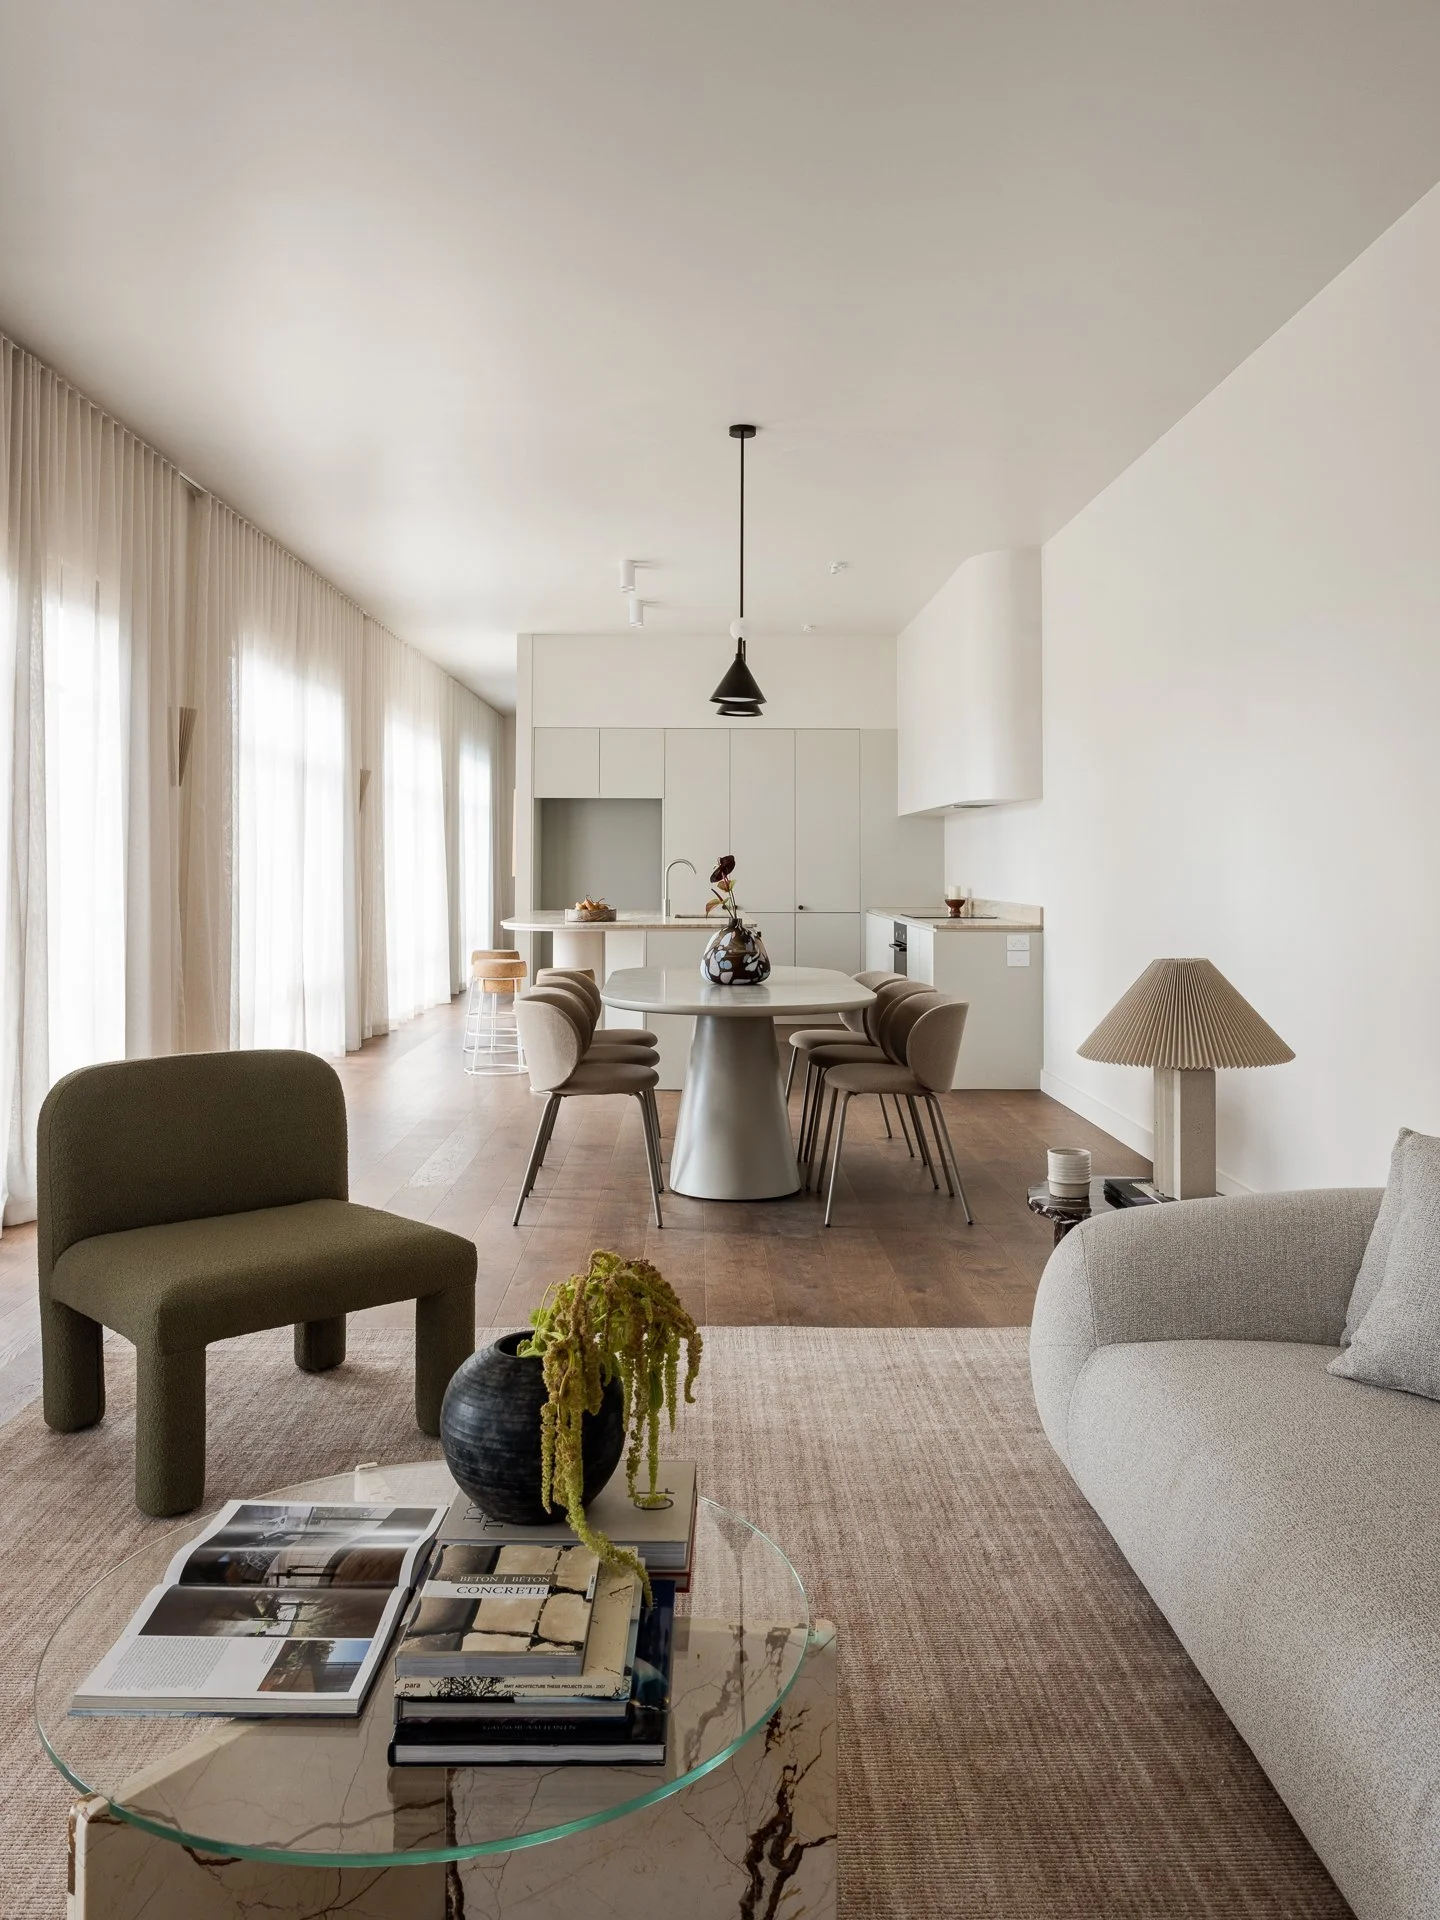
Living and dining in one long room.
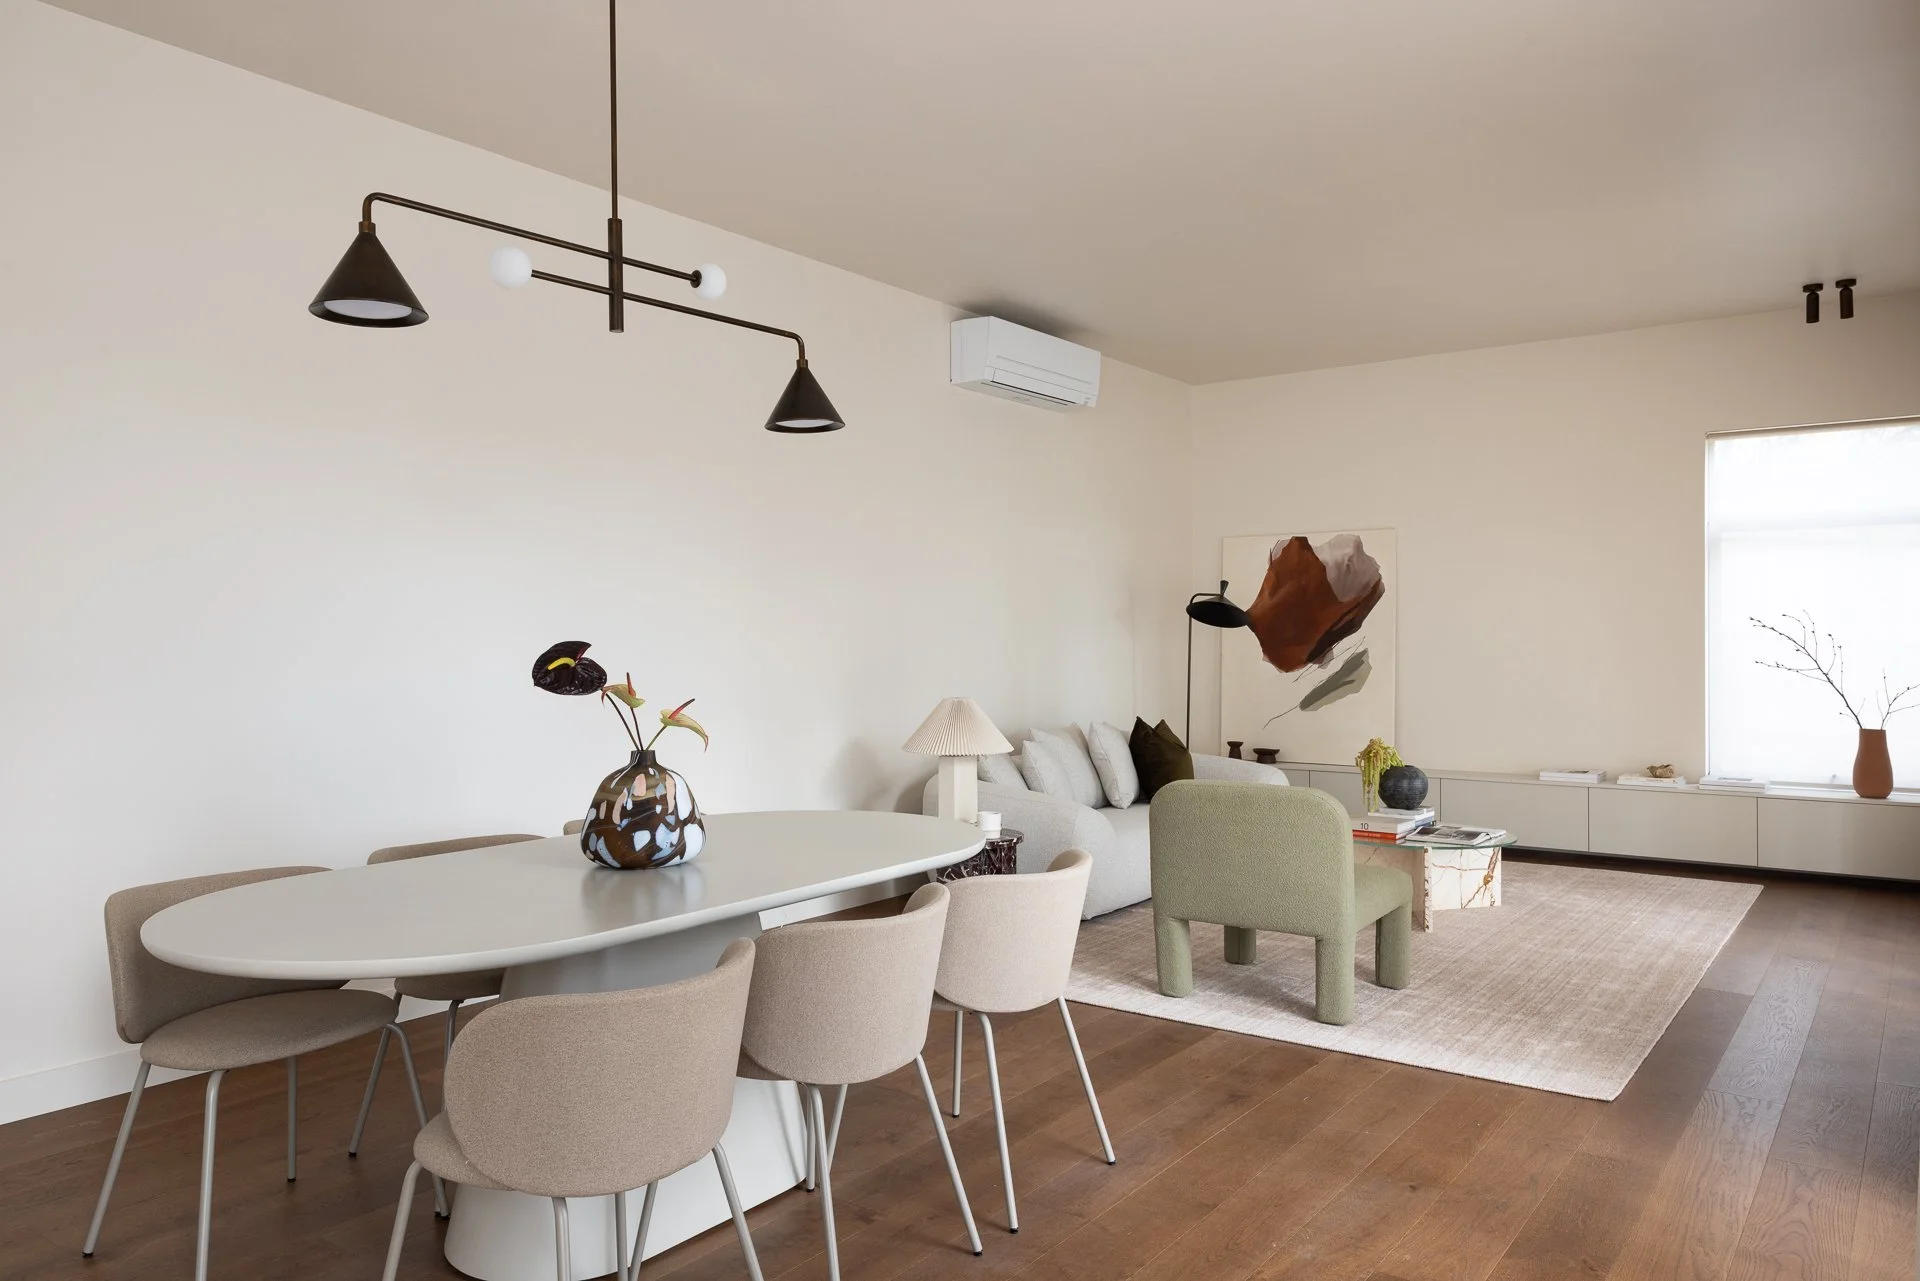
The dining table sits at the centre of the plan.
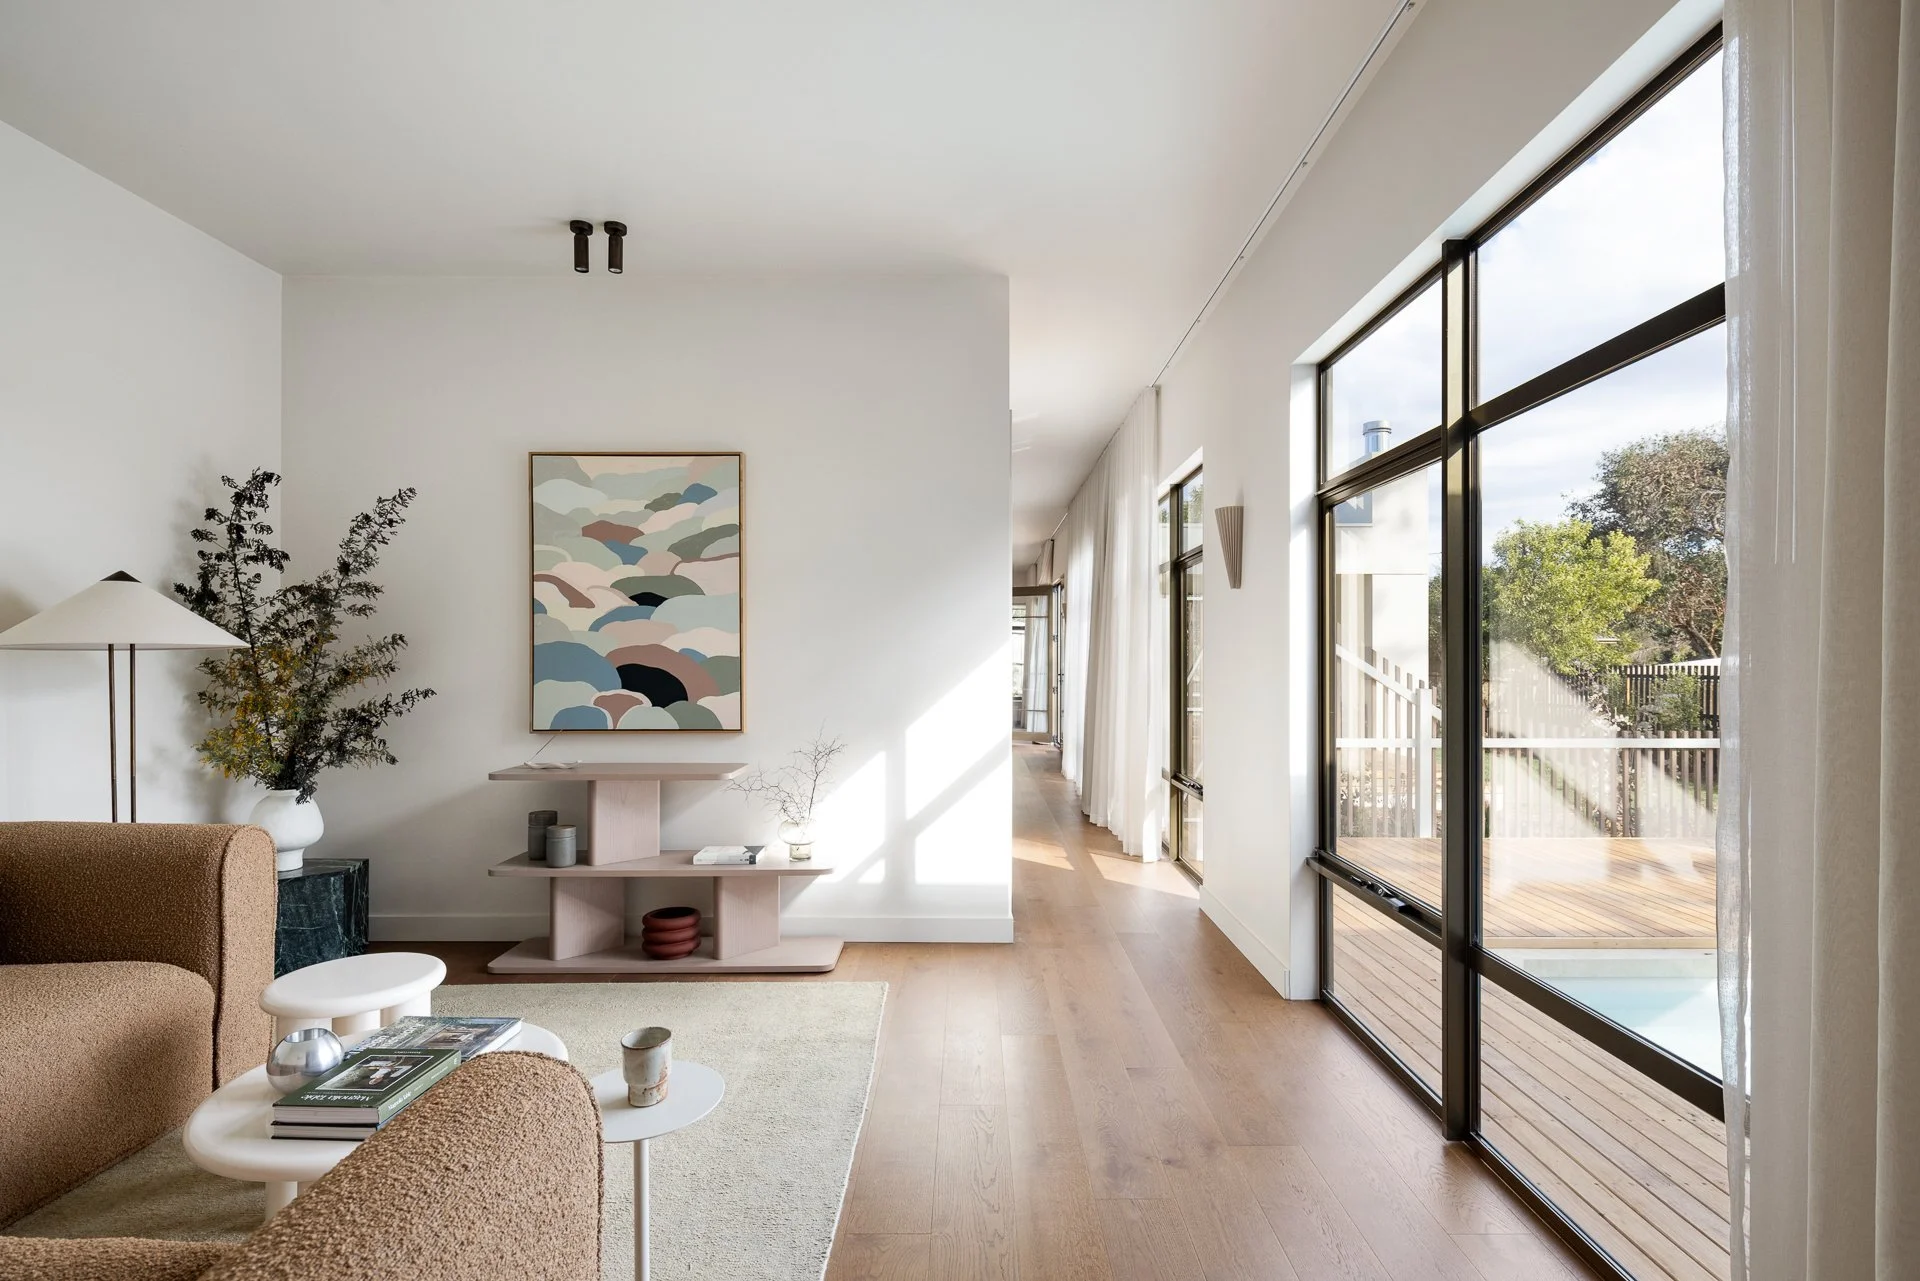
Tall framed openings bring the deck into the room.
Bedroom
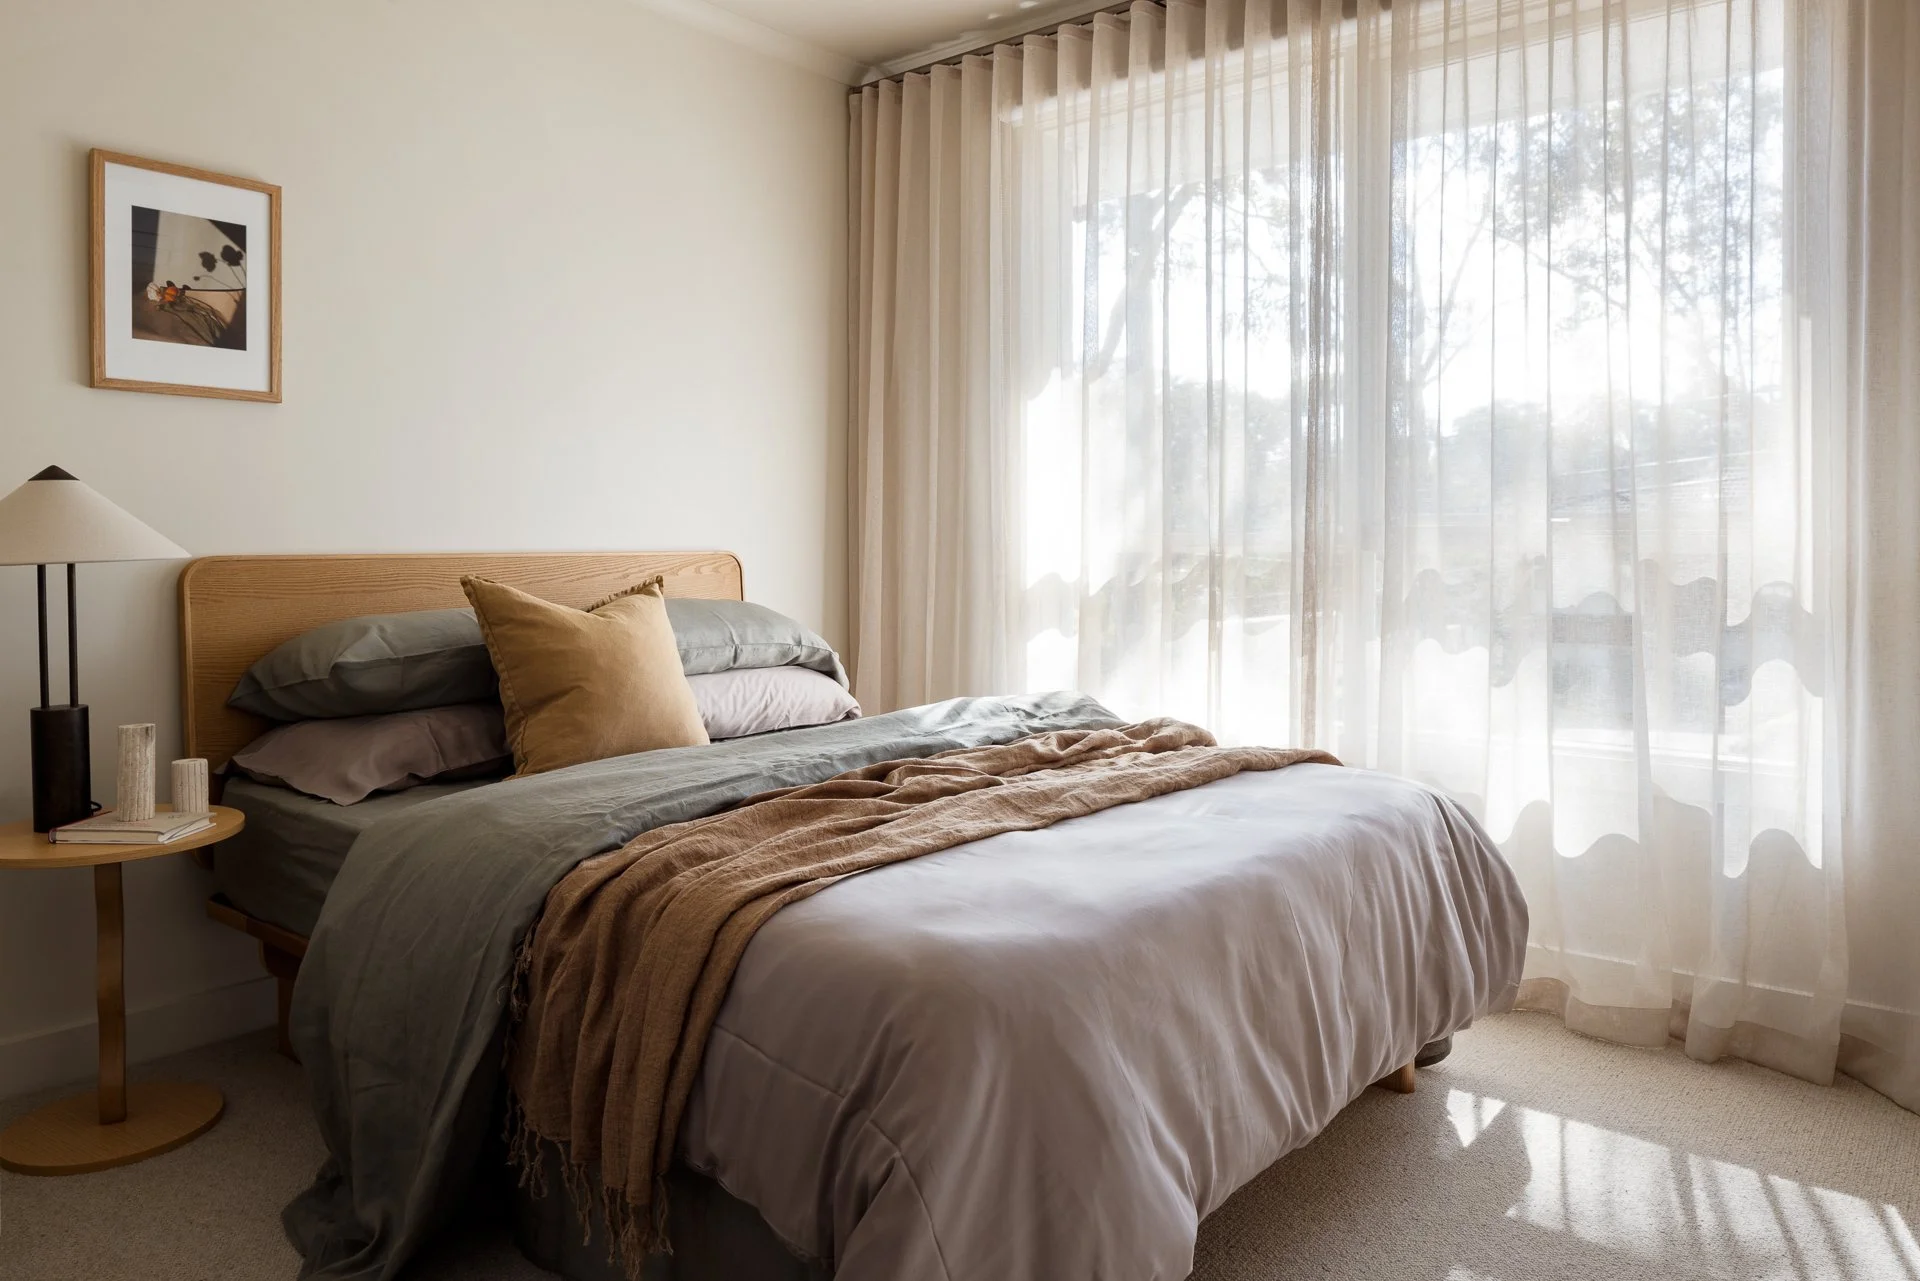
Detail
Timber bed, French linen and sheer curtains. A room made for slow mornings.
Bathroom
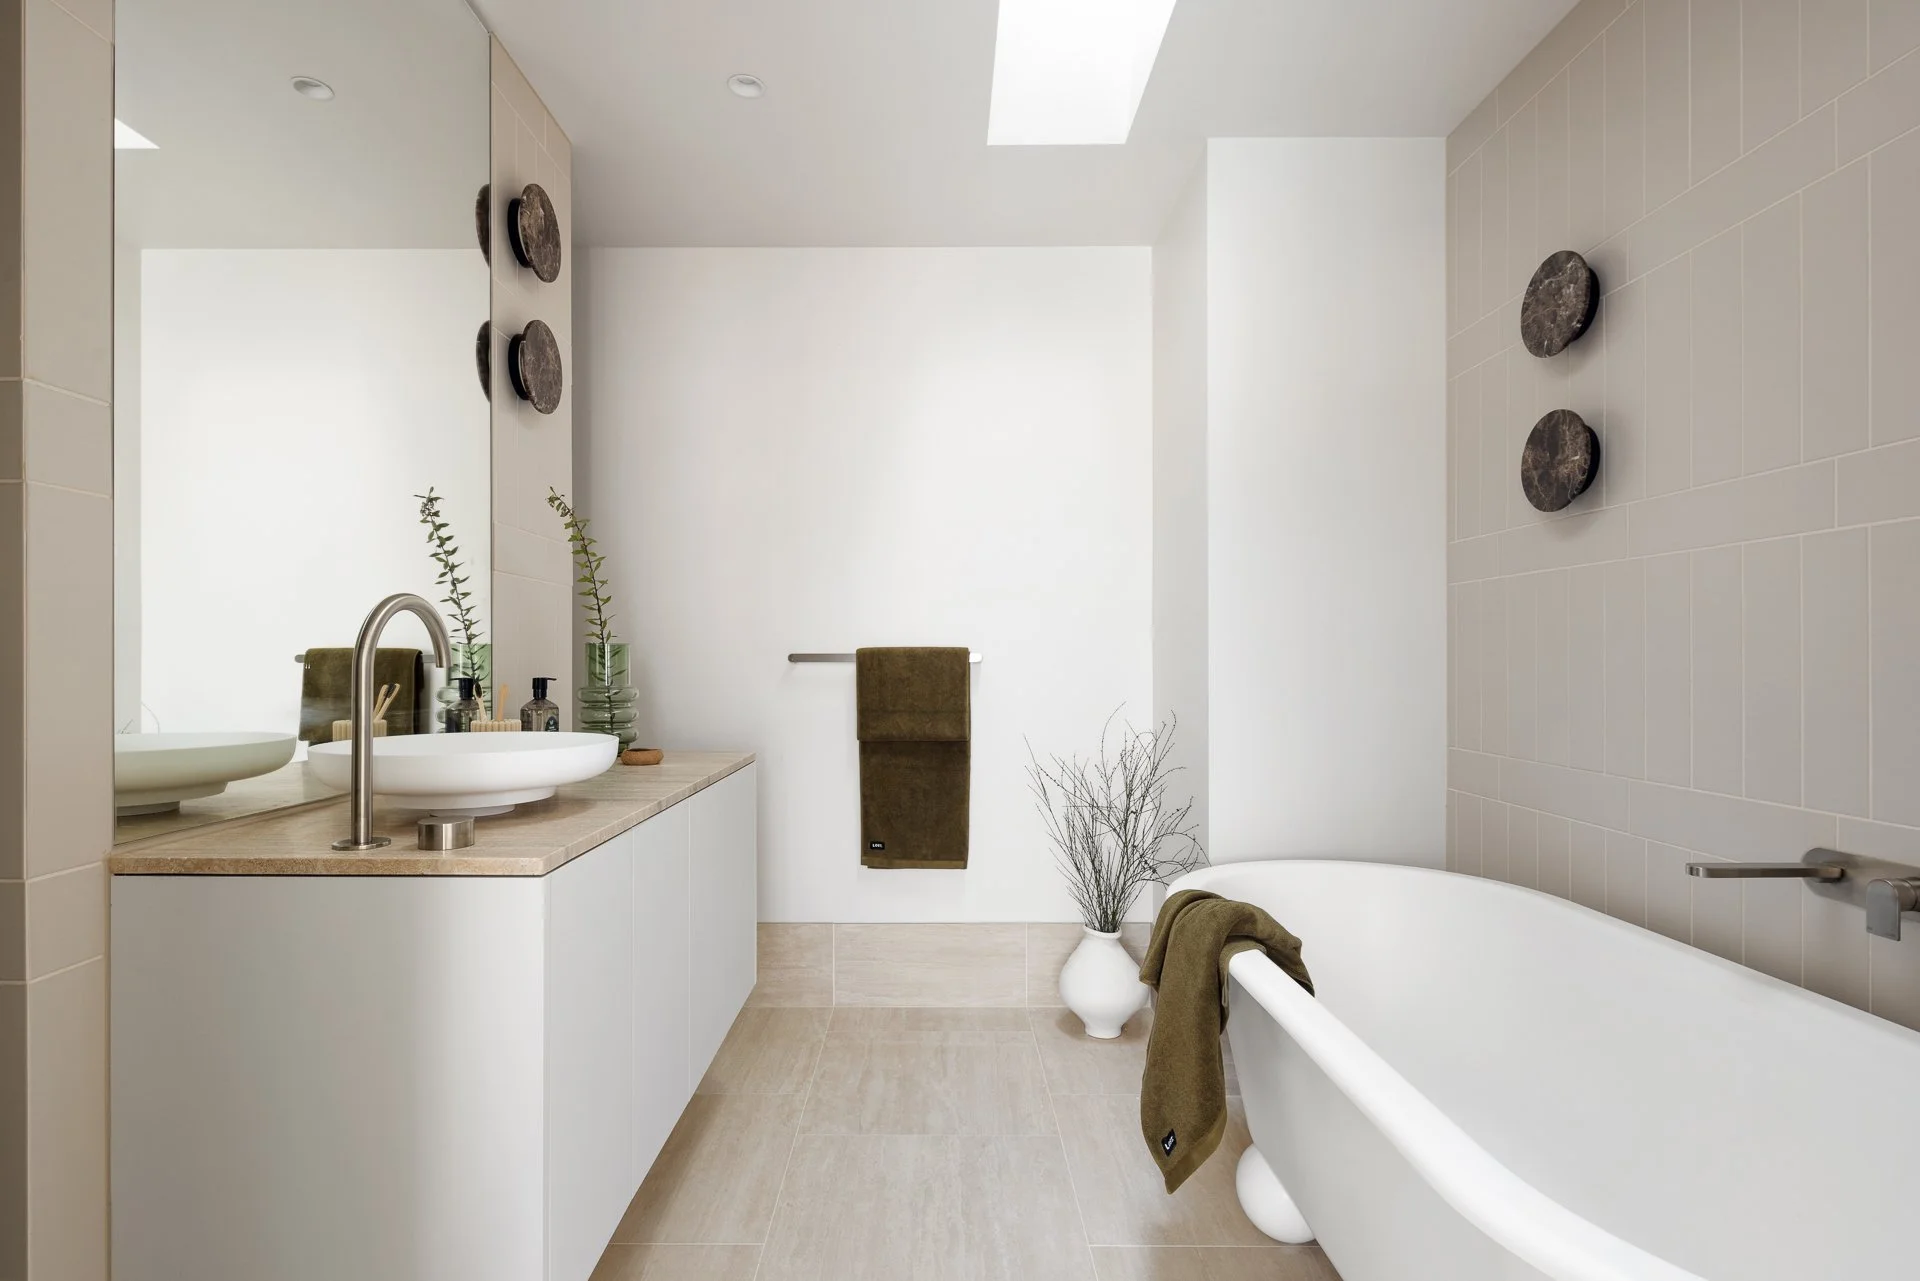
A floating vanity, a freestanding bath, and nothing extra.
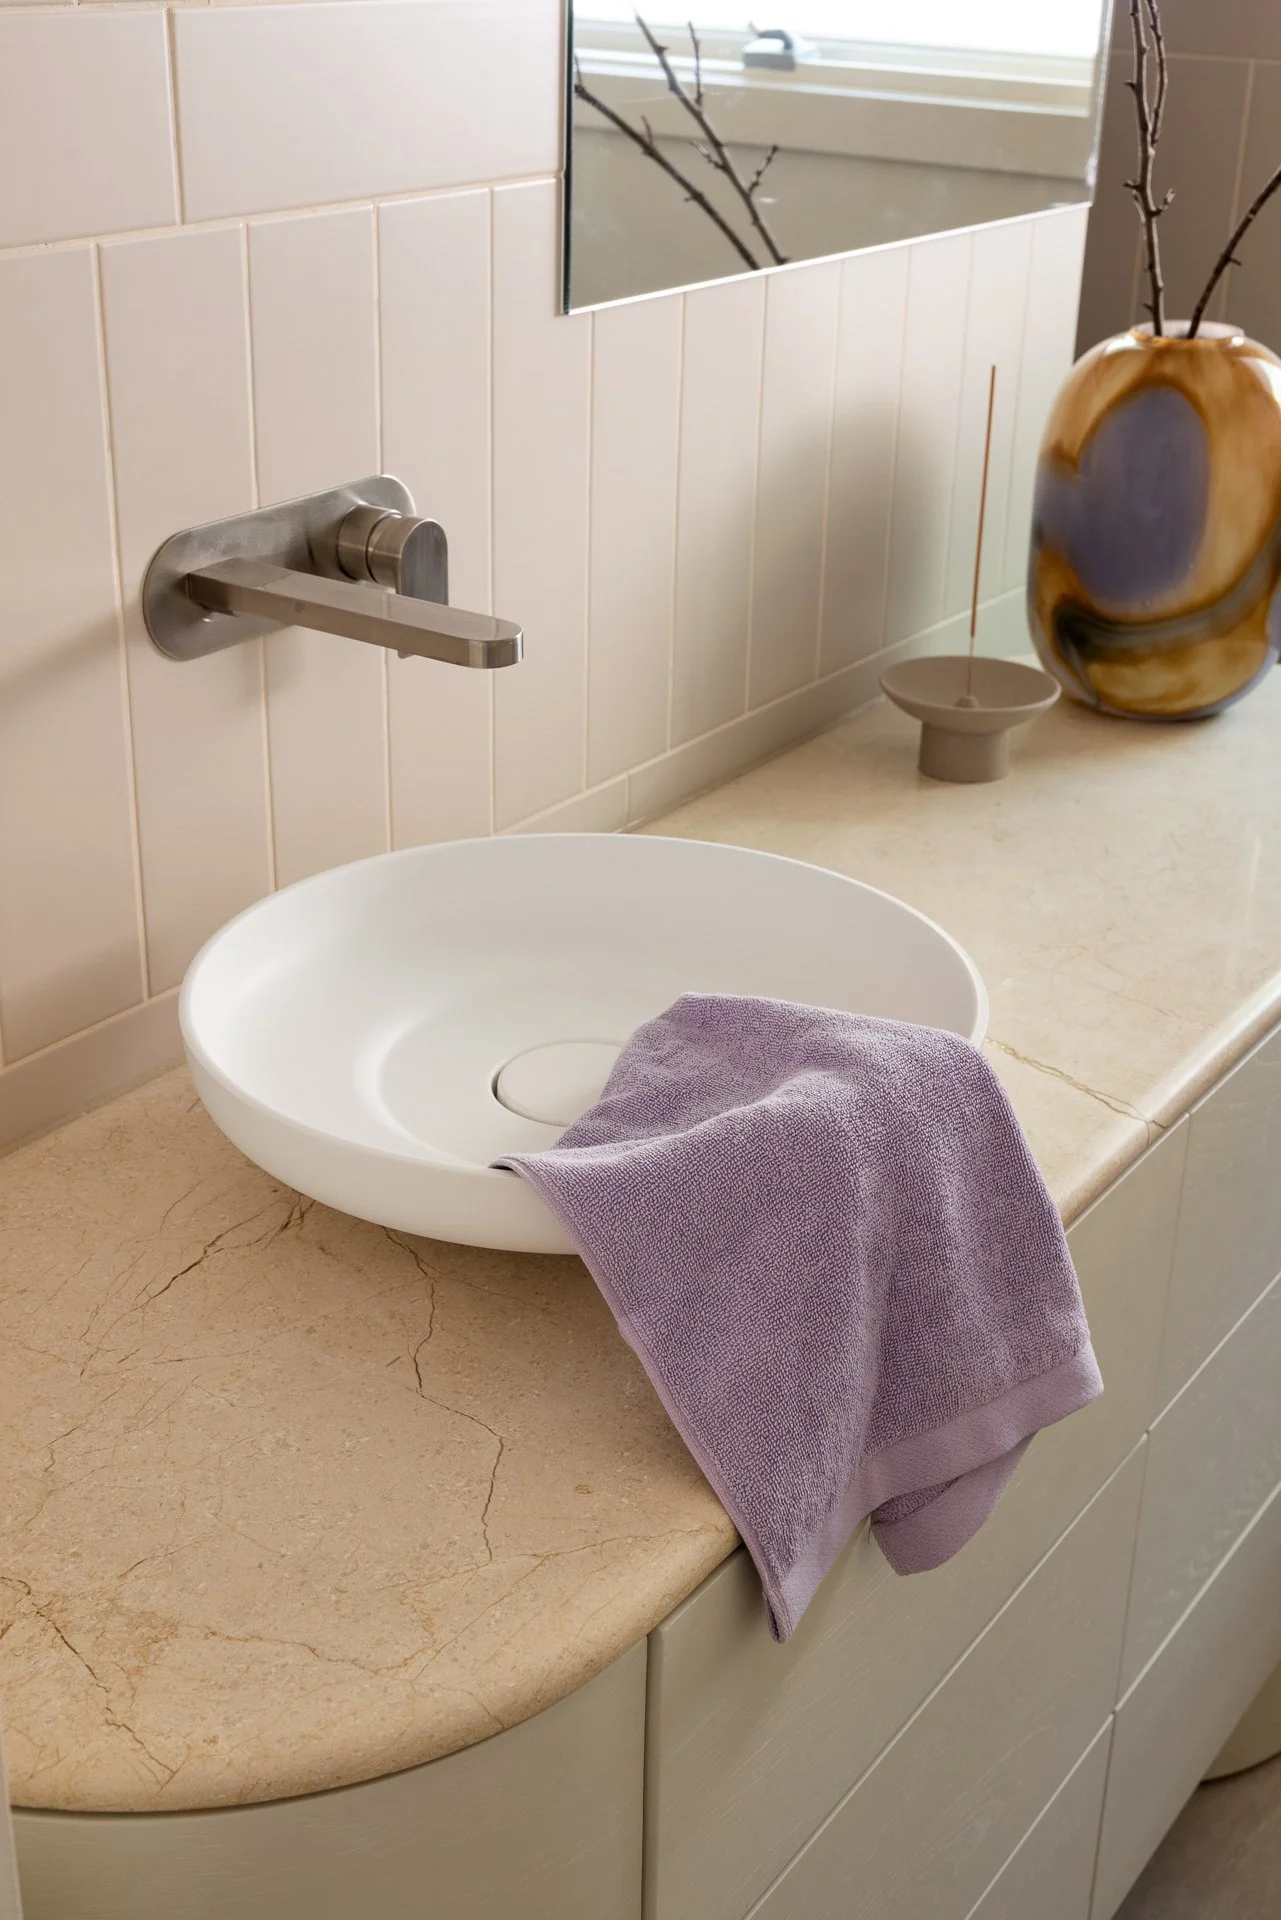
Detail
Stone top, vessel basin, and a soft curve at the end. Classical in shape, quiet in colour.
Made with
- James Hardie — Oblique and Brushed Concrete Cladding
- Beacon Lighting — Lighting, lamps, switches, power points and exhaust fans
- Royal Oak Flooring — Flooring
- Koala — Beds, sofas and styling
Your house
Got a 1970s brick veneer of your own?
A Floor Plan Review is where you start. Two designed layout options and a recorded walkthrough, within seven business days. $899 + GST.