The Studio · Renovation design
Most people start a renovation before they know what they're building.
They talk to a builder before they have a design, get a quote that means nothing, and spend six months going in circles.
The studio exists for the stage that comes first: before the builder, before the permit drawings, before the commitment. The stage where you work out what your house can actually become.
How it works
Three stages, priced upfront. Stop whenever you like.
Each stage stands on its own. Most people start with the floor plan, see what's possible, and decide from there. Whatever you stop at is yours to take to any draftsman or builder.
Stage 01
Floor Plan Review
$899 + GST · seven business days
- A briefing call so I understand how you live
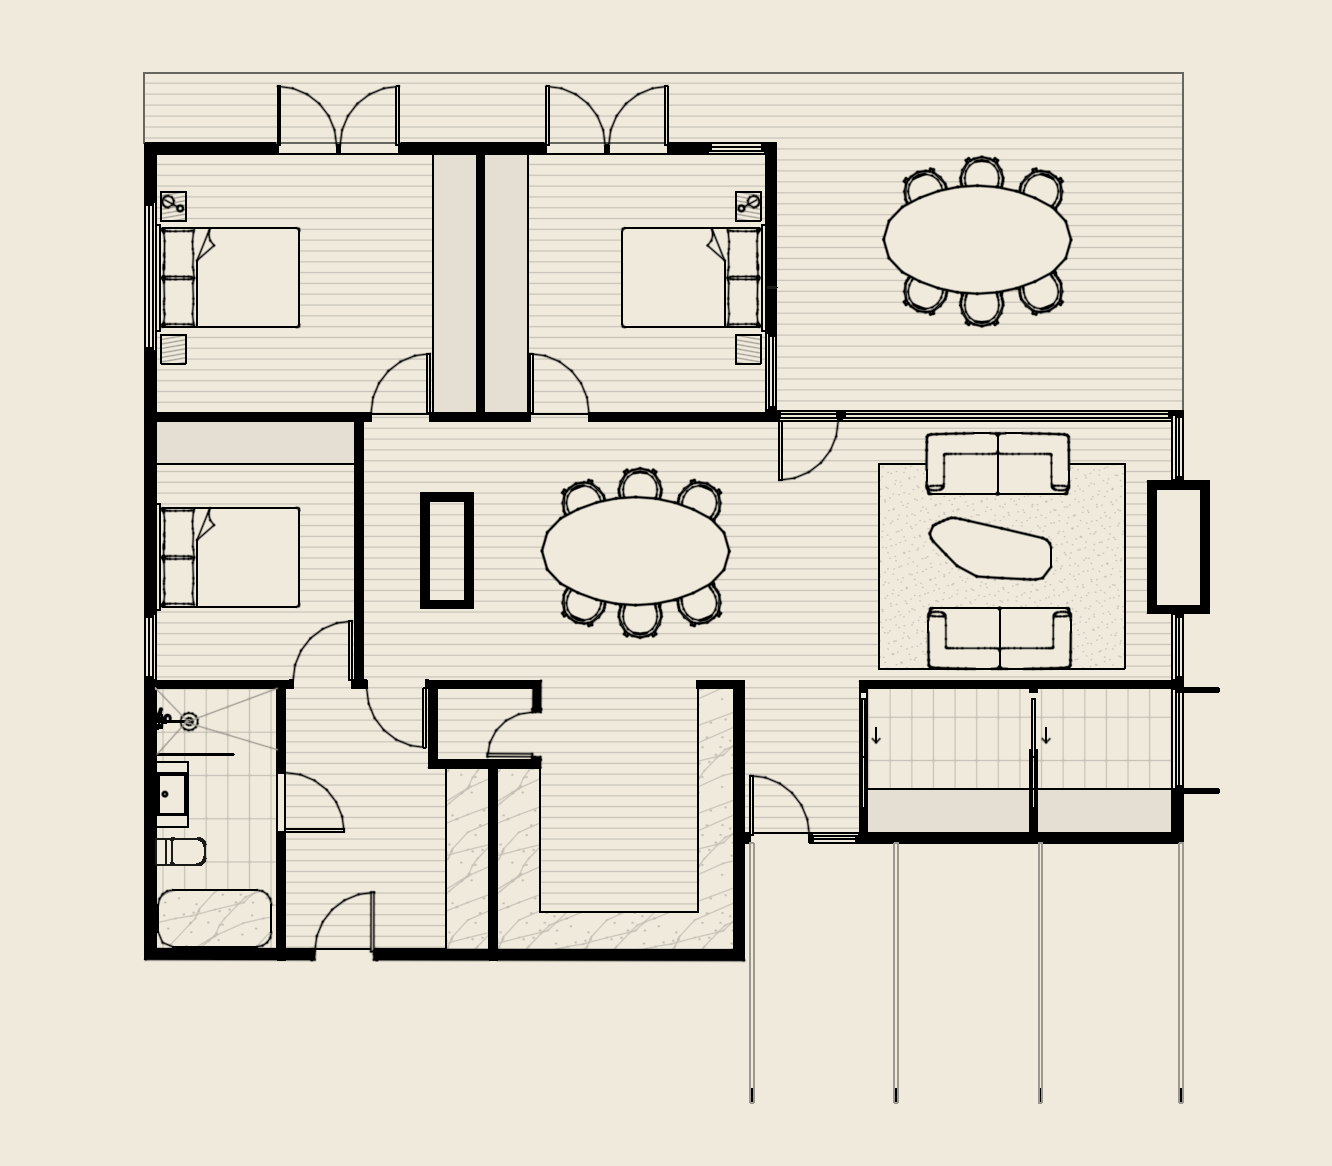
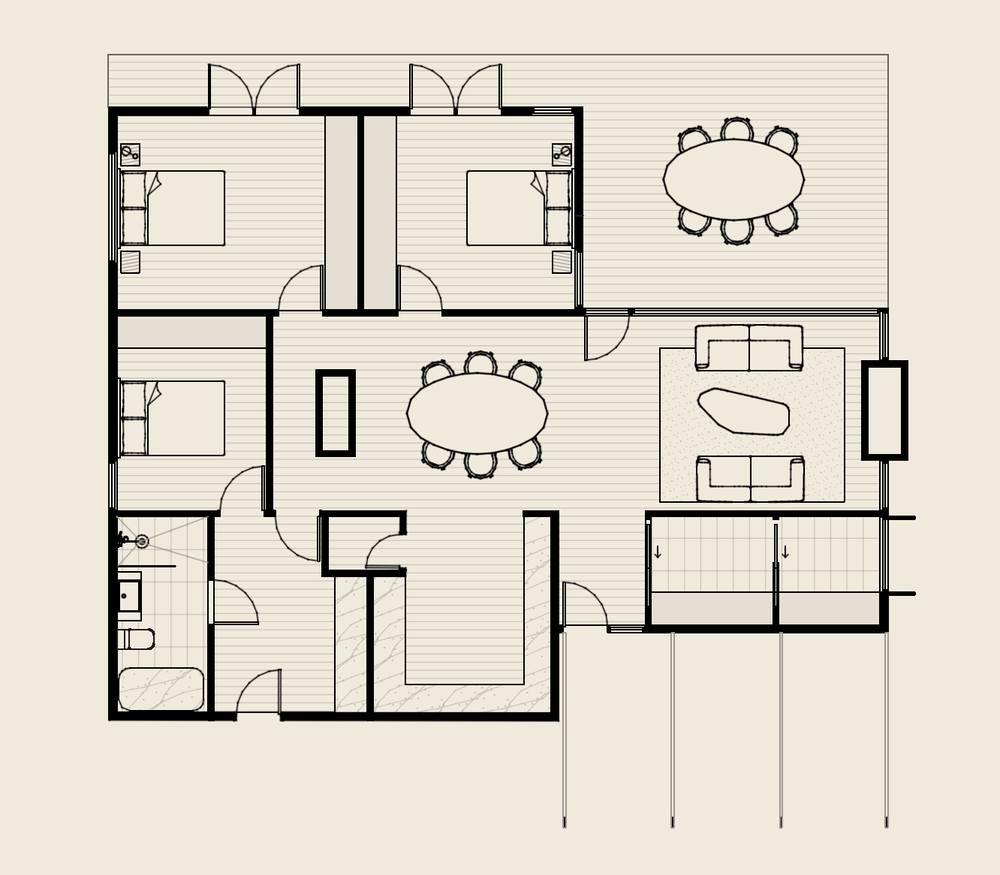
- Two designed layout options for your house, to scale with measurements
- Paid on delivery
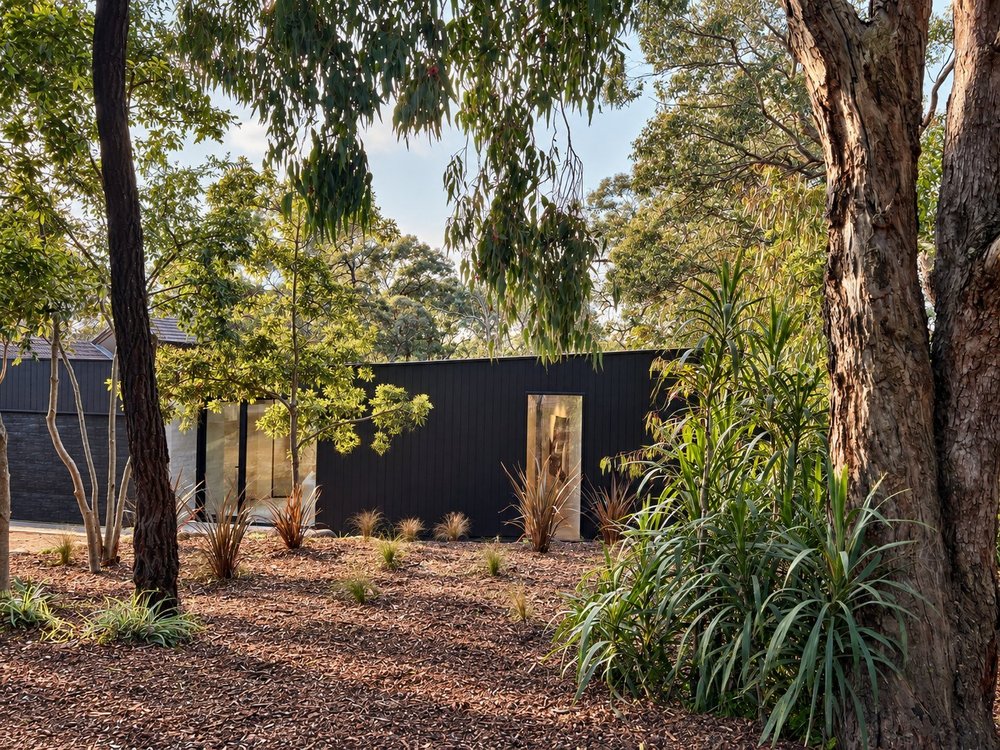
Stage 02
Exterior Design Concept
$1,250 + GST · up to two weeks
- Two front and two rear facade options in 3D: four renders
- A video walkthrough, plus structural and cost notes
- Paid on delivery, once it’s in your client portal
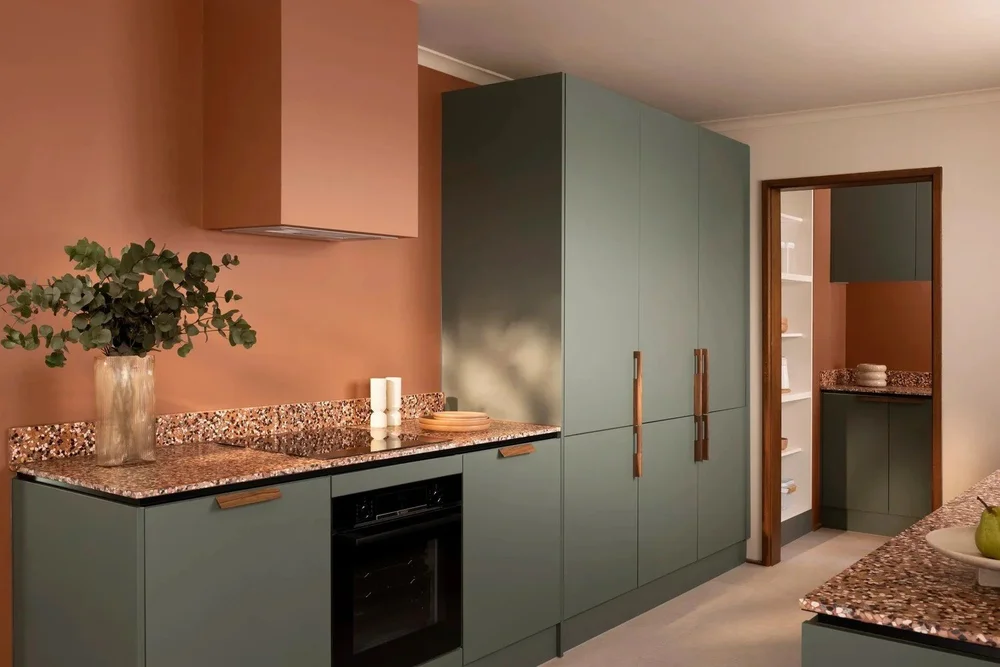
Stage 03
Interior Design Concept
$5,650 + GST · paid per room
- Five spaces, kitchen first: kitchen, ensuite, laundry, bathroom and one of your choice
- Two 3D options and a video for every room
- 2D elevations and an updated floor plan your builder and draftsman can work from
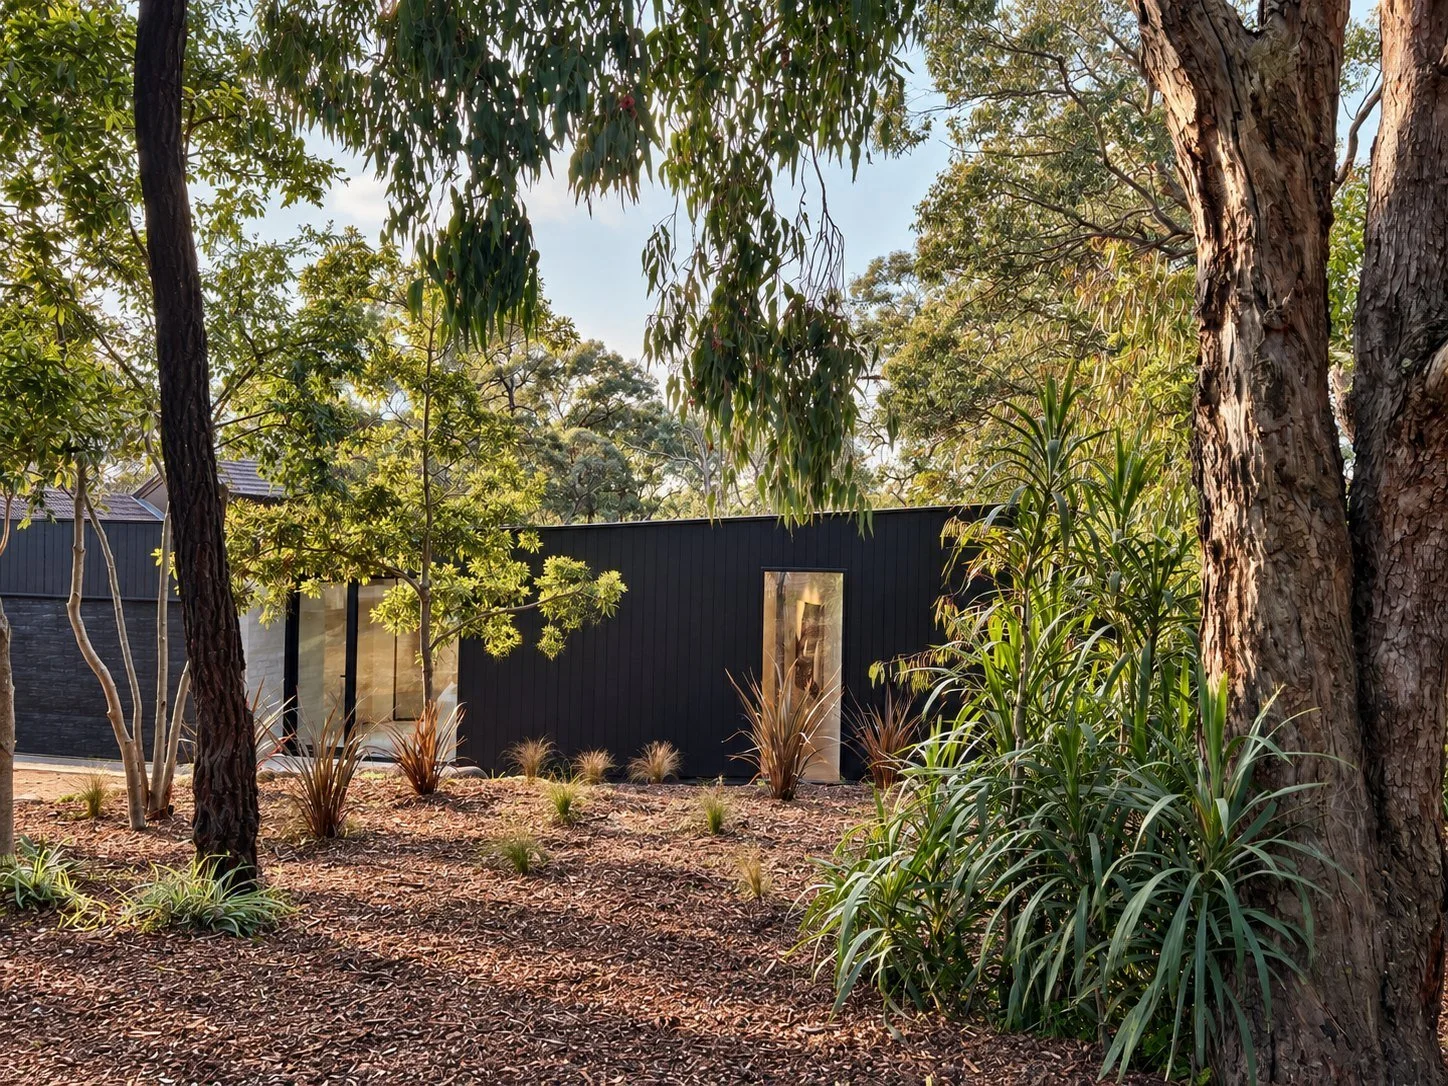
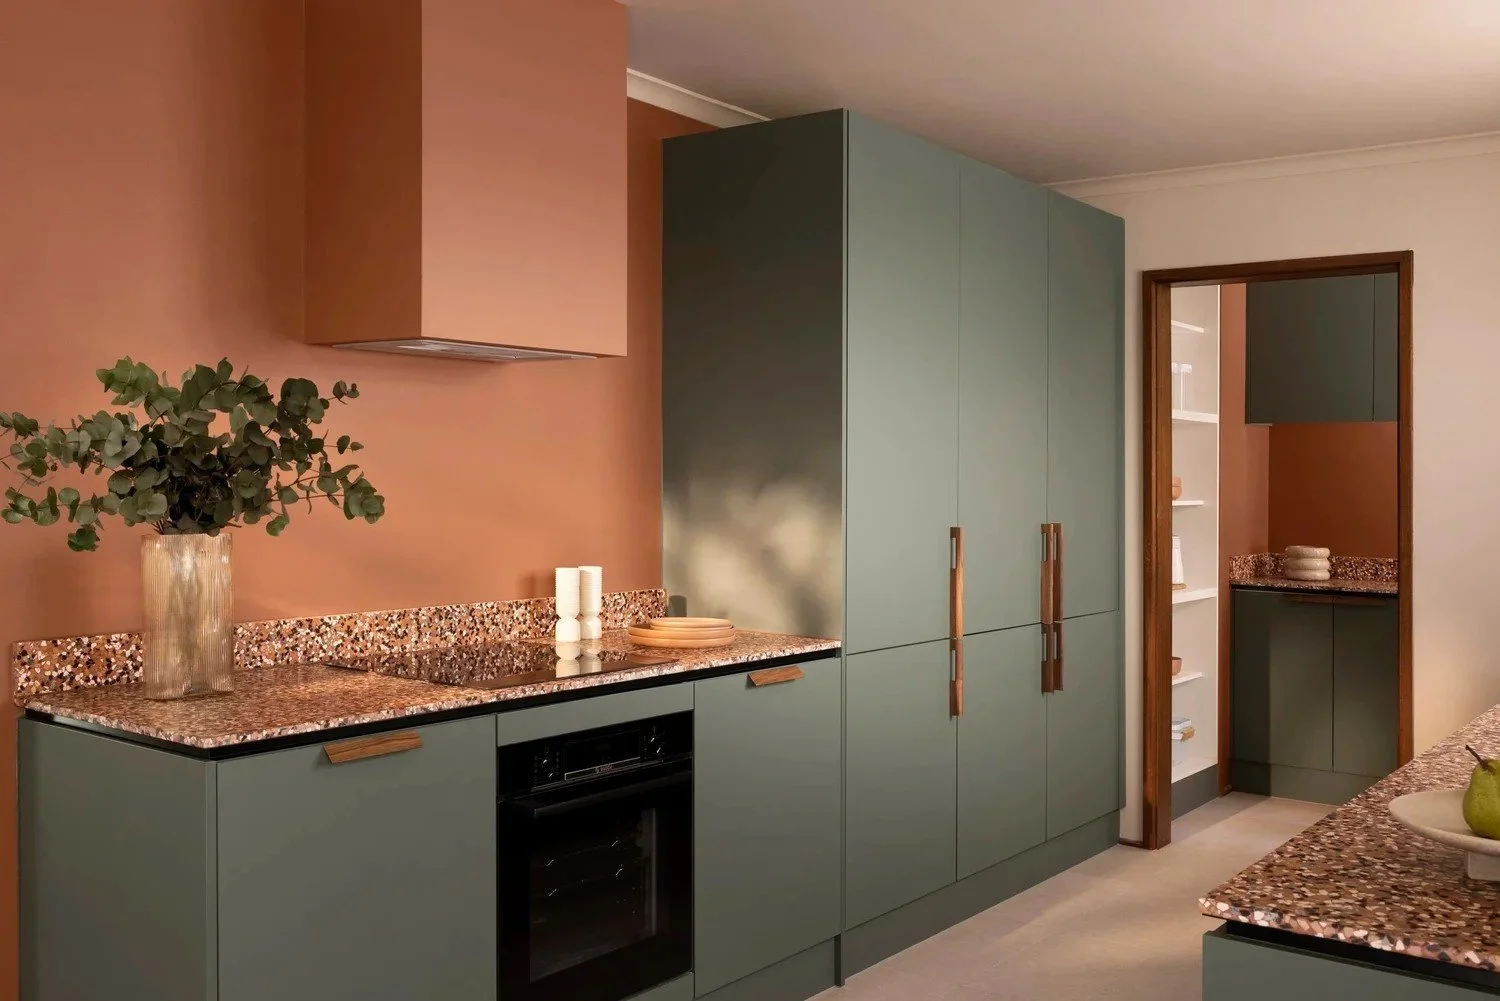
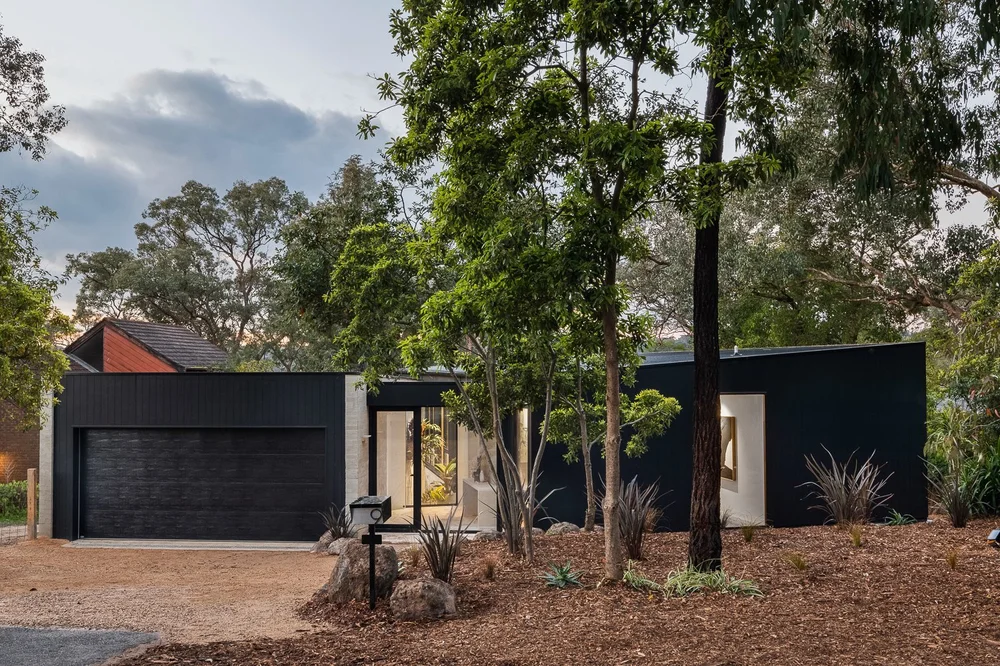
Stage images are from my own builds, Japandi House and Gumtree House.
Stage 01, step by step
From your first email to two layouts
1
Tell me about your house
Fill in the enquiry form with your address, what's not working and roughly what you'd like to spend.
2
Proposal and agreement
I reply with a fee proposal and a simple design agreement. Nothing is paid upfront.
3
Briefing call
We talk through how you live, what you want and what you're worried about.
4
Two layouts
Seven business days later you get two designed options, drawn to scale.
5
Decide what's next
Pay on delivery, then stop there or carry on to Stage 02. Your call.
Who it's for
Homeowners who've been thinking about it for a while.
You've got a rough budget, somewhere under a million, and no clear picture of what's possible with your house. Maybe a cosmetic update, maybe an extension. You want architectural thinking without a full architectural engagement, and an honest conversation about cost.
I'm based in Melbourne and work with homeowners all over Australia, including a growing number in New South Wales. Everything runs remotely, which means you choose your designer for their thinking, not their postcode.
What the studio isn't
Not permit documentation
If your project needs permit-ready construction drawings or a heritage submission, you'll need a registered architect or draftsman for that part. I'll tell you at enquiry stage.
Not a project manager
I give you the design clarity to run your project with confidence, alongside your builder and draftsman.
Not styling
I won't pick your cushions. This is layout, materials, joinery and finishes, thought through properly.
Not a lock-in
Each stage is separate. No ongoing commitment, no obligation to continue.
The proof
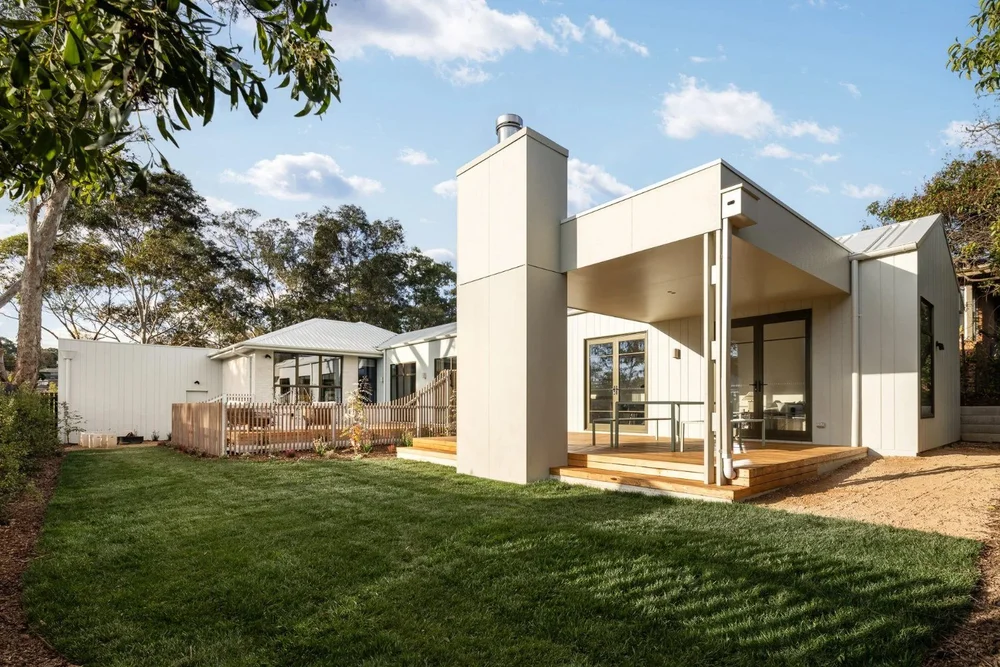
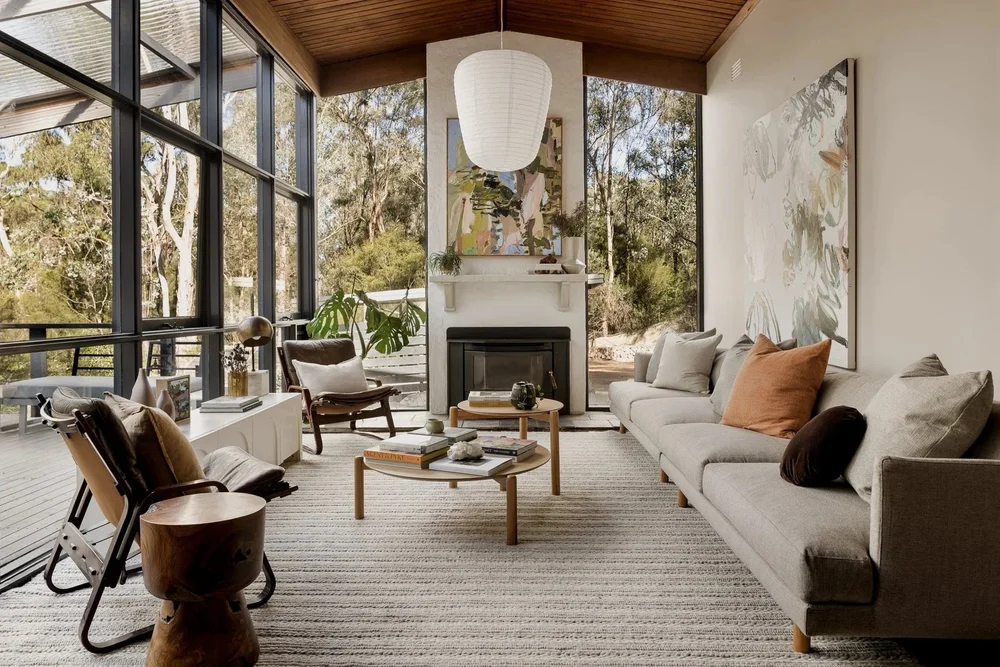
My own builds, start to finish
Kind words
From clients, big projects and small
“She really took the time to understand what we were trying to achieve, how we wanted our home to feel and how we would actually use the spaces day to day.”
Read the full review
We had such a wonderful experience working with Taeler from FTLO Design.
We engaged Taeler to help us with a floor plan review, exterior design and 3D interior renders, and the whole experience was so much more than just having someone put together a design.
What we appreciated most was how much thought she put into every decision. She really took the time to understand what we were trying to achieve, how we wanted our home to feel and how we would actually use the spaces day to day.
She had such a practical approach to everything and was able to explain not just what she recommended, but why. It made the whole process feel so much less overwhelming.
The 3D renders were probably one of the most valuable parts for us. Being able to see the exterior of our home and how the interior spaces would come together before committing to everything gave us so much more confidence in our decisions.
You can really tell that Taeler has years of experience behind her. She thinks about the little details you would never consider yourself, but that ultimately make such a difference to the finished home.
We couldn’t recommend her highly enough. She genuinely cares about getting the best outcome for her clients, and we felt really supported throughout the entire process.
“It was such a relief to have someone take all our scattered ideas and turn them into a plan we could actually work through.”
Read the full review
We have a small property in Brunswick and had a long list of jobs we wanted to get done, but could never seem to find the time to start, let alone commit to the designs and decisions.
We engaged Taeler from FTLO Design to help us put together a clear plan and design direction for each space. This included a new front garden, front fence, built-in joinery and even furniture placement.
Although we weren’t building a big house or undertaking a major renovation, Taeler brought the same level of care, experience and attention to detail to our smaller projects. She was incredibly thorough and practical in her advice and helped us break everything down into manageable stages.
We’ve now completed every stage, and having that clear plan from the beginning made such a difference. Once we had trades onsite, we were able to tackle so many other little jobs at the same time because we already knew exactly what we wanted to achieve. Things that had previously felt too overwhelming suddenly became really straightforward.
We honestly wouldn’t have achieved nearly as much without her guidance. It was such a relief to have someone take all our scattered ideas and turn them into a plan we could actually work through.
I would highly recommend Taeler, even if you’re not doing a major renovation. Having someone with her knowledge and experience help you make the right decisions is absolutely worth it!
“For the level of service, knowledge and experience she brings, she is honestly worth her weight in gold. My only regret is not getting her involved earlier!”
Read the full review
We discovered Taeler from FTLO Design towards the very end of our building project, after already working with a draftsperson and going through the whole design process. I honestly wish we’d found her sooner!
Taeler helped us with so many of those final, overwhelming design decisions, from our kitchen and fireplace through to our ensuite and entry. She helped us really think through each space, how everything would work together and what the finished result would actually look like.
The 3D renders she created for our kitchen and ensuite were an absolute game changer. We had some big-ticket decisions to make, and I was really nervous about committing to certain finishes and designs without knowing how they would all come together. Being able to visualise everything beforehand gave us so much confidence.
What really stood out was Taeler’s experience, practical knowledge and ability to make decisions feel so much easier. She didn’t just tell us what looked good, she helped us understand why certain things would work better.
For the level of service, knowledge and experience she brings, she is honestly worth her weight in gold. I couldn’t recommend FTLO Design highly enough. My only regret is not getting her involved earlier!
Questions
The ones I get asked most
Are you an architect?
No, and that's deliberate. I'm architecturally trained and spent years in Melbourne residential practices, but the studio is a design service, not a registered architectural practice. If your project needs one, I'll say so.
Do I have to do all three stages?
No. Each stage is priced and delivered on its own, and plenty of people stop after the Floor Plan Review. Renovating inside only? You can skip Stage 02 and go straight from Stage 01 to the interiors. If you’re extending, we resolve the outside first, because window placement and the facade shape the rooms inside.
Where does everything live?
In your own client portal. Every decision, and all the structural and design advice along the way, is uploaded as we go, so you can share it with your partner, family, draftsman or builder instead of scrolling back through a hundred emails.
When do I pay?
On delivery. You see the work first.
Do you work outside Melbourne?
Yes. Every stage, from the briefing call to delivery, happens remotely, so I work with homeowners right across Australia, including New South Wales. Wherever your house is, you get the same process and the same attention.
How soon can you start?
I only take on four Floor Plan Review clients a month, so everyone carrying on into Stage 02 and Stage 03 gets the design time they need and every stage stays short and sharp. It’s how you can have your whole home designed in weeks rather than months. Send an enquiry and I’ll tell you the next available place.
Four places a month
Ready to see what your house can become?
Start with a Floor Plan Review: two designed layouts in seven business days, $899 + GST, paid on delivery.